Sign In or Create a Free Account to see full details of this property
Key Facts
Key facts for 10 St Mark Place
Property Type
House, 2-Storey
Parking
Attached 2 garage, 4 parking
MLS #
W13847890
Size
2000-2500 sqft
Basement
Finished
Listed on
2026-10-01
Lot size
37 x 134.49
Tax
$6,688 /yr
Days on Market
12
Approximate Age
-
Maintenance Fee
-
Description
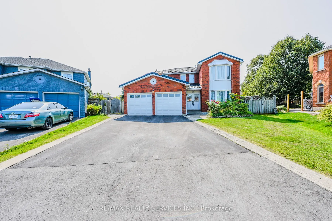
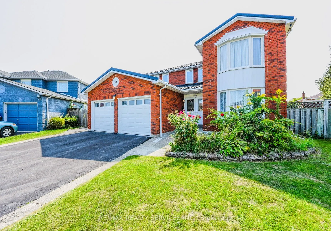
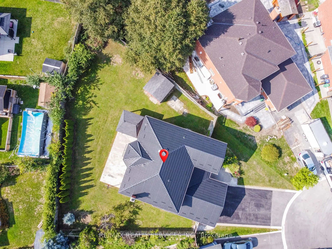
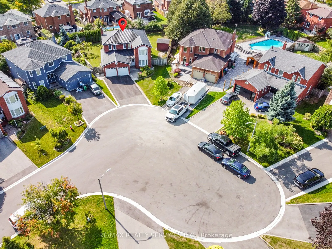
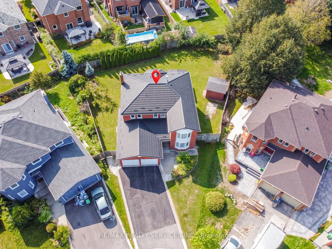
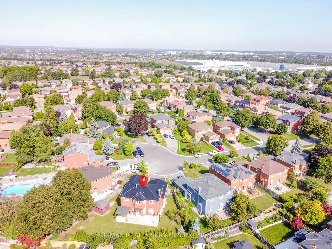
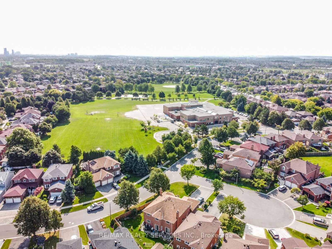
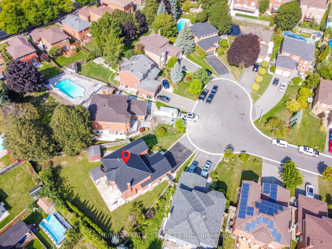
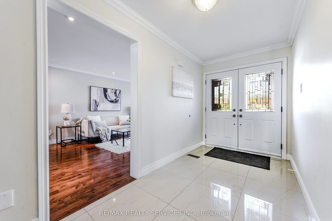
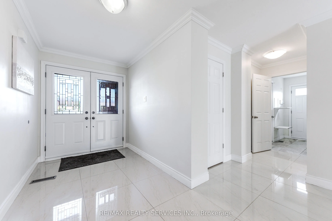
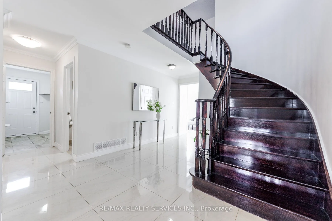
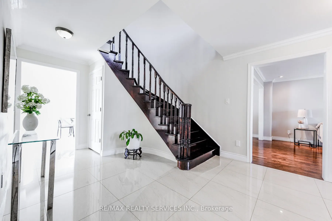
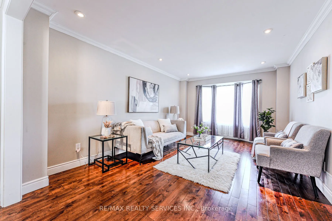
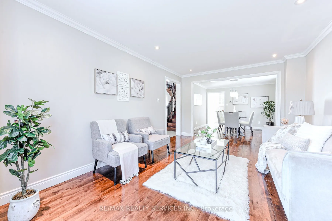
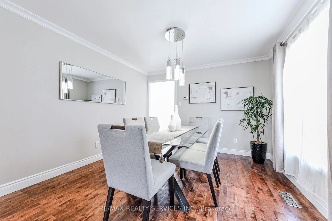
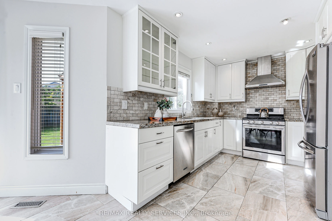
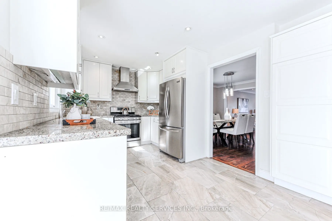
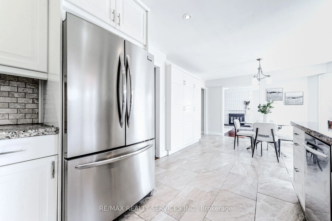
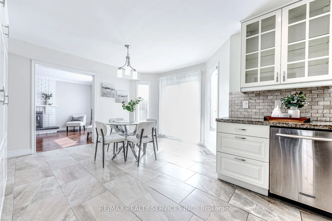
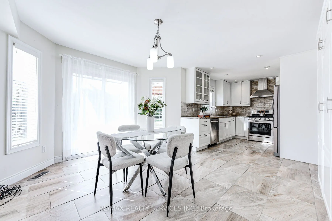
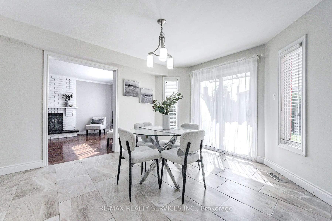
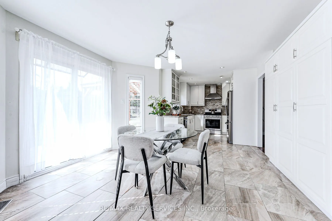
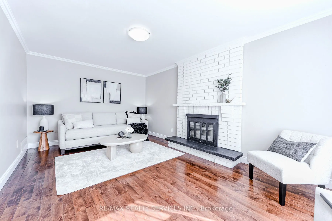
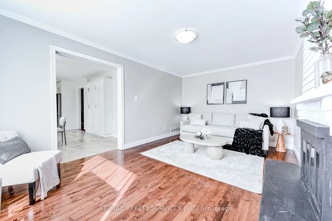
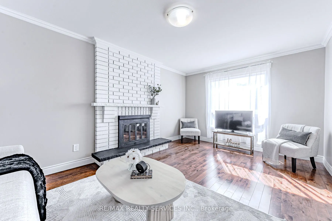
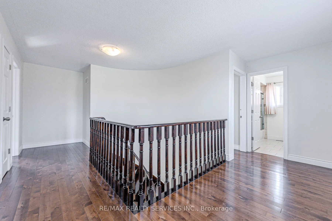
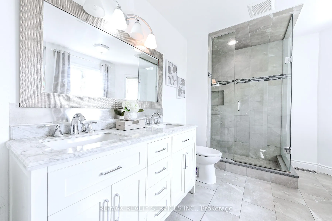
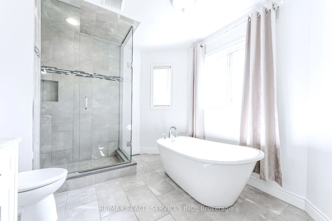
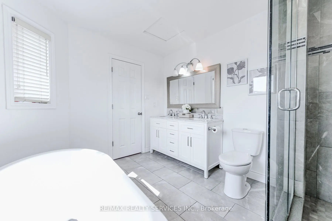
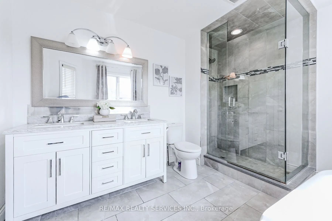
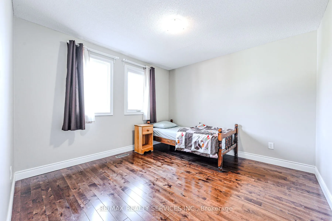
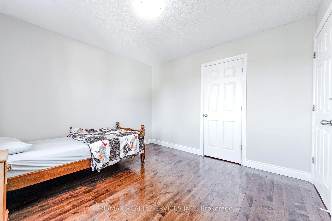
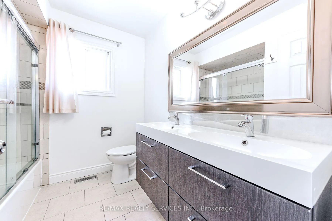
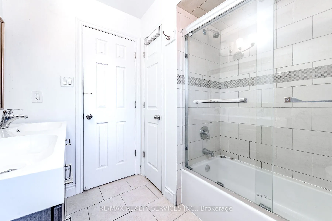
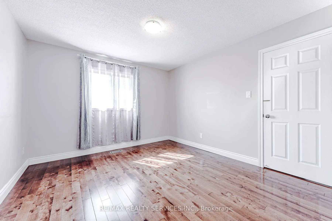
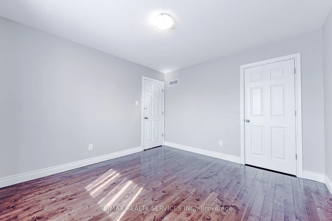
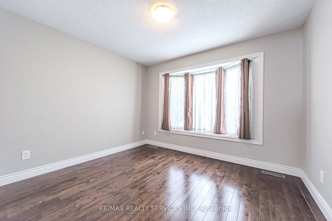
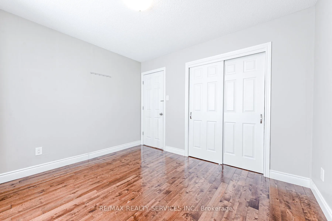
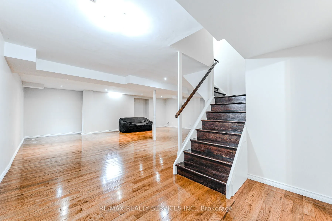
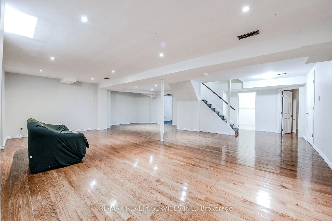
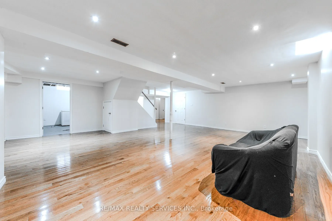
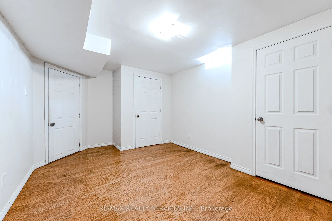
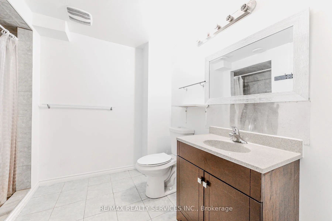
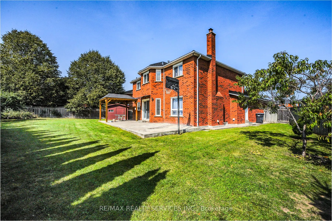
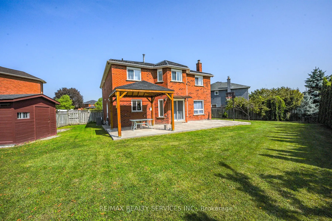
Motivated Seller! Luxurious 4+1 Bed, 4 Bath Home on Premium Cul-De-Sac Lot Rarely available, this spacious family home sits on a premium pie-shaped lot with no sidewalk, a long driveway, and a double car garage. Featuring a durable metal roof (2023) and a separate side door entrance, this property p...erfectly blends luxury with everyday practicality. Main Floor: Grand double-door entry, bright living/dining areas, separate family room, and a modern eat-in kitchen with stainless steel appliances and tall upper cabinets. Backyard Oasis: Walk out from the kitchen to a massive, private, lush green backyard with a patio-ideal for entertaining. Upper Level: 4 oversized, sunlit bedrooms, including a primary retreat with a spa-like 6-piece ensuite and his-and-hers walk-in closets .Finished Basement: Flexible space for a gym, home office, or guest suite, complete with a full 4-piece bathroom. Steps from David Suzuki Secondary School, Our Lady of Peace Elementary, Triveni Mandir, beautiful parks, and public transit.
Full Property Details
Interior
Bedrooms
4
Bedrooms Plus
1
Total Bedrooms
5
Washrooms
4
Square Footage
2000-2500 sqft
Basement
Finished
Heating Source
Gas
Heating Fuel
Forced Air
Air Conditioning
Central Air
Family Room
Yes
Kitchens
1
Total Kitchens
1
Fireplace Features
Yes
Bedrooms
4
Bedrooms Plus
1
Total Bedrooms
5
Washrooms
4
Square Footage
2000-2500 sqft
Basement
Finished
Heating Source
Gas
Heating Fuel
Forced Air
Air Conditioning
Central Air
Family Room
Yes
Kitchens
1
Total Kitchens
1
Fireplace Features
Yes
Exterior
Depth
134.49
Front
36.79
Driveway
Private Double
Lot Size
37 x 134.49 ft
Pool
None
Parking Spaces
4
Total Parking Spaces
6.00
Parking Description
Attached
Garage Spaces
2
Depth
134.49
Front
36.79
Driveway
Private Double
Lot Size
37 x 134.49 ft
Pool
None
Parking Spaces
4
Total Parking Spaces
6.00
Parking Description
Attached
Garage Spaces
2
Building Description
Style
2-Storey
Home Type
House
Subtype
Detached
Property Orientation
West
Exterior Finish
Brick
Sewers
Sewer
Water Supply
Municipal
Possession Date
No Data
Style
2-Storey
Home Type
House
Subtype
Detached
Property Orientation
West
Exterior Finish
Brick
Sewers
Sewer
Water Supply
Municipal
Possession Date
No Data
Community
Community
Northwood Park
Community
Northwood Park
Taxes & Fees
Taxes
$6,688 /yr
Tax Year
2025
Occupancy
Partial
Taxes
$6,688 /yr
Tax Year
2025
Occupancy
Partial
Room Types
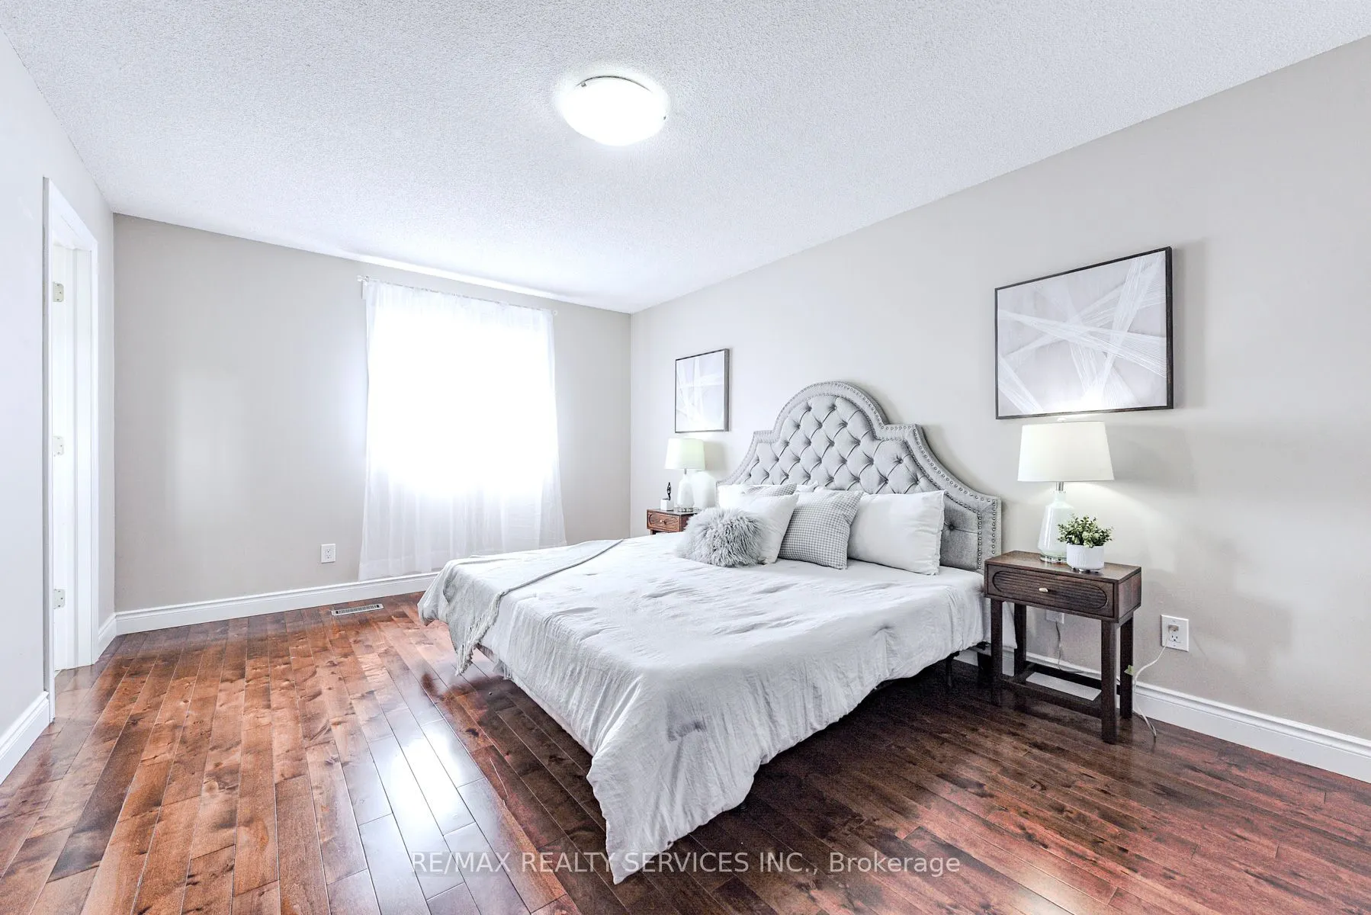
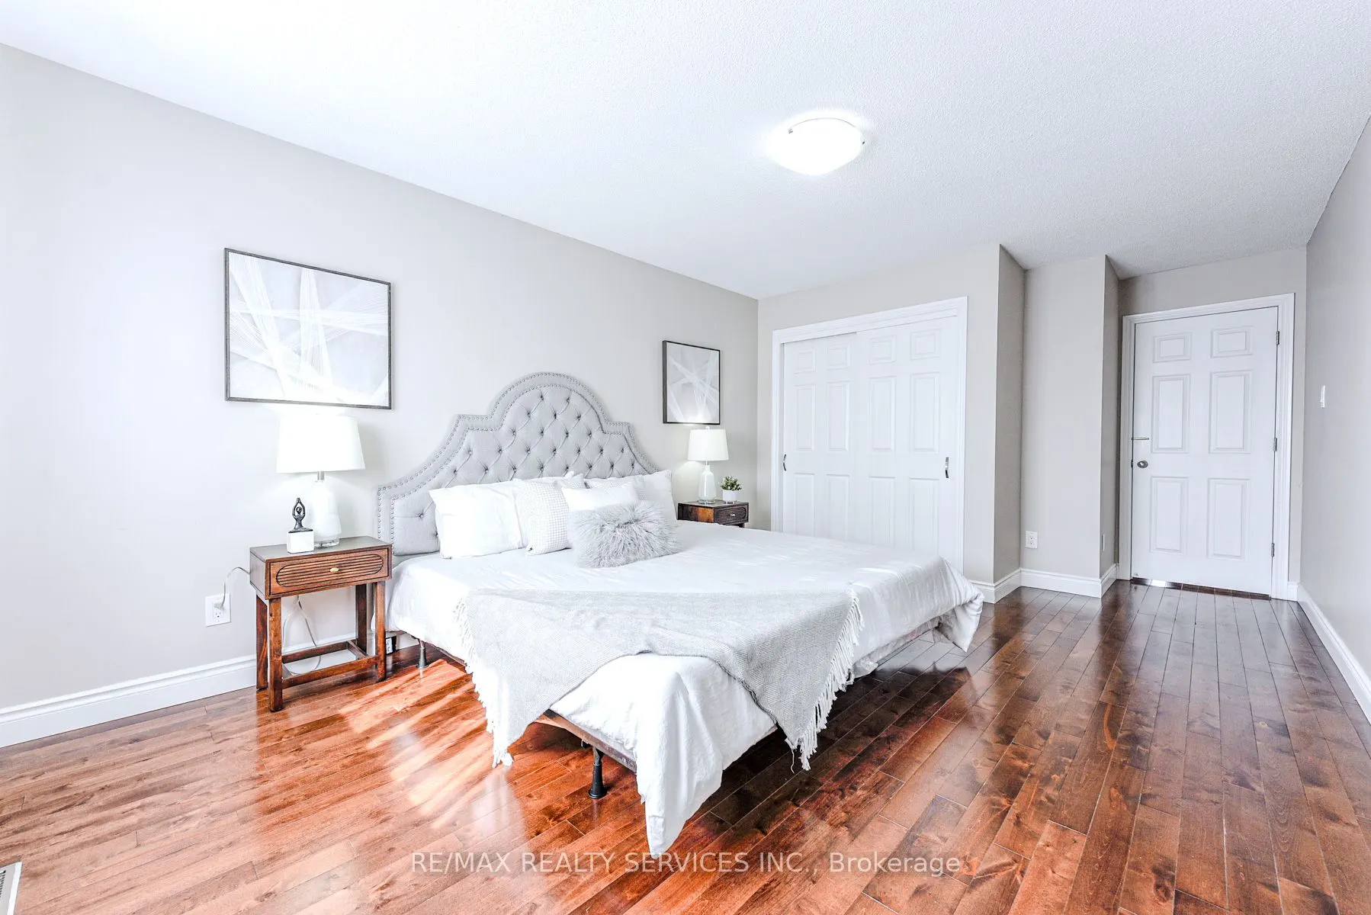
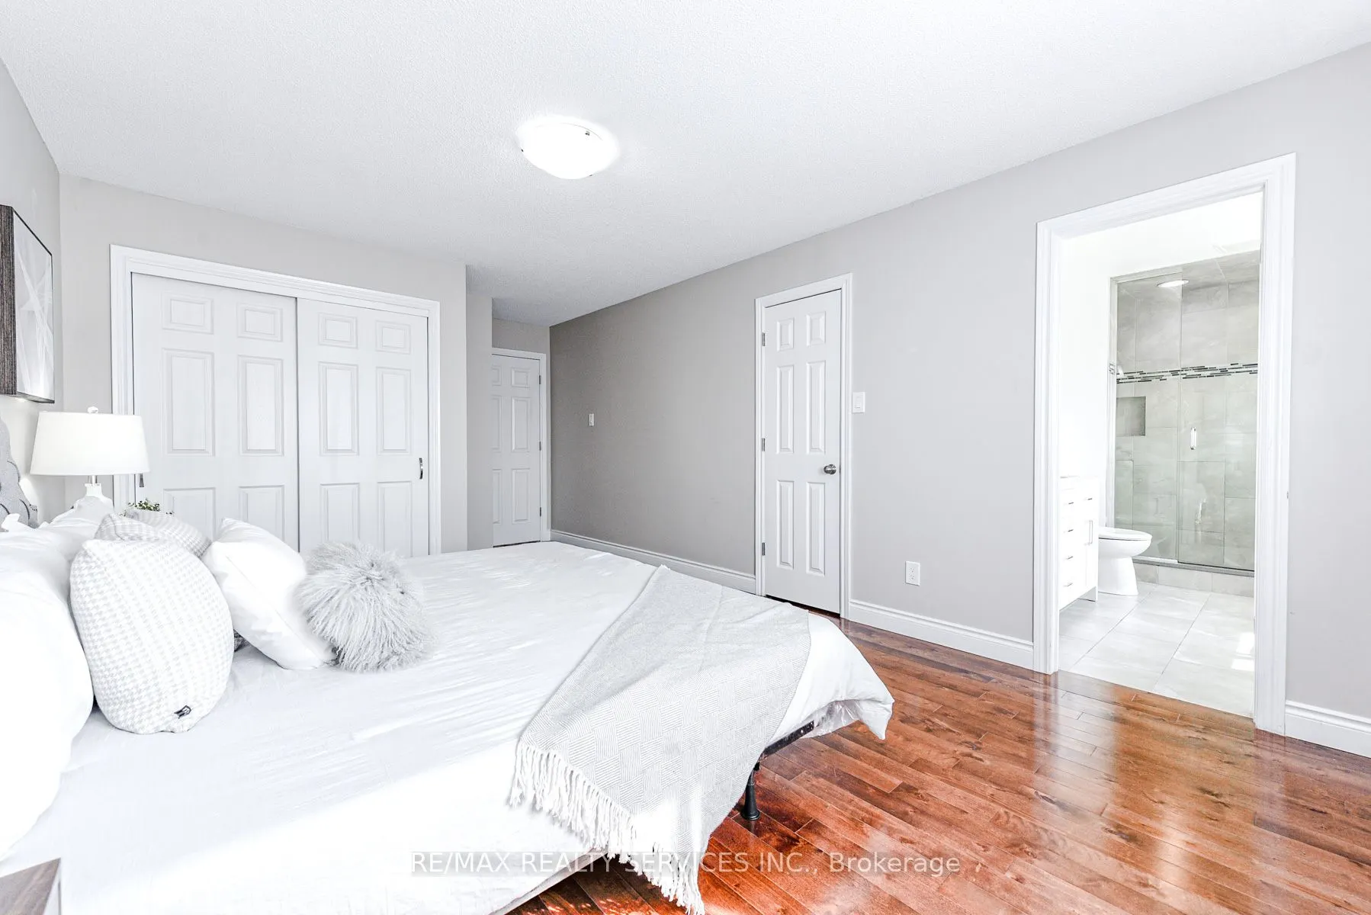
Primary Bedroom
Hardwood Floor, 6 Pc Ensuite, His and Hers Closets
Dimensions 18.01 x 12.01 feet
216.3 sqft
Similar Properties(No results)
Mortgage Calculator
Calculate your estimated monthly mortgage payment
Price
$1,050,000
$
%
%
Total cost of mortgage
$0
Monthly payment
By clicking Save, we will calculate your estimated mortgage for all properties using the saved values (down payment percentage, interest rate, and amortization).
The accuracy and applicability of this calculator are not guaranteed.