Sign In or Create a Free Account to see full details of this property
Key Facts
Key facts for 10 St Mark Place
Property Type
House, 2-Storey
Parking
Attached 2 garage, 4 parking
MLS #
W13169934
Size
2000-2500 sqft
Basement
Finished
Listed on
2026-05-25
Lot size
37 x 134.49
Tax
$6,688 /yr
Days on Market
141
Approximate Age
-
Maintenance Fee
-
Description
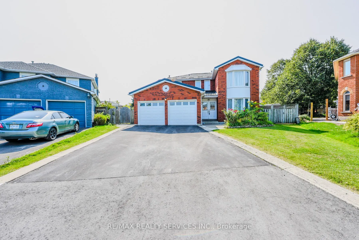
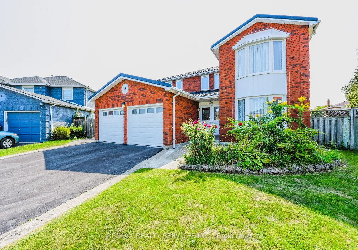
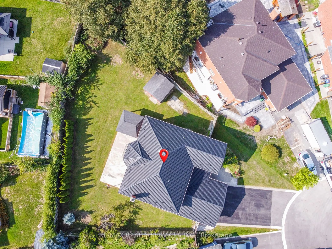
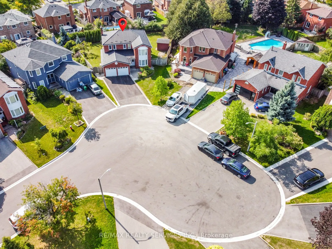
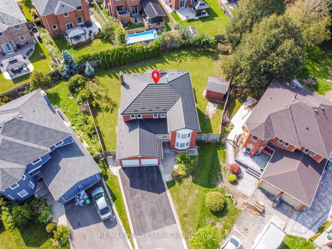
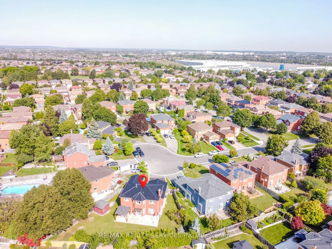
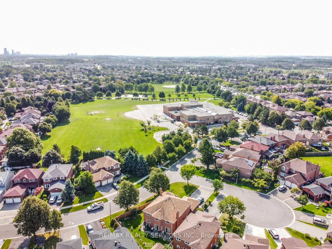
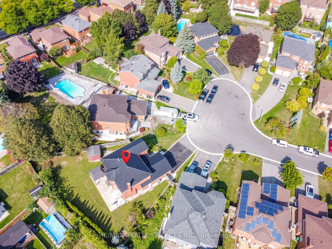
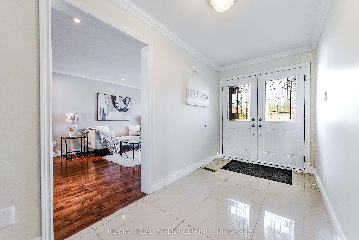
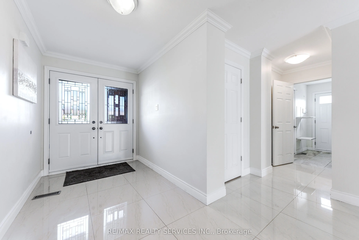
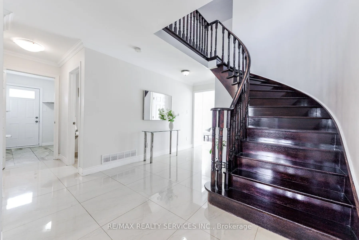
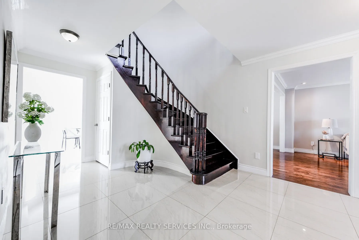
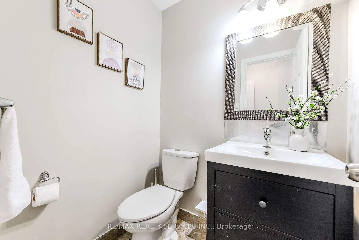
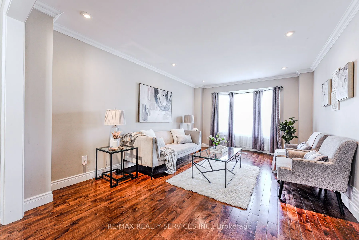
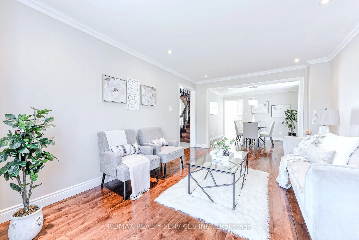
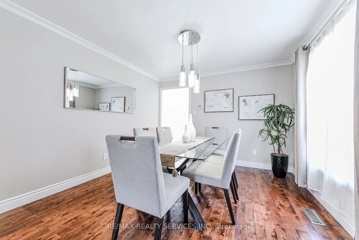
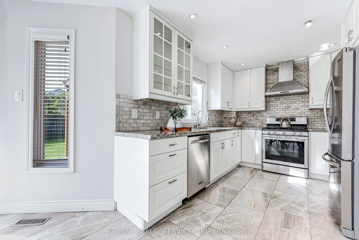
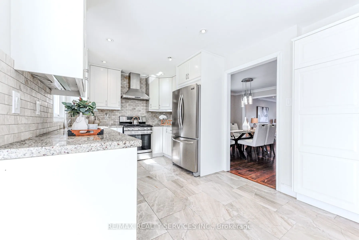
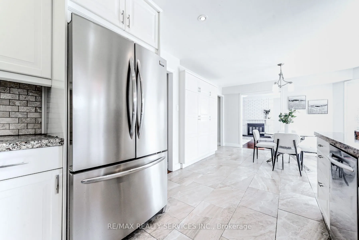
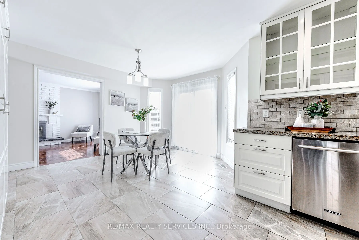
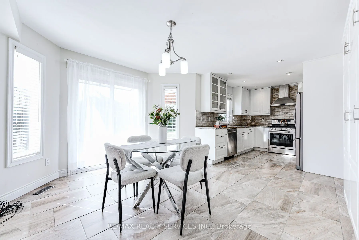
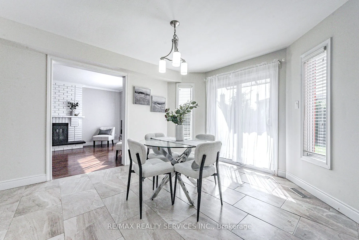
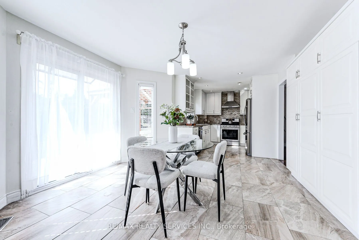
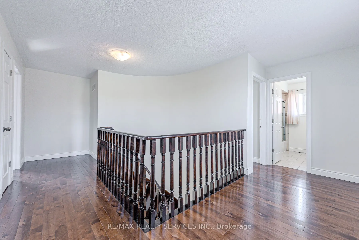
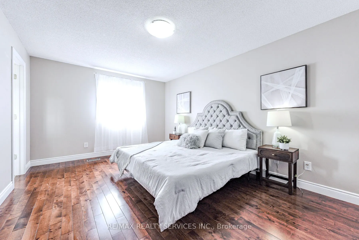
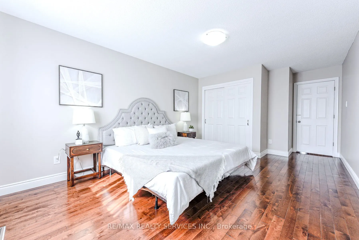
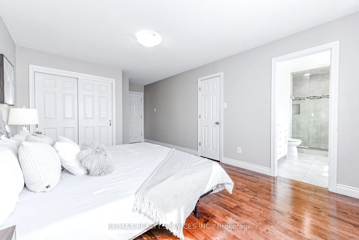
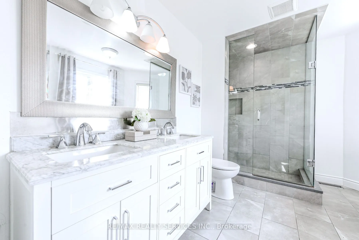
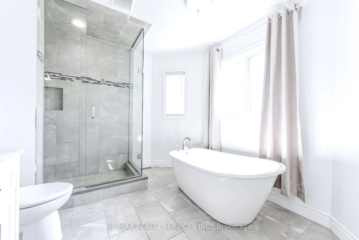
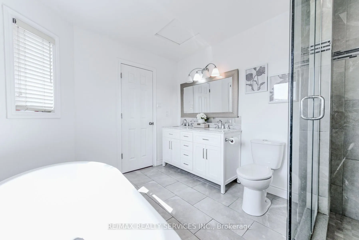
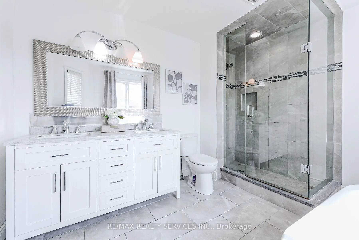
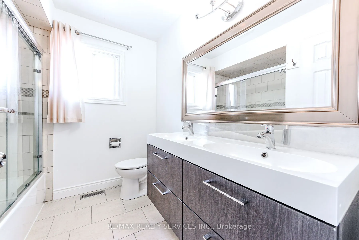
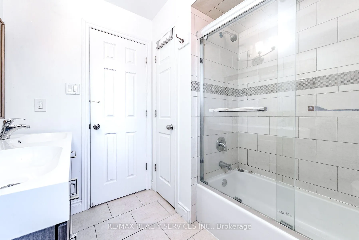
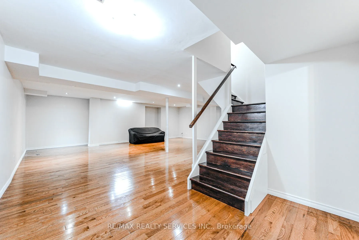
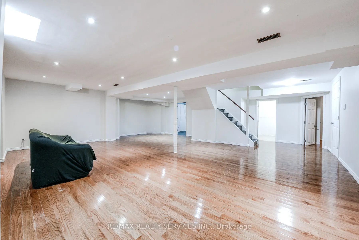
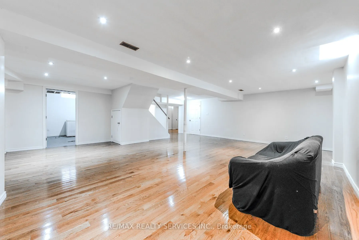
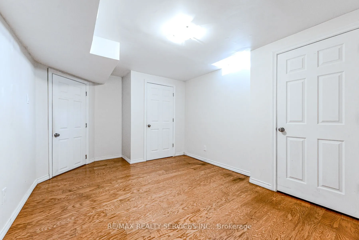
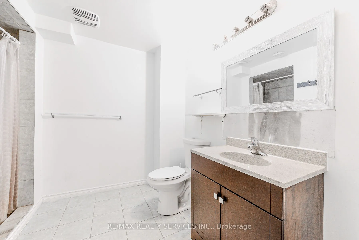
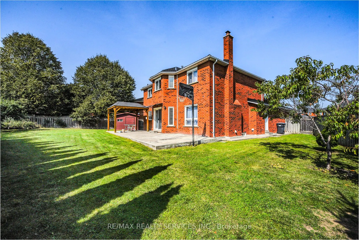
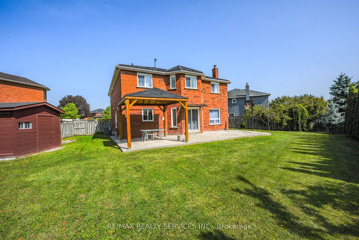
**Motivated seller** Rare To find Luxurious And Spacious Home Ideally Situated On A Cul- De- Sac Premium Pie Shape Lot,4+1 Bedroom 4 bathroom With Double Door Entry Double Car Garage With Long Driveway. . ( metal roof 2023 ). A Side Door Entrance .The Main floor features A Bright Living & Dining Are...a, A Separate family Room, And A Sunlit Eat-In kitchen with Walkout To a Large Backyard .Enjoy Your Private Backyard Oasis With a Patio, Lush Greenery, And Potential For Outdoor Entertaining. Modern kitchen With Stainless Steel Appliances, Tall Upper Cabinets For Extra Storage, Upstairs Offers 4 Large Sized Bedrooms, including a Primary retreat with a spa-like 6-piece ensuite with his and her walk-in closet. The other bedroom are bright and generous, Each with ample Closet Space , The Finished Basement Includes A Full 4-Piece Bathroom And Offers Flexible Space For A Family Room, Home Office, Gym, Or Guest Suite. Friendly Neighborhood Steps To David Suzuki School, Lady Of Peace School, Triveni Temple Park & Public Transit this property combines comfort, style, and practicality. Don't miss the opportunity to make this lovely house your new home!**No side walk**
Full Property Details
Interior
Bedrooms
4
Bedrooms Plus
1
Total Bedrooms
5
Washrooms
4
Square Footage
2000-2500 sqft
Basement
Finished
Heating Source
Gas
Heating Fuel
Forced Air
Air Conditioning
Central Air
Family Room
Yes
Kitchens
1
Total Kitchens
1
Fireplace Features
Yes
Bedrooms
4
Bedrooms Plus
1
Total Bedrooms
5
Washrooms
4
Square Footage
2000-2500 sqft
Basement
Finished
Heating Source
Gas
Heating Fuel
Forced Air
Air Conditioning
Central Air
Family Room
Yes
Kitchens
1
Total Kitchens
1
Fireplace Features
Yes
Exterior
Depth
134.49
Front
36.79
Driveway
Private Double
Lot Size
37 x 134.49 ft
Pool
None
Parking Spaces
4
Total Parking Spaces
6.00
Parking Description
Attached
Garage Spaces
2
Depth
134.49
Front
36.79
Driveway
Private Double
Lot Size
37 x 134.49 ft
Pool
None
Parking Spaces
4
Total Parking Spaces
6.00
Parking Description
Attached
Garage Spaces
2
Building Description
Style
2-Storey
Home Type
House
Subtype
Detached
Property Orientation
West
Exterior Finish
Brick
Sewers
Sewer
Water Supply
Municipal
Possession Date
No Data
Style
2-Storey
Home Type
House
Subtype
Detached
Property Orientation
West
Exterior Finish
Brick
Sewers
Sewer
Water Supply
Municipal
Possession Date
No Data
Community
Community
Northwood Park
Community
Northwood Park
Taxes & Fees
Taxes
$6,688 /yr
Tax Year
2025
Taxes
$6,688 /yr
Tax Year
2025
Room Types
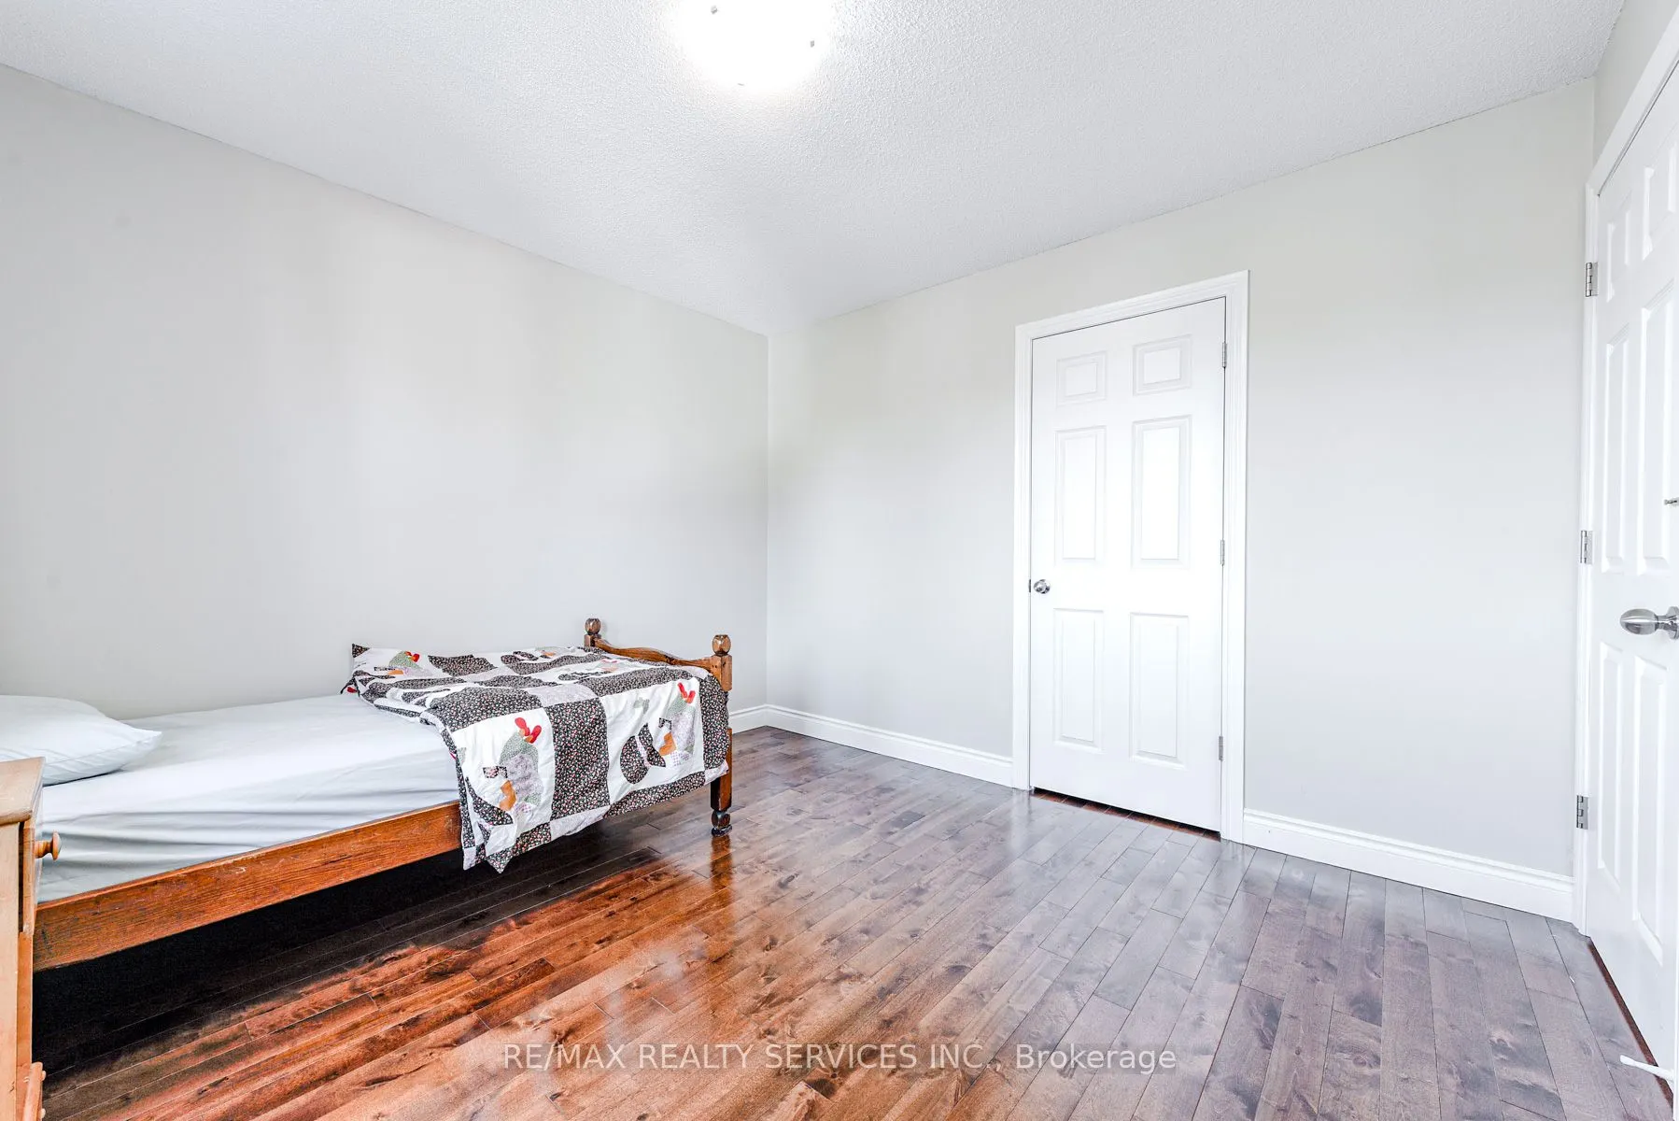
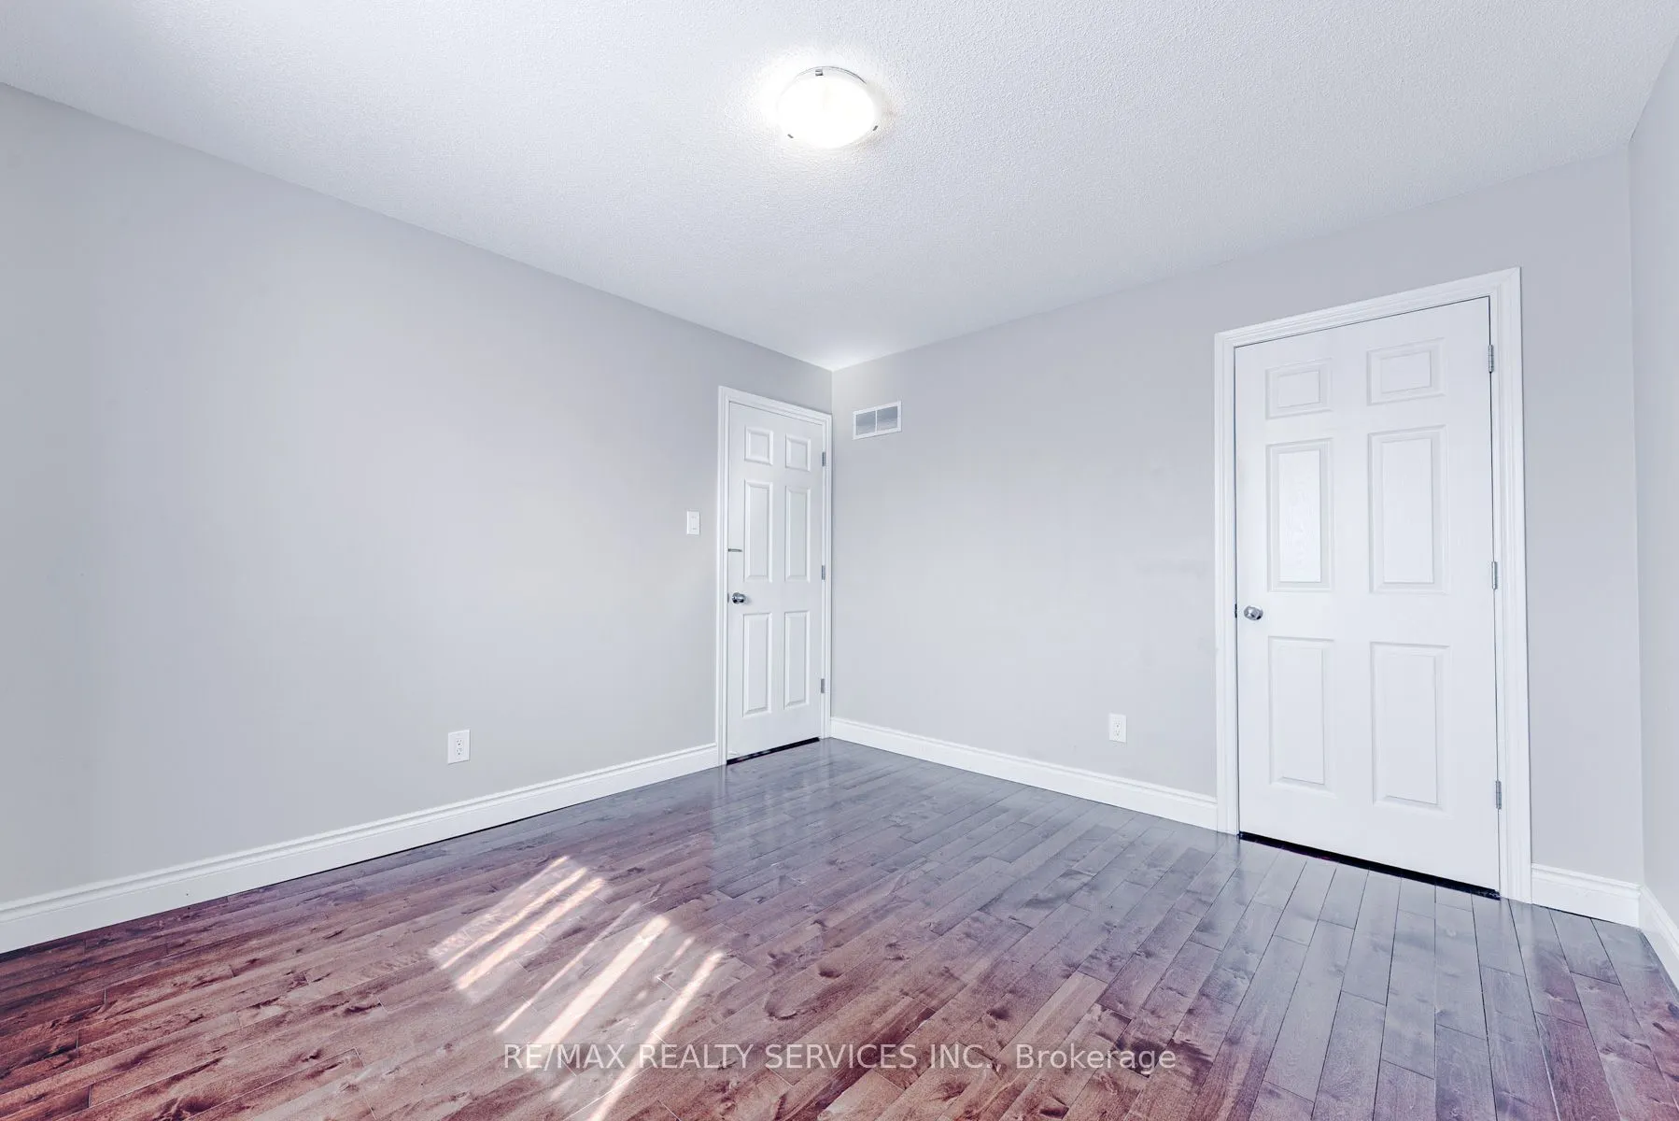
Bedroom
Hardwood Floor
Dimensions 12.04 x 8.89 feet
107.04 sqft
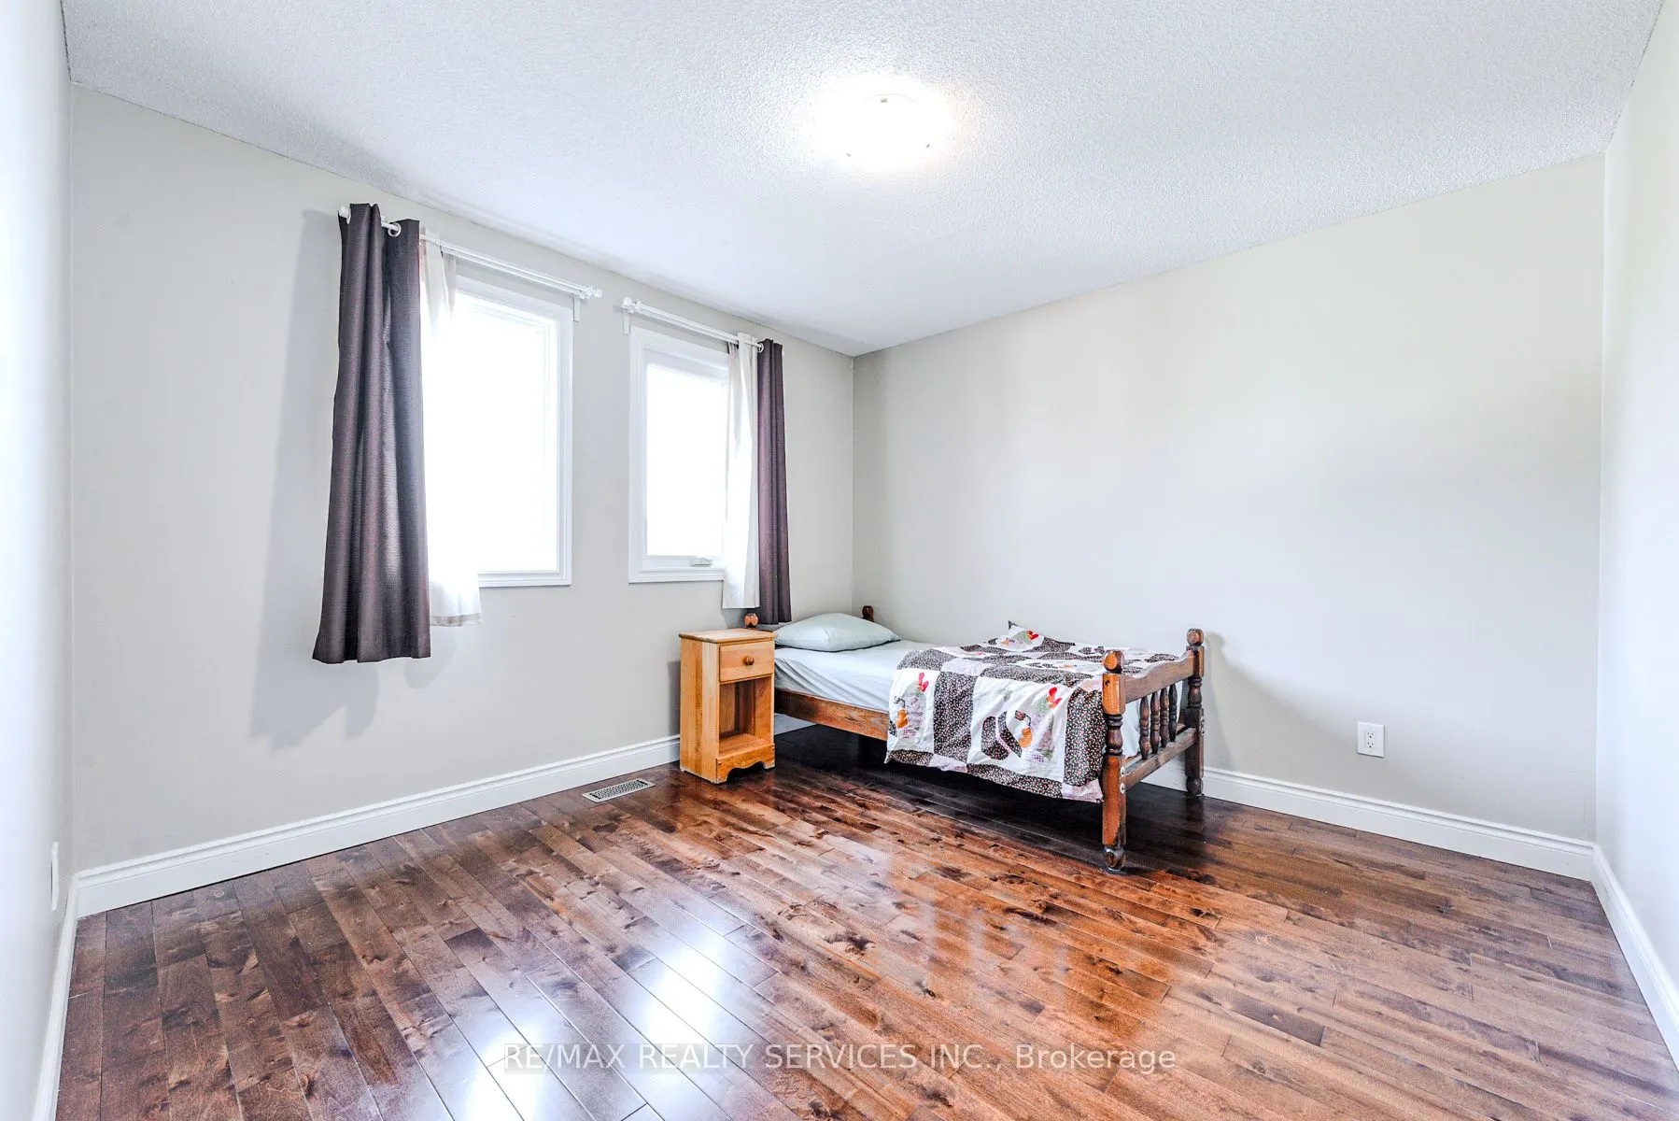
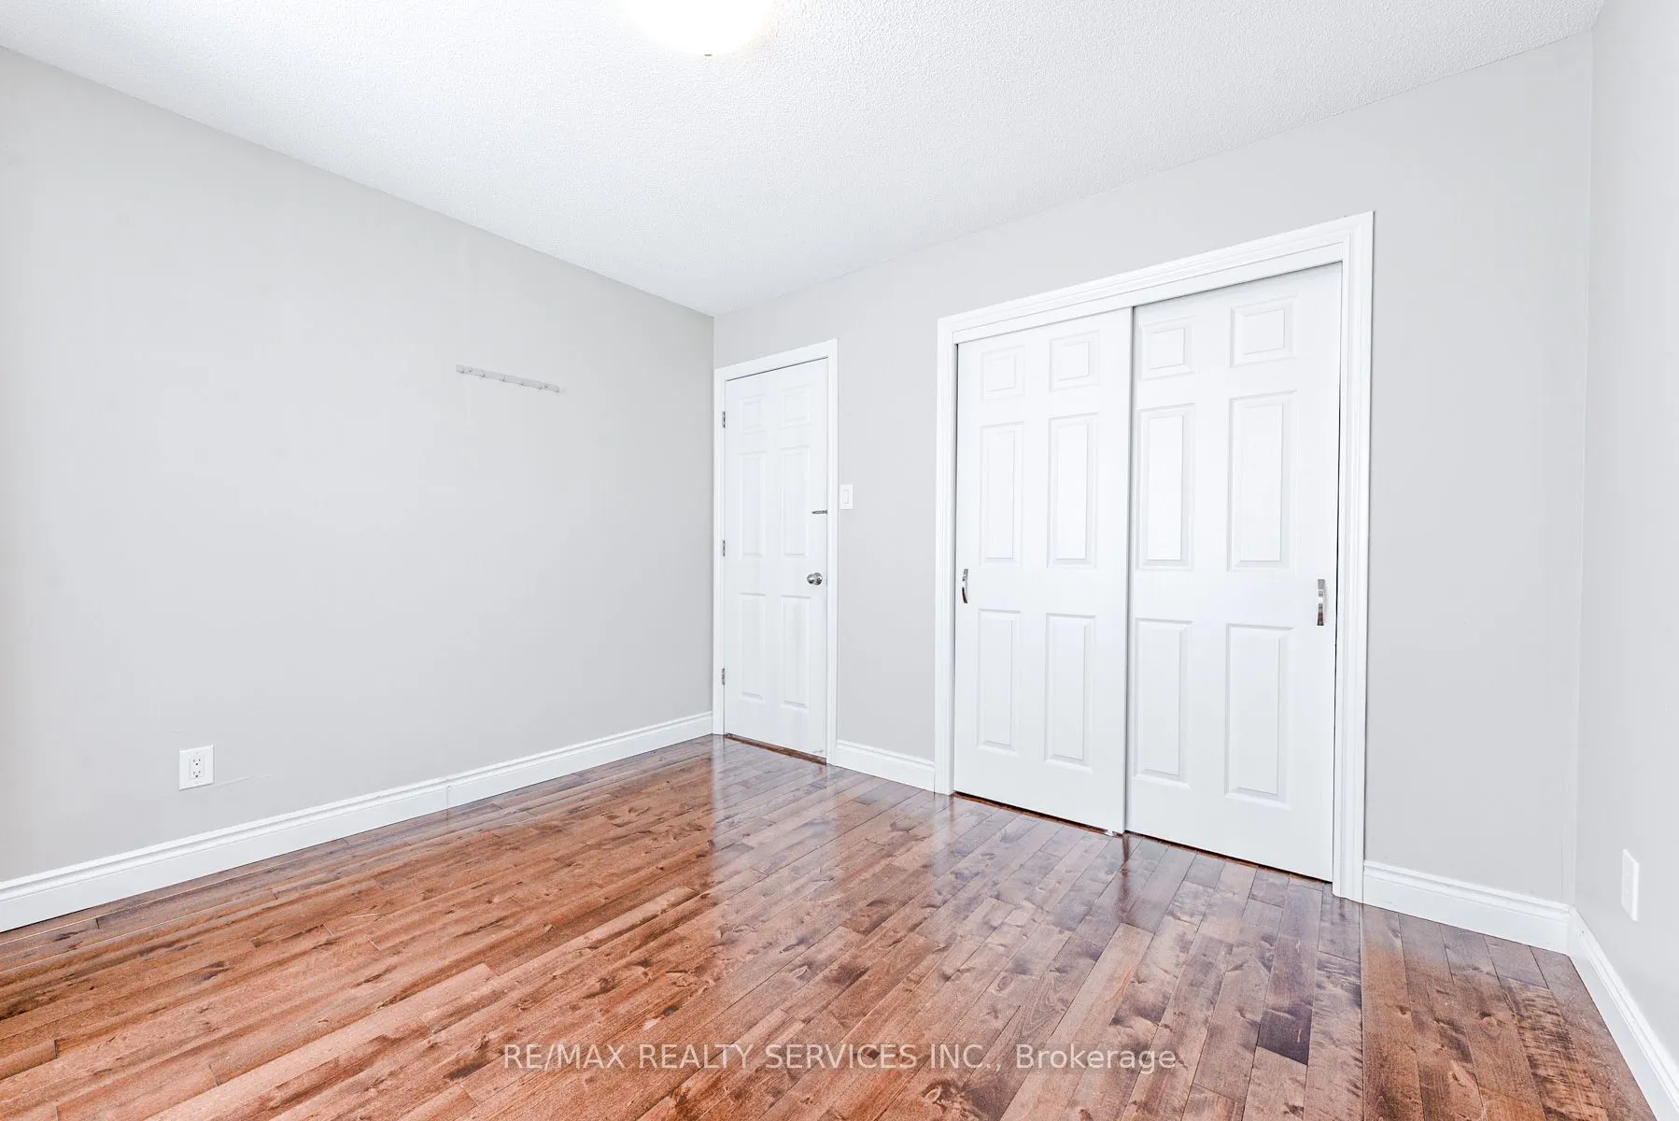
Bedroom 2
Hardwood Floor, Large Closet
Dimensions 12.01 x 12.01 feet
144.24 sqft
Bedroom 3
Hardwood Floor, Closet
Dimensions 10.99 x 10.99 feet
120.78 sqft
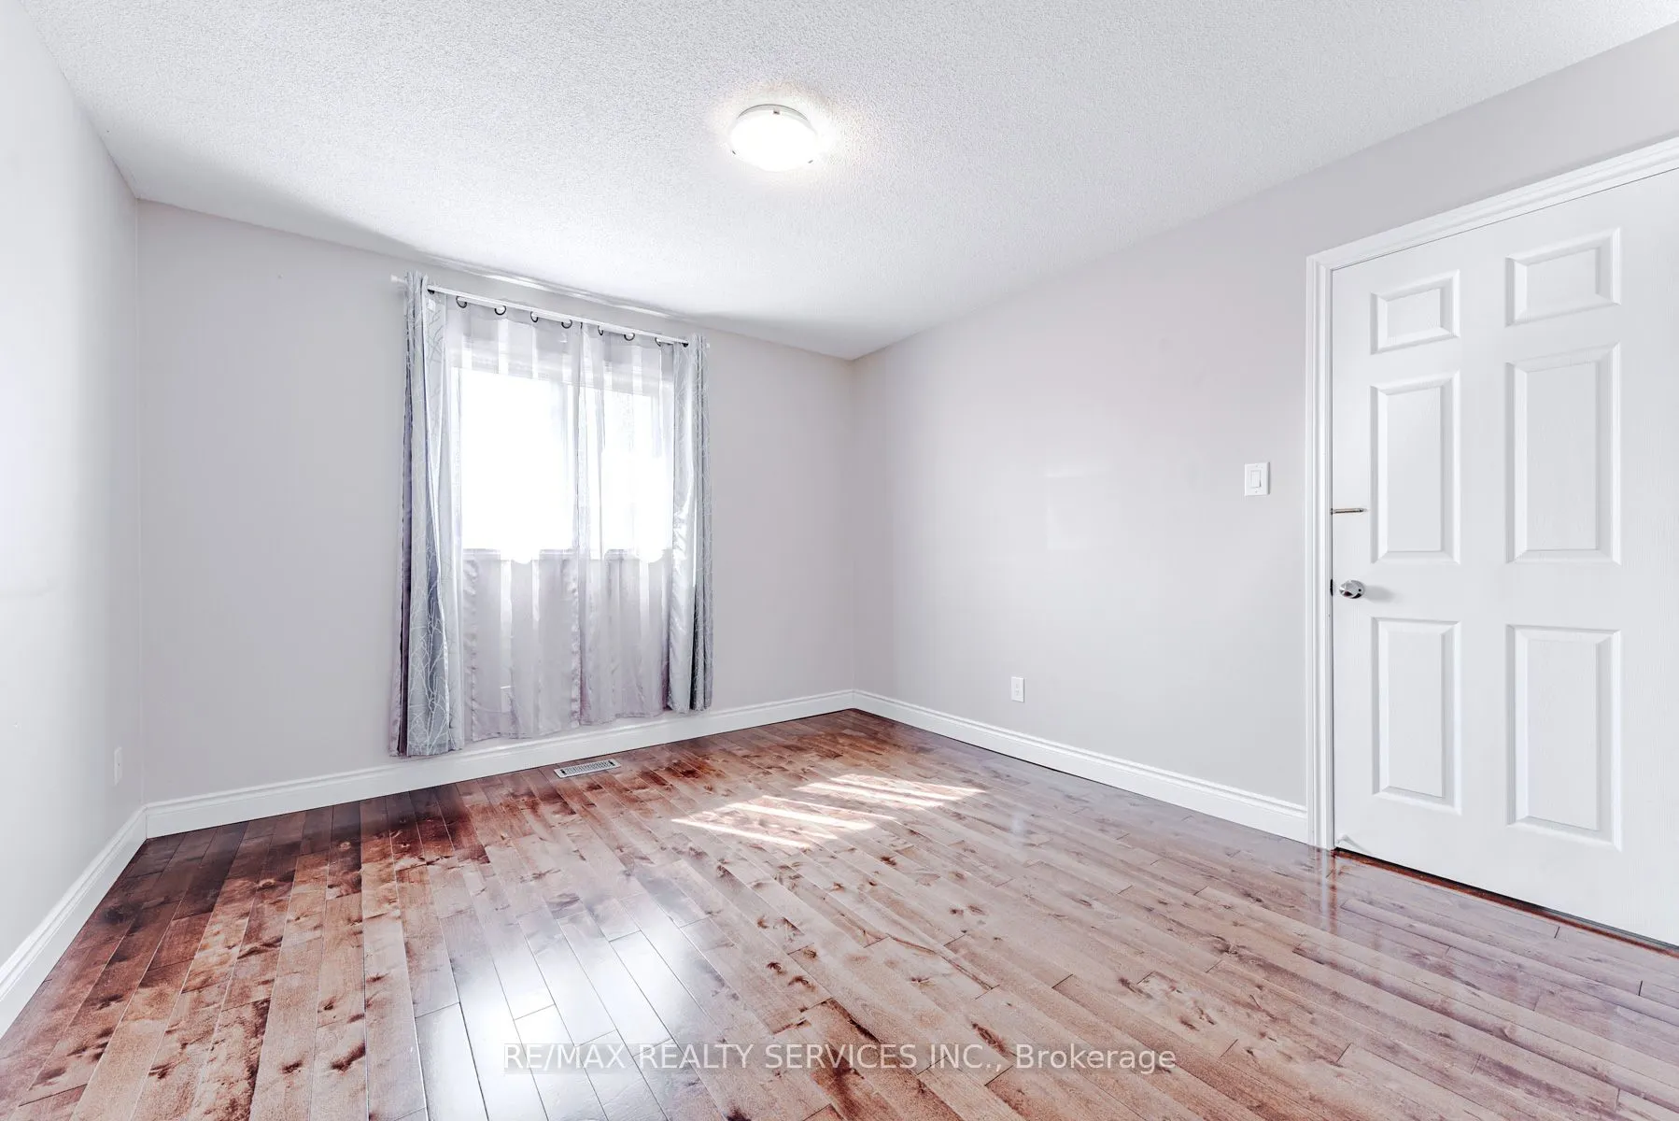
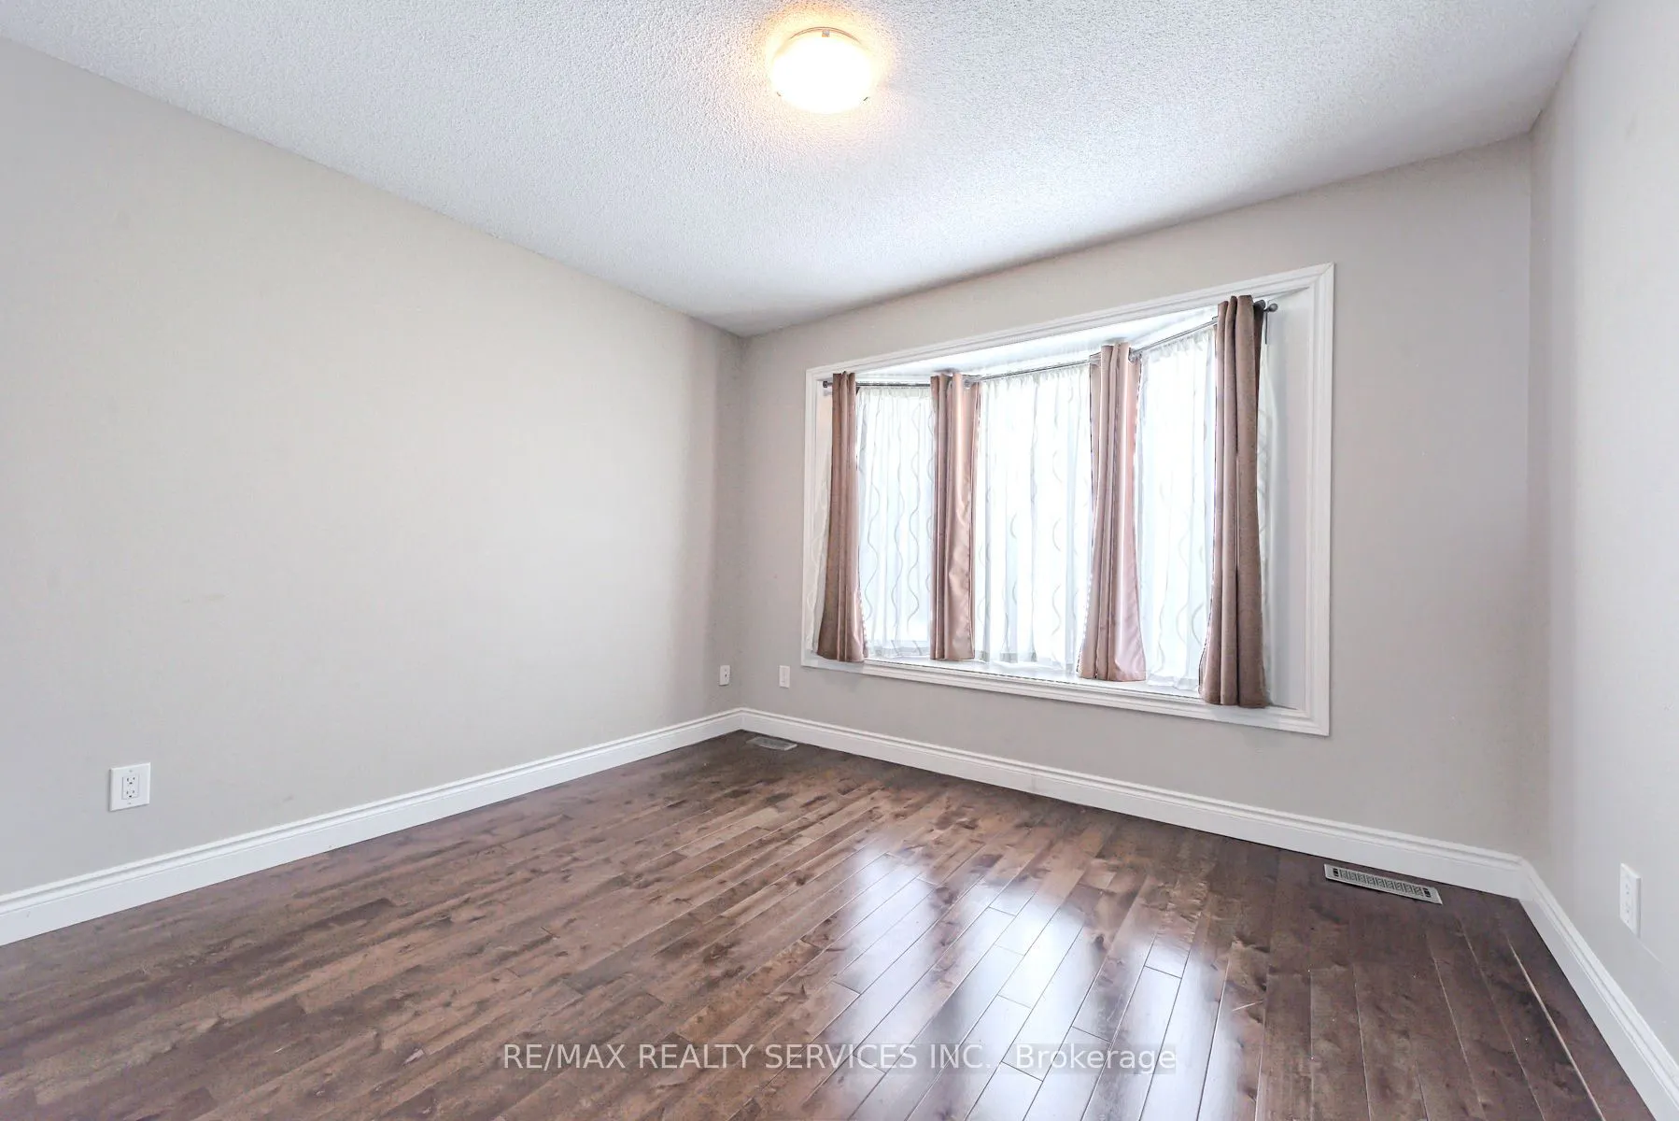
Bedroom 4
Hardwood Floor, Large Window, Closet
Dimensions 12.01 x 10.43 feet
125.26 sqft
Breakfast
Overlooks Backyard, Combined w/Kitchen
Dimensions 23.49 x 11.52 feet
270.6 sqft
Dining Room
Hardwood Floor, Combined w/Living
Dimensions 26.02 x 12.01 feet
312.5 sqft
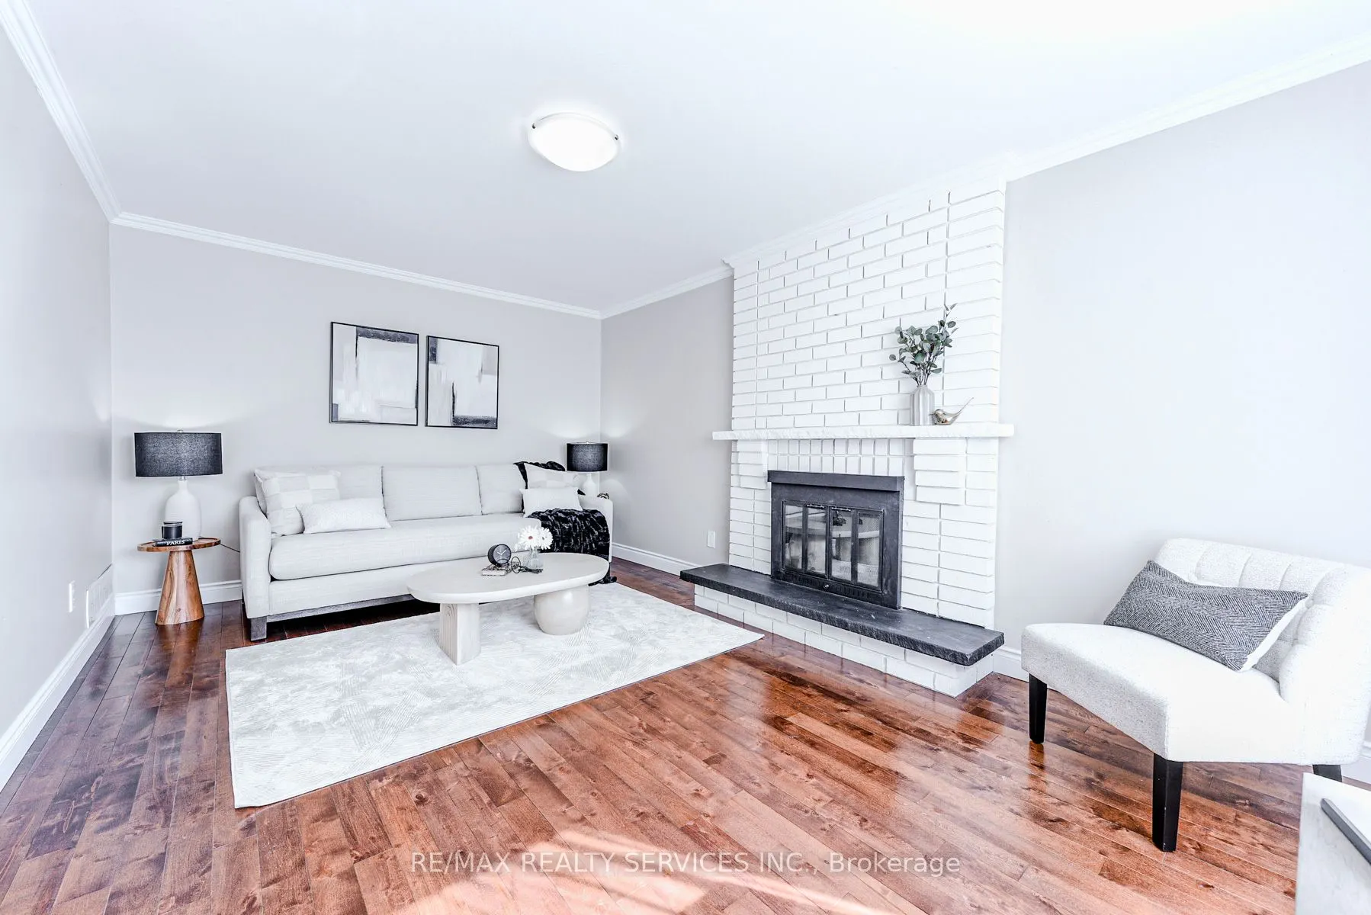
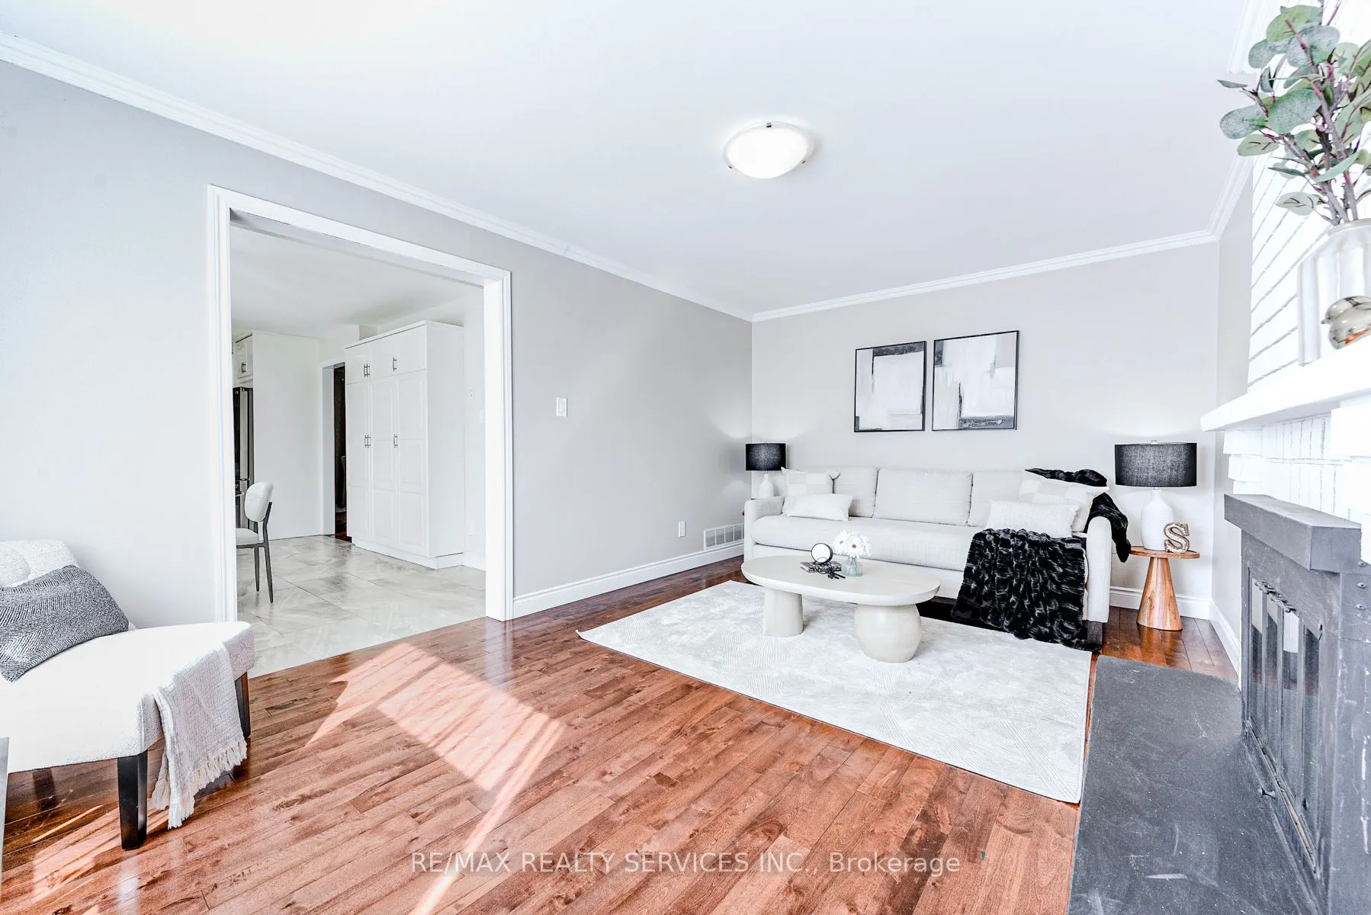
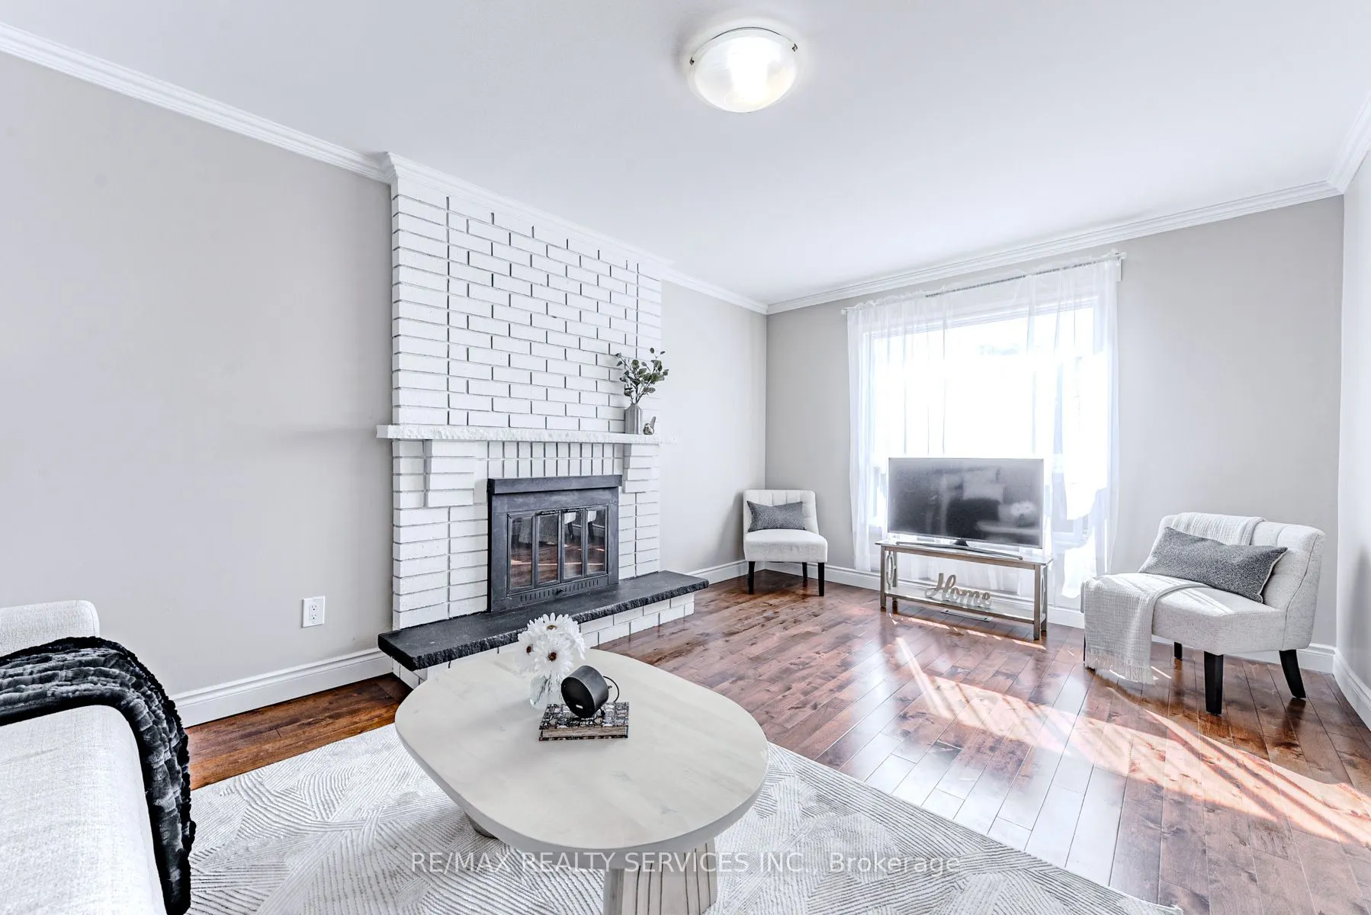
Family Room
Hardwood Floor, Large Window
Dimensions 16.99 x 12.01 feet
204.05 sqft
Kitchen
Granite Counters, Custom Backsplash
Dimensions 23.49 x 11.52 feet
270.6 sqft
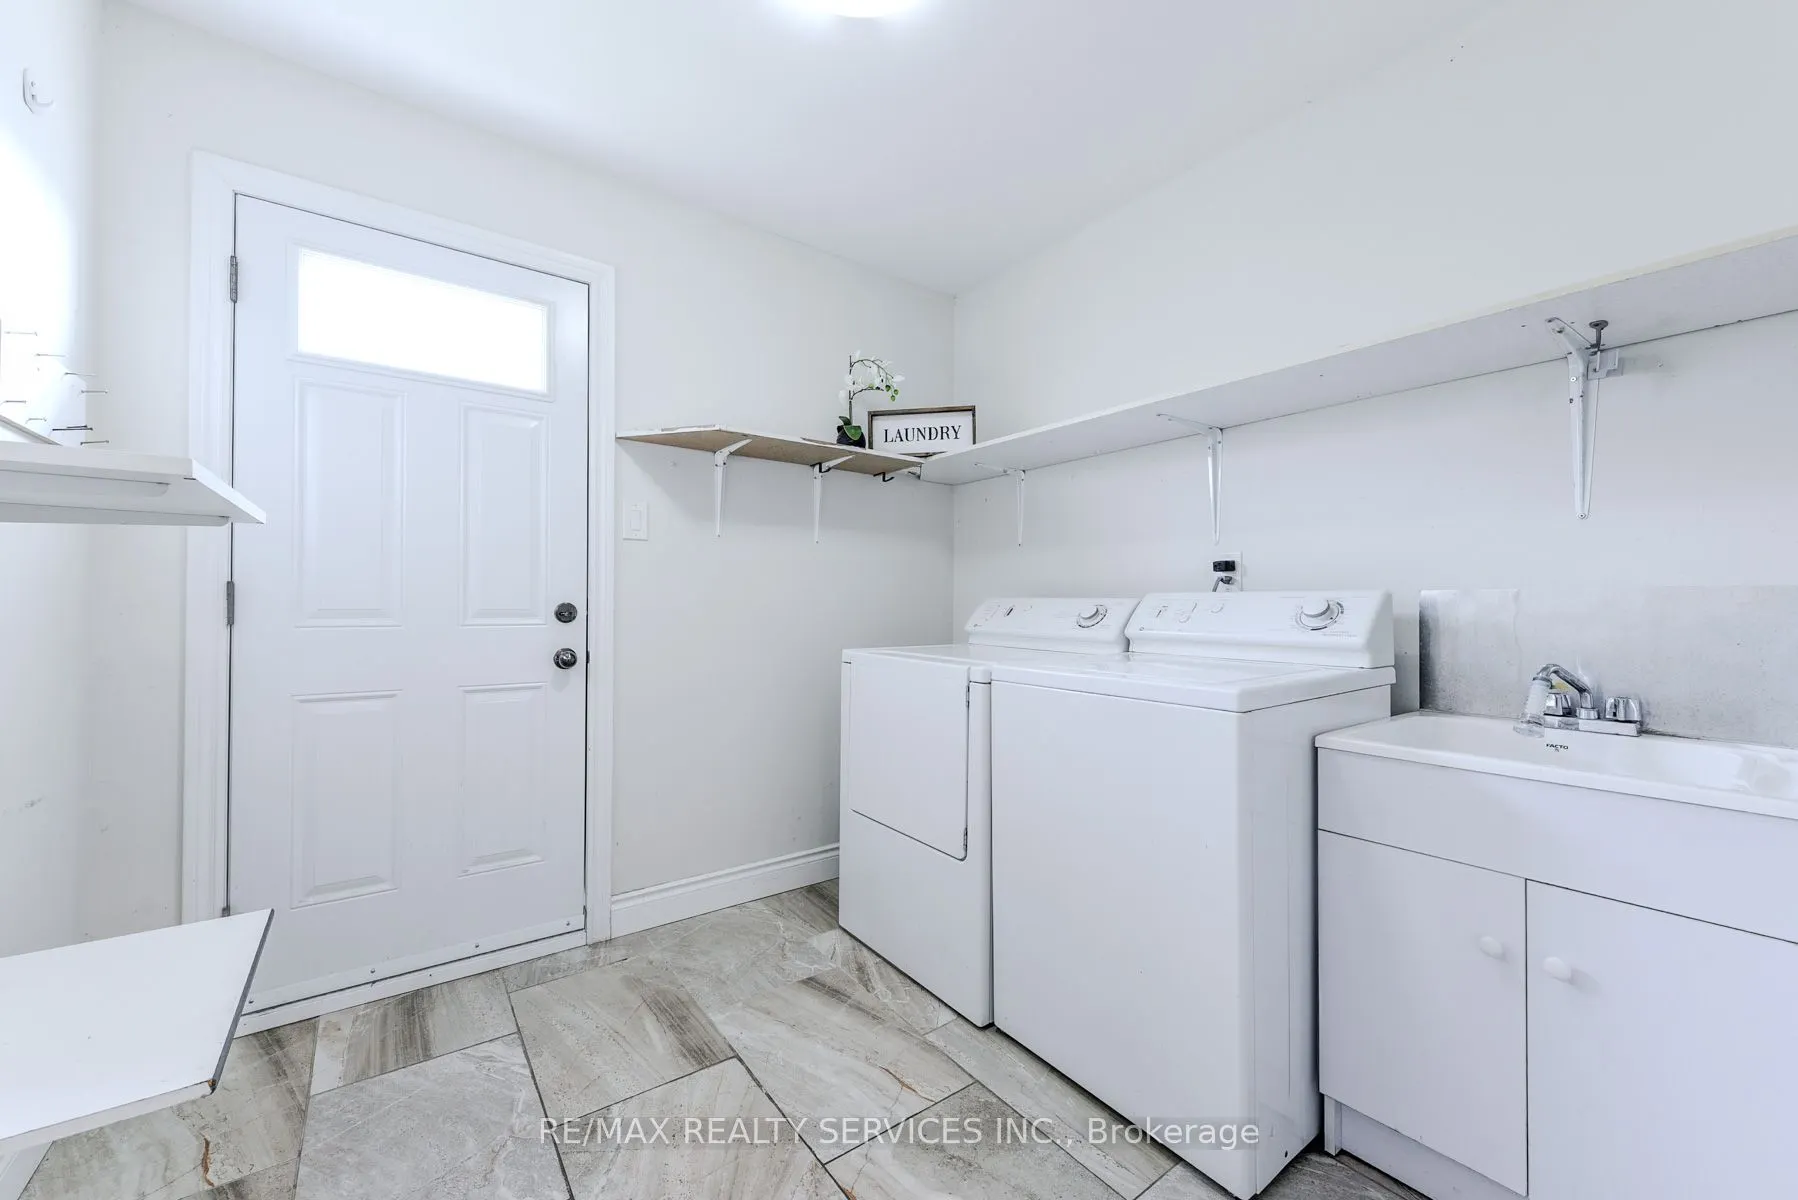
Laundry
-
Dimensions 10.01 x 10.99 feet
110.01 sqft
Living Room
Hardwood Floor, Combined w/Dining
Dimensions 26.02 x 12.01 feet
312.5 sqft
Primary Bedroom
Hardwood Floor, 6 Pc Ensuite, His and Hers Closets