Sign In or Create a Free Account to see full details of this property
Key Facts
Key facts for 42 Wooliston Crescent
Property Type
Townhome, 2-Storey
Parking
Attached 1.5 garage, 4 parking
MLS #
W13862090
Size
1500-2000 sqft
Basement
Separate Entrance,Finished
Listed on
2026-10-05
Lot size
23 x 109.91
Tax
$5,283 /yr
Days on Market
8
Approximate Age
-
Maintenance Fee
-
Description
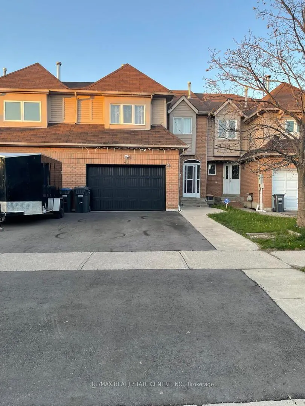
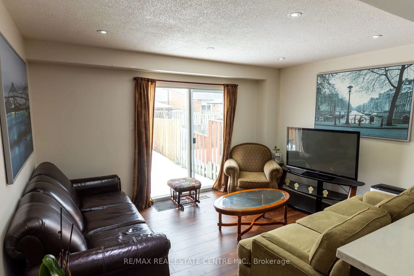
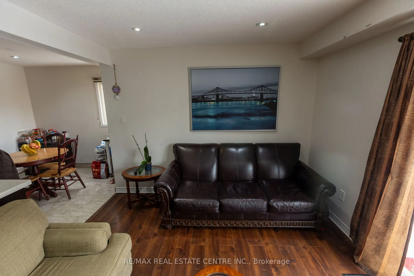
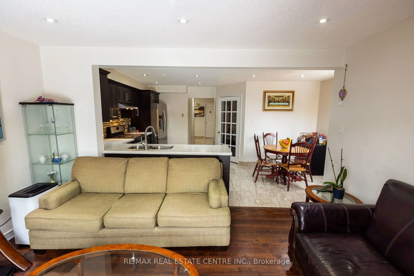
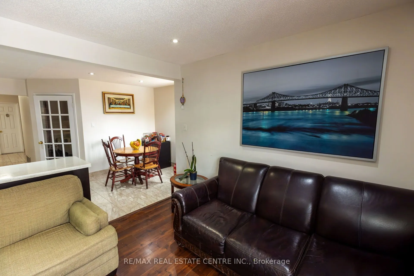
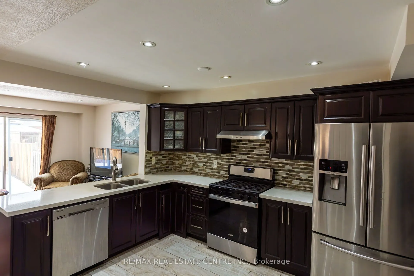
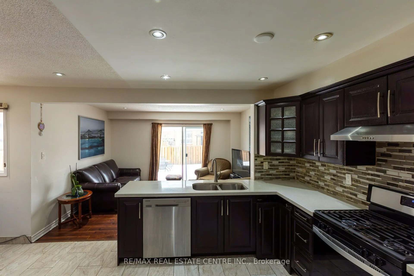
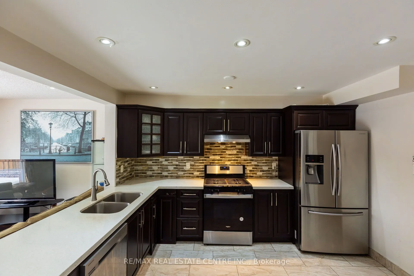
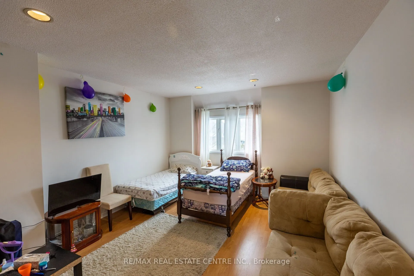
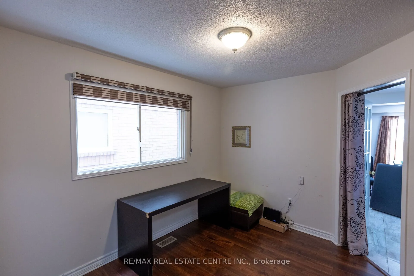
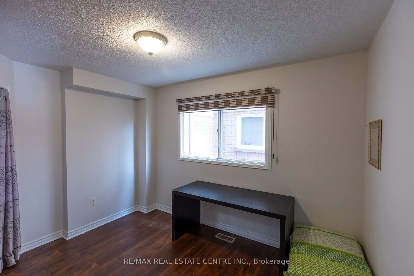
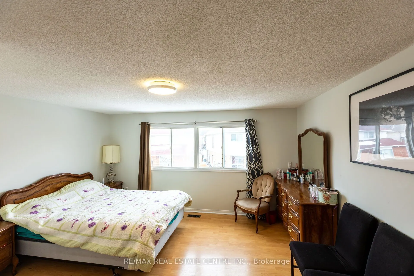
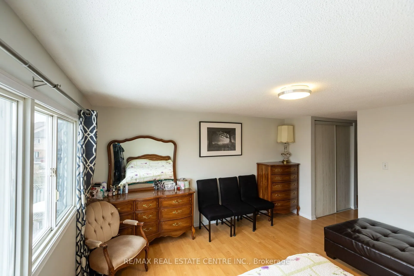
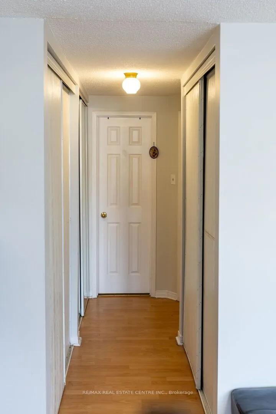
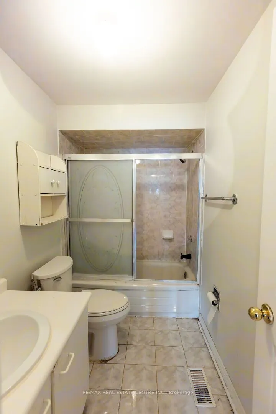
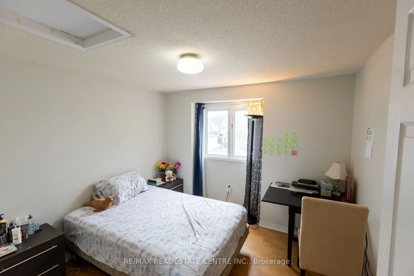
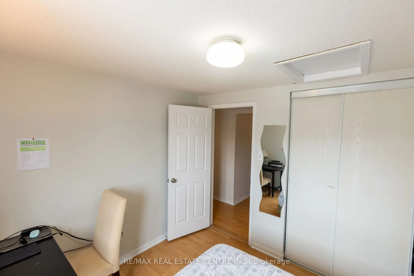
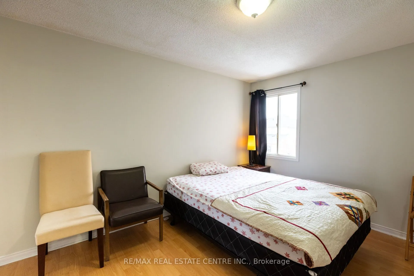
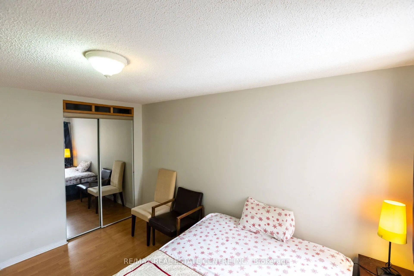
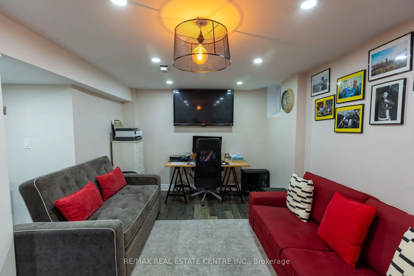
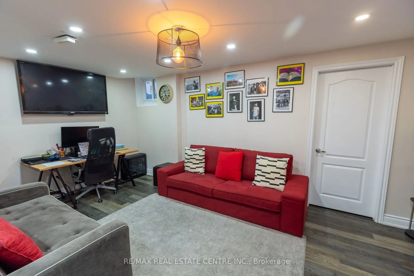
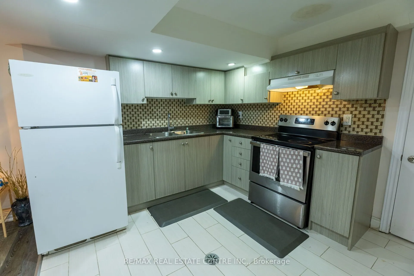
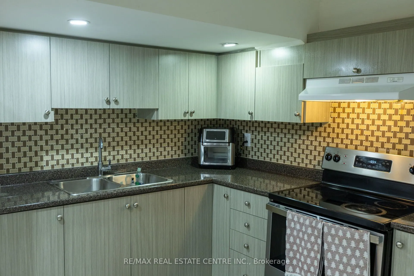
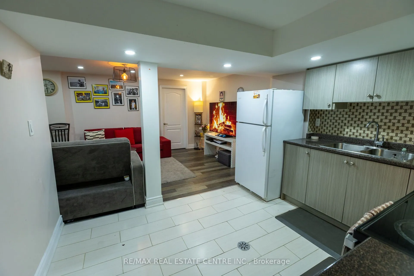
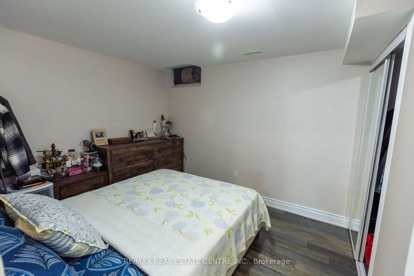
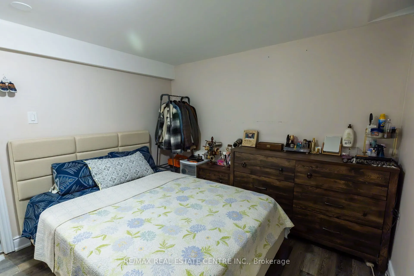
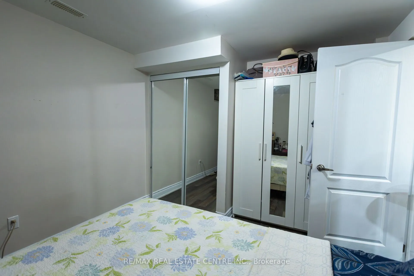
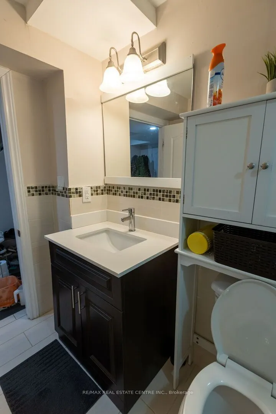
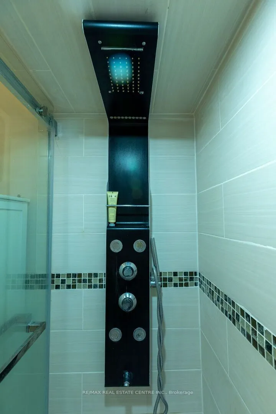
Beautiful freehold townhome offering 1825 sq. ft. in the highly desirable Fletcher's West community of Brampton. This well-maintained residence features 3+1 bedrooms and 4 bathrooms and 2 kitchens, 1 bedroom finished basement, separate entrance making it ideal for growing families. The main floor of...fers a bright and functional layout with a separate living room, a formal dining room. The open-concept kitchen overlooks the living room and includes a breakfast area, perfect for everyday living. A separate family room on the 2nd floor provides additional flexibility and can easily be converted into a 4th bedroom or home office. The second floor features a large primary bedroom complete with a 4-piece ensuite and his-and-hers closets. The second and third bedrooms are generously sized, each comfortably fitting queen-sized beds and offering double closets with abundant natural light. A well-appointed 4-piece main bathroom completes the upper level. Finished Basement & separate entrance that offers a self-contained suite with its own kitchen, a large bedroom, a spacious living/dining area, and a 4-piece bath-an ideal setup for an in-law suite or extended family.. Additional highlights include a wide driveway with parking for up to 3 vehicles plus 1 in the garage (total 4 parking spaces). Located in a family-friendly neighbourhood close to schools, parks, and transit, this home is a must-see for those seeking space, functionality, and comfort. Additional upgrades include a new garage door, new fencing, and a freshly paved driveway, concrete in backyard.
Full Property Details
Interior
Bedrooms
3
Bedrooms Plus
1
Total Bedrooms
4
Washrooms
4
Square Footage
1500-2000 sqft
Basement
Separate Entrance,Finished
Heating Source
Gas
Heating Fuel
Forced Air
Air Conditioning
Central Air
Family Room
Yes
Kitchens
1
Kitchens Plus
1
Total Kitchens
2
Fireplace Features
Yes
Bedrooms
3
Bedrooms Plus
1
Total Bedrooms
4
Washrooms
4
Square Footage
1500-2000 sqft
Basement
Separate Entrance,Finished
Heating Source
Gas
Heating Fuel
Forced Air
Air Conditioning
Central Air
Family Room
Yes
Kitchens
1
Kitchens Plus
1
Total Kitchens
2
Fireplace Features
Yes
Exterior
Depth
109.91
Front
22.99
Lot Size
23 x 109.91 ft
Pool
None
Parking Spaces
4
Total Parking Spaces
4.00
Parking Description
Attached
Garage Spaces
1.5
Depth
109.91
Front
22.99
Lot Size
23 x 109.91 ft
Pool
None
Parking Spaces
4
Total Parking Spaces
4.00
Parking Description
Attached
Garage Spaces
1.5
Building Description
Style
2-Storey
Home Type
Townhome
Subtype
Att/Row/Townhouse
Property Orientation
East
Exterior Finish
Aluminum Siding,Brick
Sewers
Sewer
Water Supply
Municipal
Possession Date
No Data
Style
2-Storey
Home Type
Townhome
Subtype
Att/Row/Townhouse
Property Orientation
East
Exterior Finish
Aluminum Siding,Brick
Sewers
Sewer
Water Supply
Municipal
Possession Date
No Data
Community
Community
Fletcher's West
Community
Fletcher's West
Taxes & Fees
Taxes
$5,283 /yr
Tax Year
2025
Occupancy
Tenant
Taxes
$5,283 /yr
Tax Year
2025
Occupancy
Tenant
Room Types
Bathroom
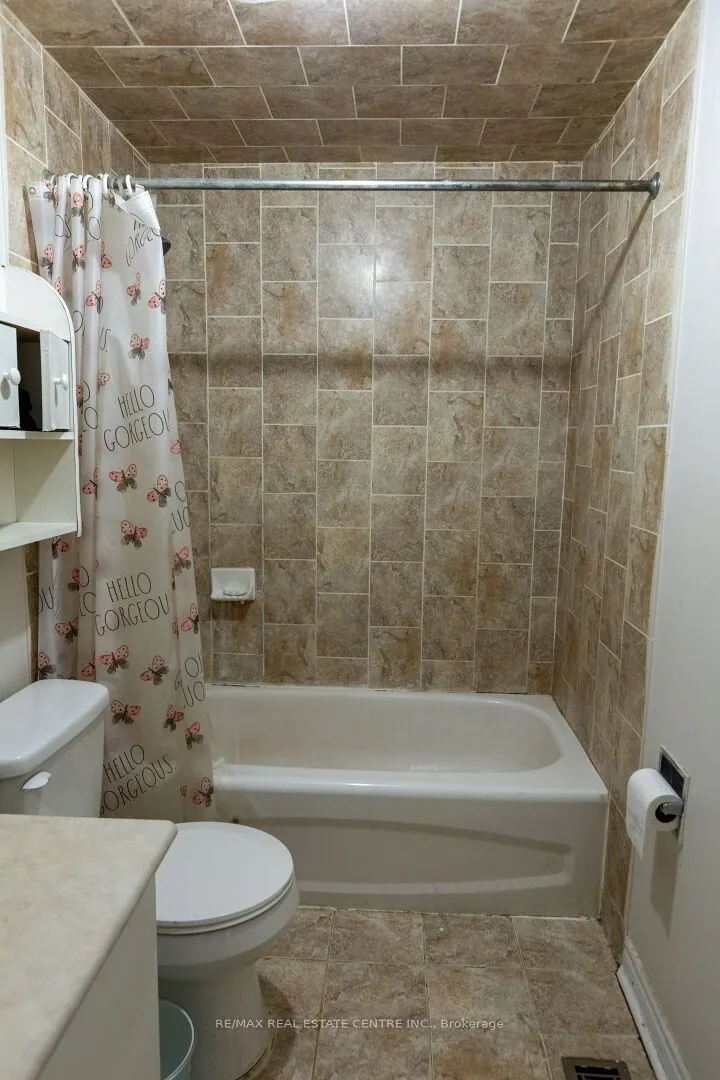
4 Pc Bath, Ceramic Floor, Updated
Dimensions 0.03 x 0.03 feet
0 sqft
Bedroom 2
Window, Laminate, Double Closet
Dimensions 13.06 x 10.01 feet
130.73 sqft
Bedroom 3
Window, Laminate, Double Closet
Dimensions 9.91 x 9.51 feet
94.24 sqft
Bedroom 4
Window, Laminate, Closet
Dimensions 9.91 x 9.51 feet
94.24 sqft
Breakfast
Combined w/Kitchen, Ceramic Floor, Open Concept
Dimensions 18.11 x 9.19 feet
166.43 sqft
Dining Room
Window, Laminate, Separate Room
Dimensions 11.61 x 8.89 feet
103.21 sqft
Family Room
Fireplace, Laminate, Separate Room
Dimensions 14.9 x 13.19 feet
196.53 sqft
Kitchen
Granite Counters, Ceramic Floor, Backsplash
Dimensions 18.11 x 9.19 feet
166.43 sqft
Kitchen
Backsplash, Ceramic Floor
Dimensions 8.86 x 10.99 feet
97.37 sqft
Living Room
W/O To Yard, Laminate, Separate Room
Dimensions 14.11 x 10.89 feet
153.66 sqft
Living Room
Open Concept, Laminate, Combined w/Kitchen
Dimensions 9.15 x 10.01 feet
91.59 sqft
Primary Bedroom
4 Pc Ensuite, Laminate, His and Hers Closets
Dimensions 14.3 x 14.11 feet
201.77 sqft
Similar Properties(No results)
Mortgage Calculator
Calculate your estimated monthly mortgage payment
Price
$799,902
$
%
%
Total cost of mortgage
$0
Monthly payment
By clicking Save, we will calculate your estimated mortgage for all properties using the saved values (down payment percentage, interest rate, and amortization).
The accuracy and applicability of this calculator are not guaranteed.