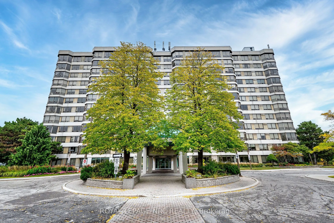
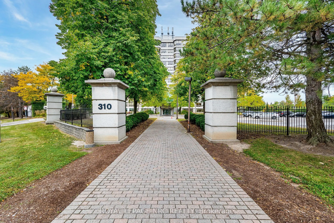
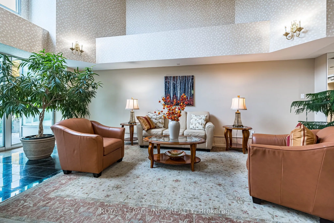
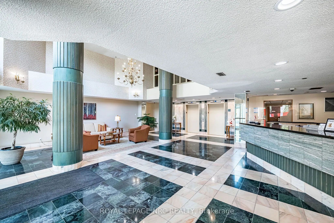
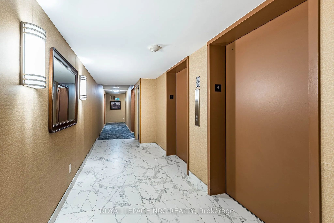
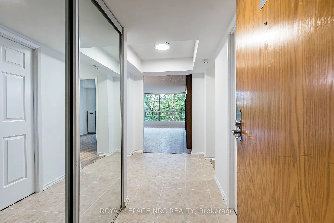
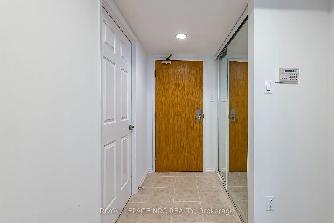
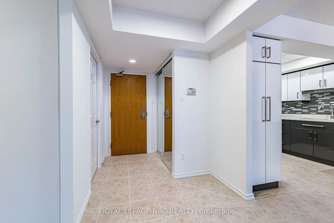
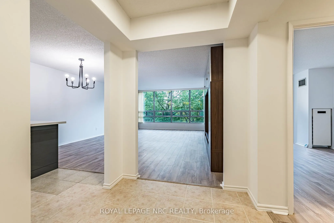
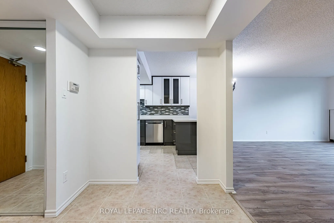
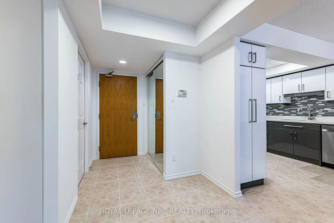
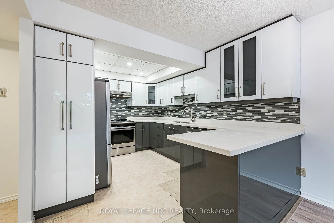
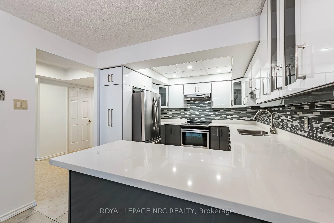
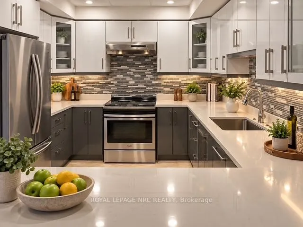
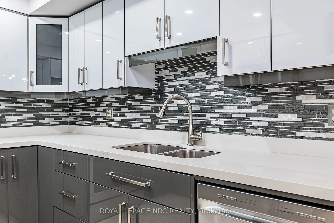
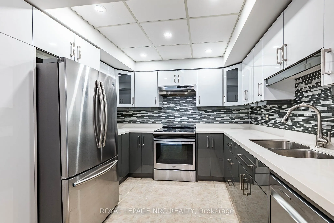
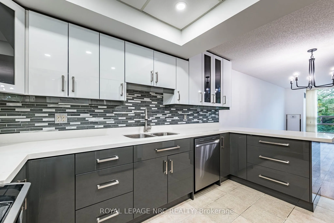
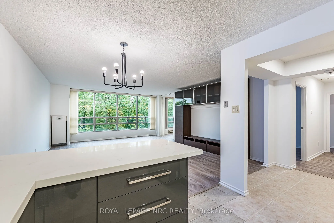
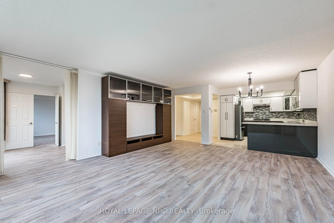
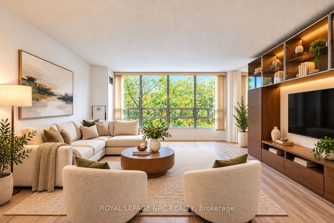
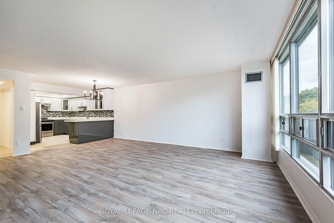
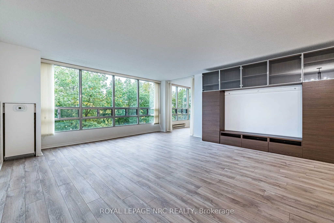
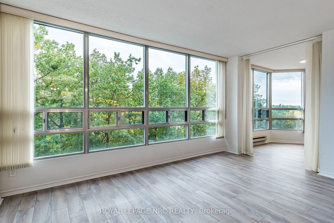
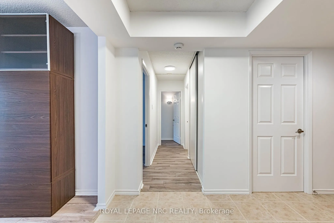
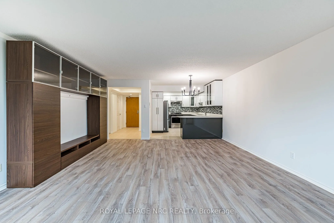
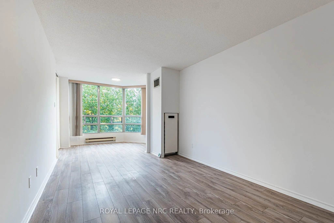
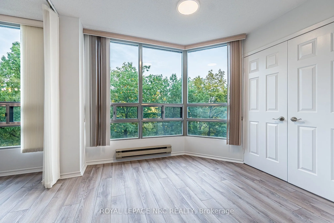
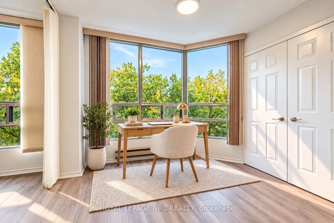
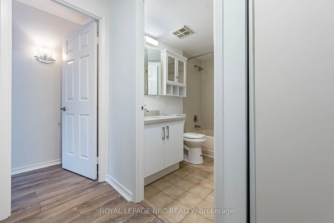
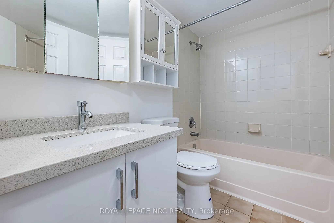
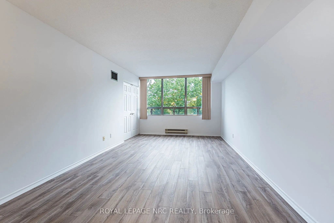
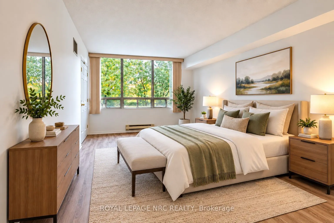
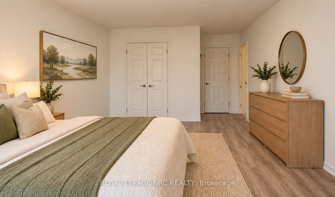
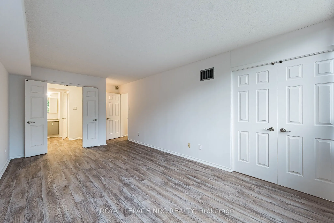
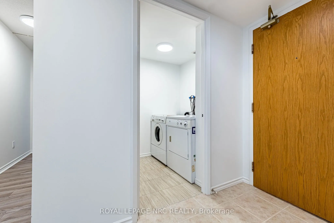
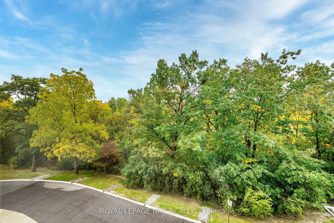
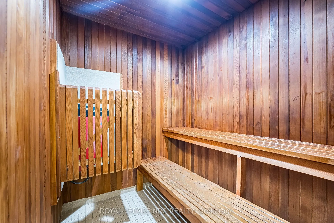
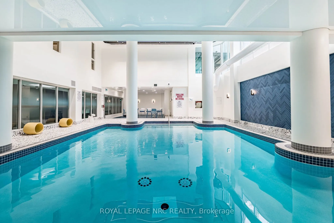
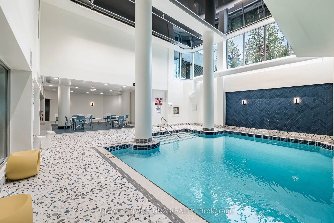
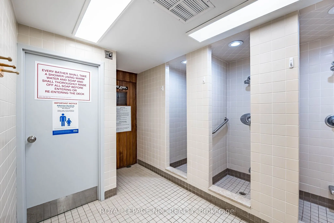
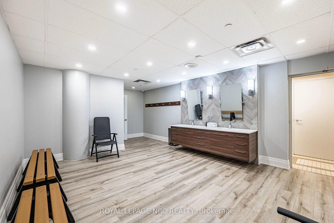
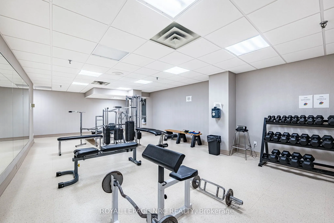
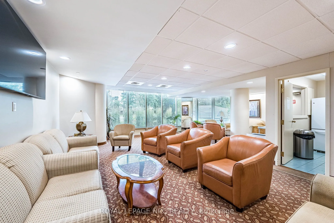
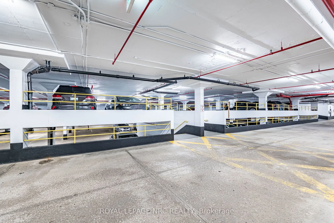
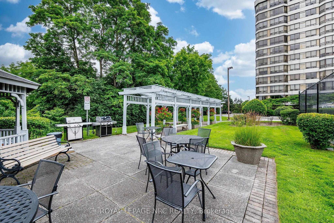
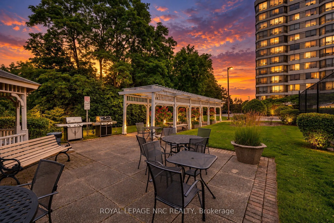
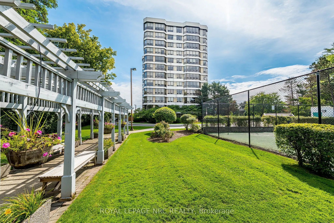
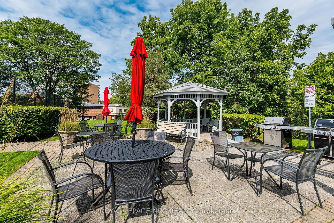
Bright and spacious 2-bedroom + possible den, 2-bathroom condo offering 1,239 sq ft of smart designed living space. Located on the 4th floor, unobstructed views, filling the home with natural light throughout. The open-concept layout seamlessly blends comfort and functionality, featuring a large ki...tchen with ample cabinetry and prep space-perfect for both everyday living and entertaining. The den offers flexible space ideal for a home office or additional living area.Brand new a/c heat pump and dishwasher. Highly desirable community backing onto the Etobicoke Creek Ravine, enjoy a peaceful setting while still being just a short walk to public transit, shopping, restaurants, and recreation centres, with quick access to Highways 407, 410, and 401. Underground parking space, a storage locker, and all utilities (hydro,water, and gas) are included in the maintenance fees. Residents enjoy a full range of amenities including 24/7 concierge, indoor pool, fitness centre, sauna, party room, games room, and outdoor tennis court. A perfect blend of comfort, convenience, and lifestyle-experience condo living at its finest. Very well maintained building.
Full Property Details
Interior
Bedrooms
2
Total Bedrooms
2
Washrooms
2
Square Footage
1200-1399 sqft
Basement
None
Heating Source
Gas
Heating Fuel
Heat Pump
Air Conditioning
Central Air
Family Room
No
Kitchens
1
Total Kitchens
1
Fireplace Features
No
Bedrooms
2
Total Bedrooms
2
Washrooms
2
Square Footage
1200-1399 sqft
Basement
None
Heating Source
Gas
Heating Fuel
Heat Pump
Air Conditioning
Central Air
Family Room
No
Kitchens
1
Total Kitchens
1
Fireplace Features
No
Exterior
Driveway
Reserved/Assigned,Underground
Pool
Indoor
Parking Spaces
1
Total Parking Spaces
1.00
Parking Description
Reserved/Assigned,Underground
Garage Spaces
1
Balcony
None
Driveway
Reserved/Assigned,Underground
Pool
Indoor
Parking Spaces
1
Total Parking Spaces
1.00
Parking Description
Reserved/Assigned,Underground
Garage Spaces
1
Balcony
None
Building Description
Style
Apartment
Home Type
Condo
Subtype
Condo Apartment
Property Orientation
North East
Exterior Finish
Concrete
Possession Date
No Data
Locker
Exclusive
Style
Apartment
Home Type
Condo
Subtype
Condo Apartment
Property Orientation
North East
Exterior Finish
Concrete
Possession Date
No Data
Locker
Exclusive
Community
Community
Brampton South
Community
Brampton South
Taxes & Fees
Taxes
$3,120 /yr
Tax Year
2026
Occupancy
Vacant
Maintenance Fee
$1,795/mo
Central Air Conditioning
Included
Common Elements
Included
Heating
Included
Hydro
Included
Parking
Included
Water
Included
Building Insurance
Included
Taxes
$3,120 /yr
Tax Year
2026
Occupancy
Vacant
Maintenance Fee
$1,795/mo
Central Air Conditioning
Included
Common Elements
Included
Heating
Included
Hydro
Included
Parking
Included
Water
Included
Building Insurance
Included
Other
Pets
No
Pets
No
Room Types
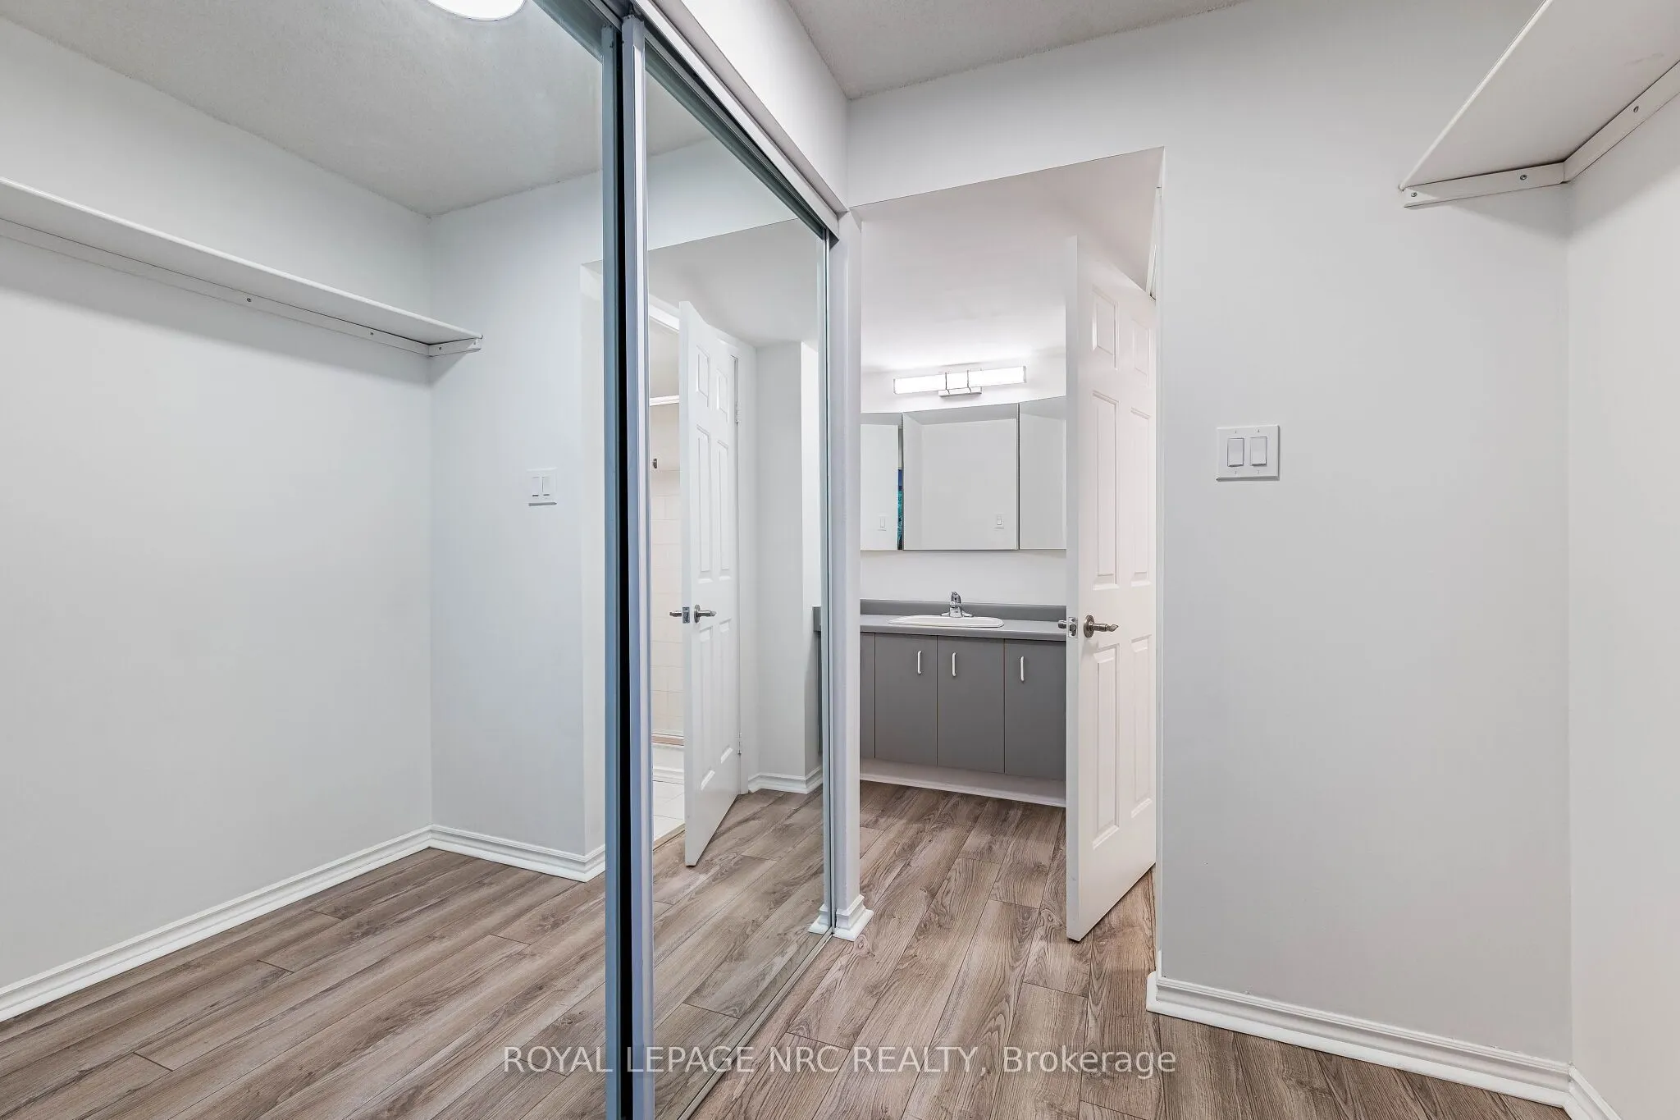
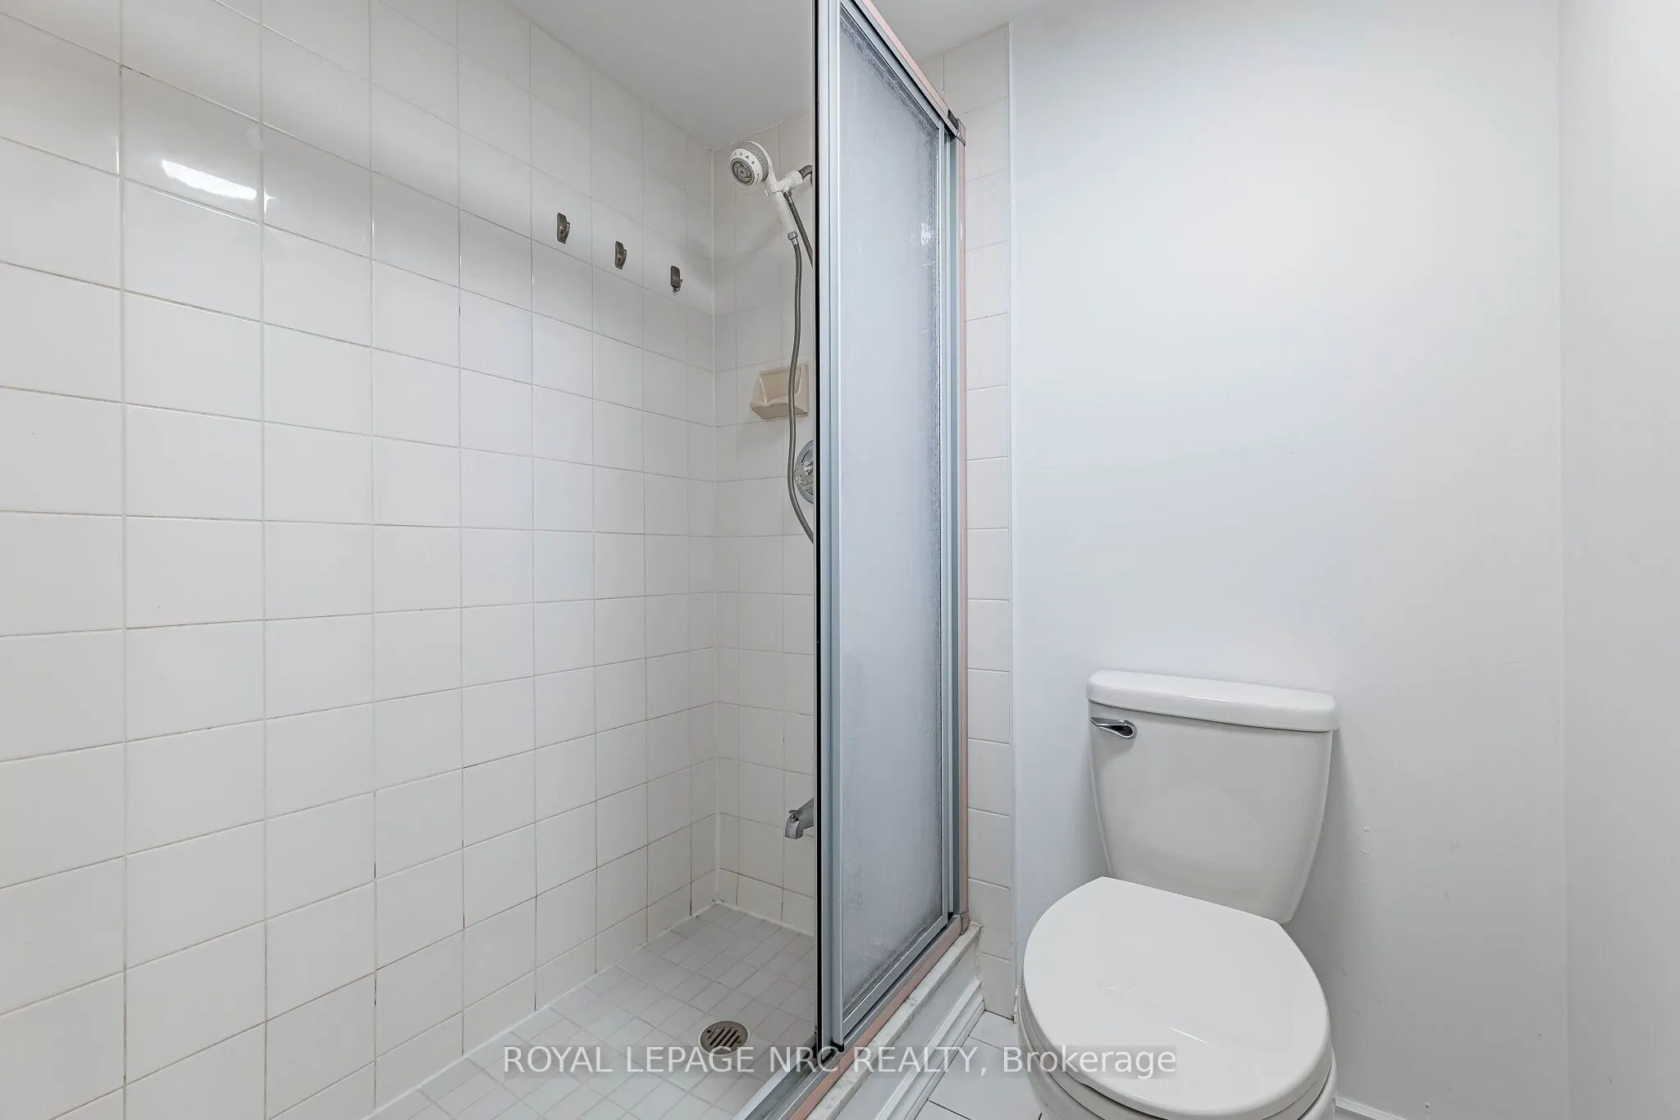
Bathroom
3 Pc Ensuite
Dimensions 10.01 x 4.99 feet
49.95 sqft
Bathroom
4 Pc Bath
Dimensions 8.01 x 4.99 feet
39.97 sqft
Bedroom 2
Combined w/Den, Plank
Dimensions 22.31 x 9.91 feet
221.09 sqft
Dining Room
Combined w/Living
Dimensions 20.41 x 16.73 feet
341.46 sqft
Kitchen
B/I Appliances, Renovated, Quartz Counter
Dimensions 12.11 x 10.2 feet
123.52 sqft
Laundry
-
Dimensions 5.41 x 5.41 feet
29.27 sqft
Living Room
Combined w/Dining, Plank, Window Floor to Ceiling
Dimensions 20.41 x 16.73 feet
341.46 sqft
Primary Bedroom
Walk-In Closet(s), 3 Pc Ensuite, Plank
Dimensions 22.05 x 11.09 feet
244.53 sqft
Similar Properties(No results)
Mortgage Calculator
Calculate your estimated monthly mortgage payment
Price
$329,000
$
%
%
Total cost of mortgage
$0
Monthly payment
By clicking Save, we will calculate your estimated mortgage for all properties using the saved values (down payment percentage, interest rate, and amortization).
The accuracy and applicability of this calculator are not guaranteed.