Sign In or Create a Free Account to see full details of this property
Key Facts
Key facts for 1001 Cedarglen Gate #617
Property Type
Condo, 1 Storey/Apt
Parking
1 garage, 1 parking
MLS #
W13859428
Size
1000-1199 sqft
Basement
None
Listed on
2026-10-03
Lot size
-
Tax
$2,654.47 /yr
Days on Market
10
Approximate Age
31-50
Maintenance Fee
$1,083.83/mo
Central Air Conditio...
Description
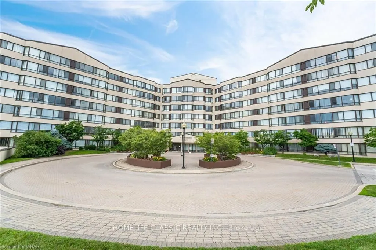
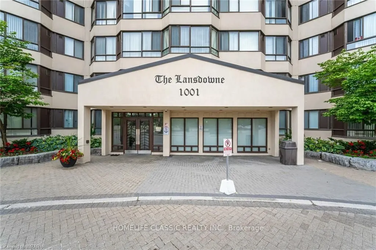
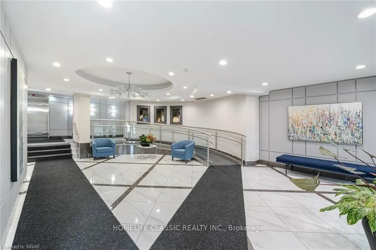
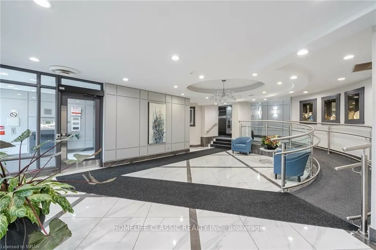
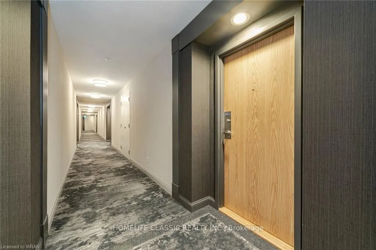
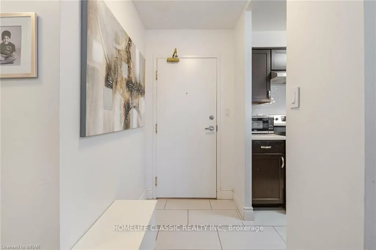
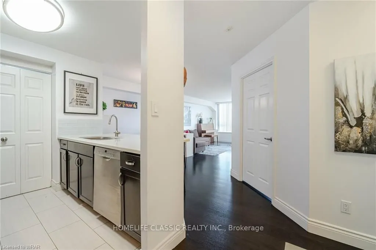
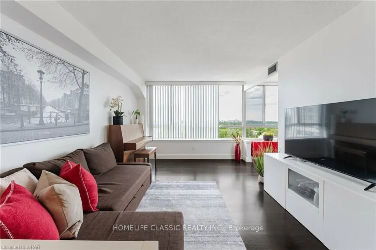
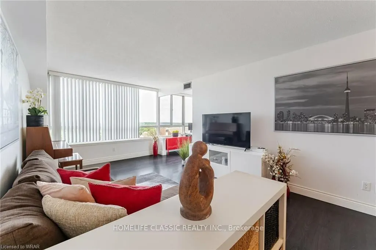
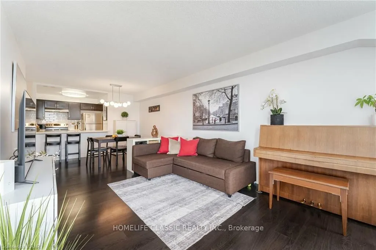
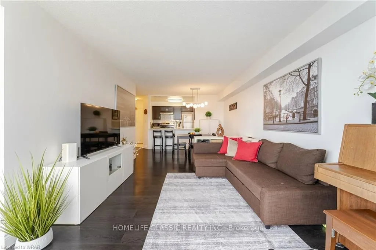
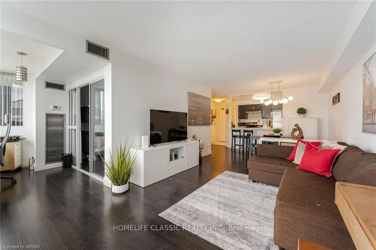
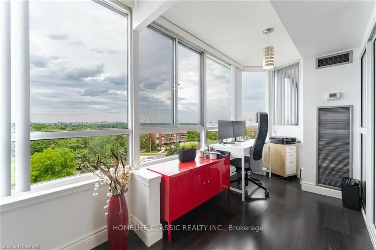
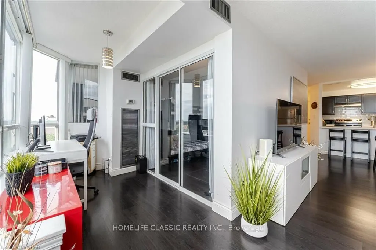
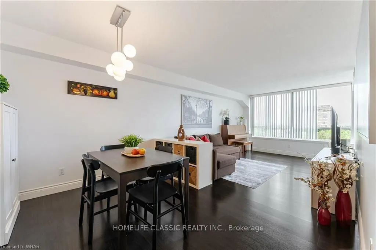
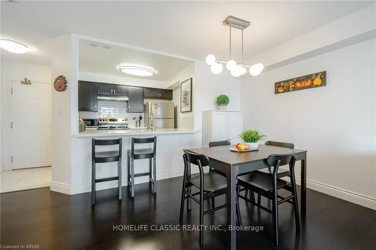
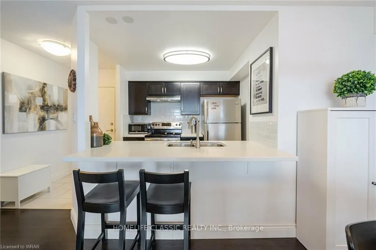
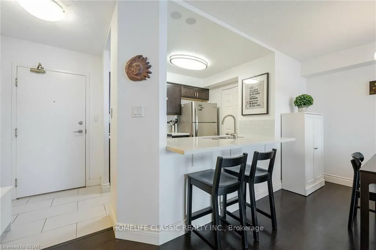
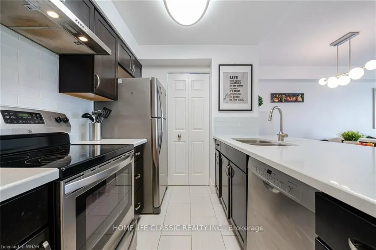
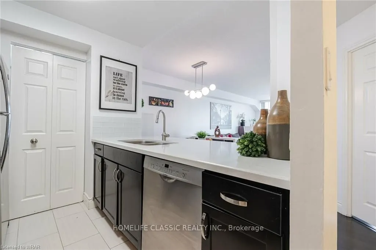
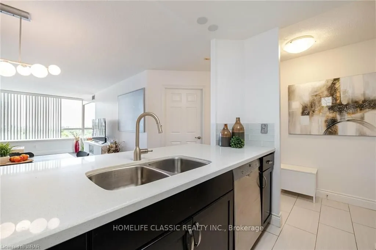
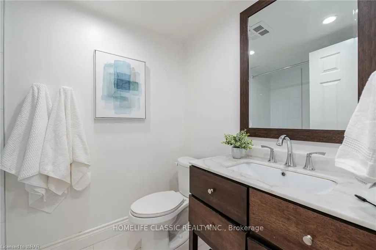
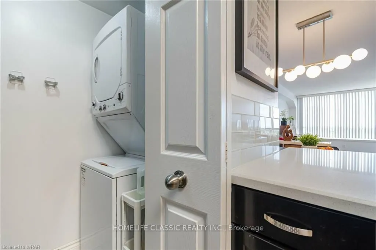
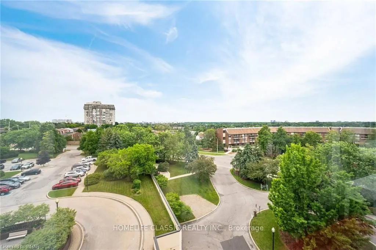
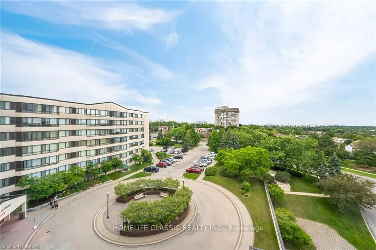
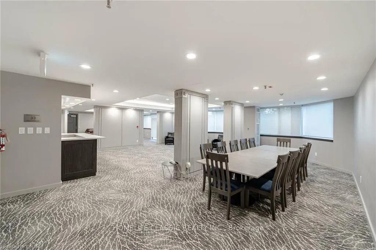
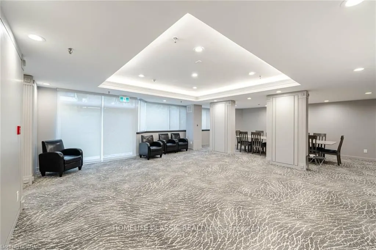
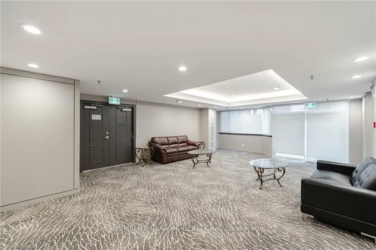
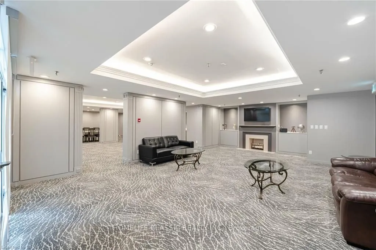
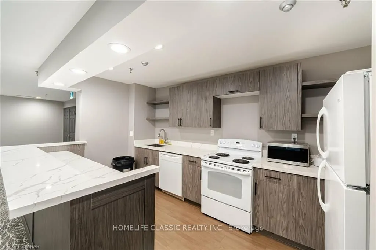
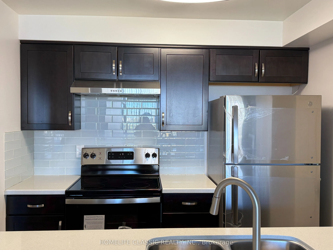
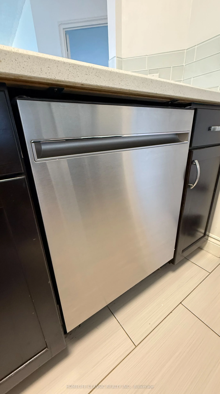
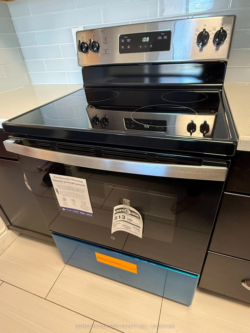
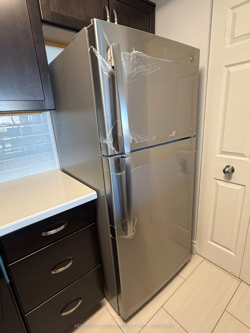
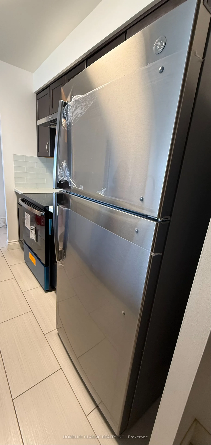
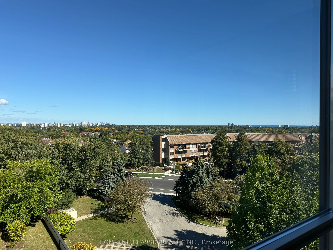
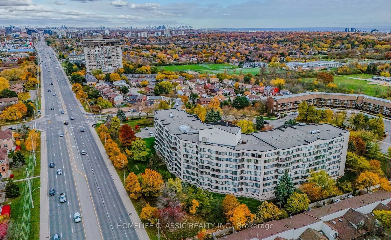
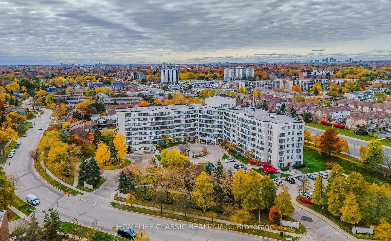
Rarely does a condo offering this much value, space, and perspective come to market. Welcome to suite 617 at 1001 Cedarglen Gate, an exceptionally spacious 2-bedroom plus den, 2-bathroom residence perched on the highly coveted 6th floor of a boutique mid-rise building in the heart of Erindale. This ...premium suite offers breathtaking, panoramic views that you can count on remaining completely unobstructed. Step inside to discover a rare, fully open-concept kitchen-meticulously updated to flow effortlessly into your massive living and dining areas. Complete with brand-new, never-before-used stainless steel appliances, it is a modern, sun-drenched space that truly sets this suite apart from today's typical condo layouts. The generous den offers the perfect footprint for a true home office or studio. The building is exceptionally well-maintained, with attentive property management and an all-inclusive maintenance fee that covers all utilities for ultimate budgeting convenience. Ideally located just minutes from Huron Park, the University of Toronto Mississauga (UTM), Credit Valley Hospital, major highways, and everyday transit. For buyers who value true square footage, modern updates, and elite views without sacrificing condo convenience, this is an opportunity increasingly difficult to find. We invite you to come see it for yourself, compare the space, compare the views-and experience what true premium building value looks like.
Full Property Details
Interior
Bedrooms
2
Bedrooms Plus
1
Total Bedrooms
3
Washrooms
2
Square Footage
1000-1199 sqft
Basement
None
Heating Source
Gas
Heating Fuel
Forced Air
Air Conditioning
Central Air
Family Room
Yes
Kitchens
1
Total Kitchens
1
Fireplace Features
No
Bedrooms
2
Bedrooms Plus
1
Total Bedrooms
3
Washrooms
2
Square Footage
1000-1199 sqft
Basement
None
Heating Source
Gas
Heating Fuel
Forced Air
Air Conditioning
Central Air
Family Room
Yes
Kitchens
1
Total Kitchens
1
Fireplace Features
No
Exterior
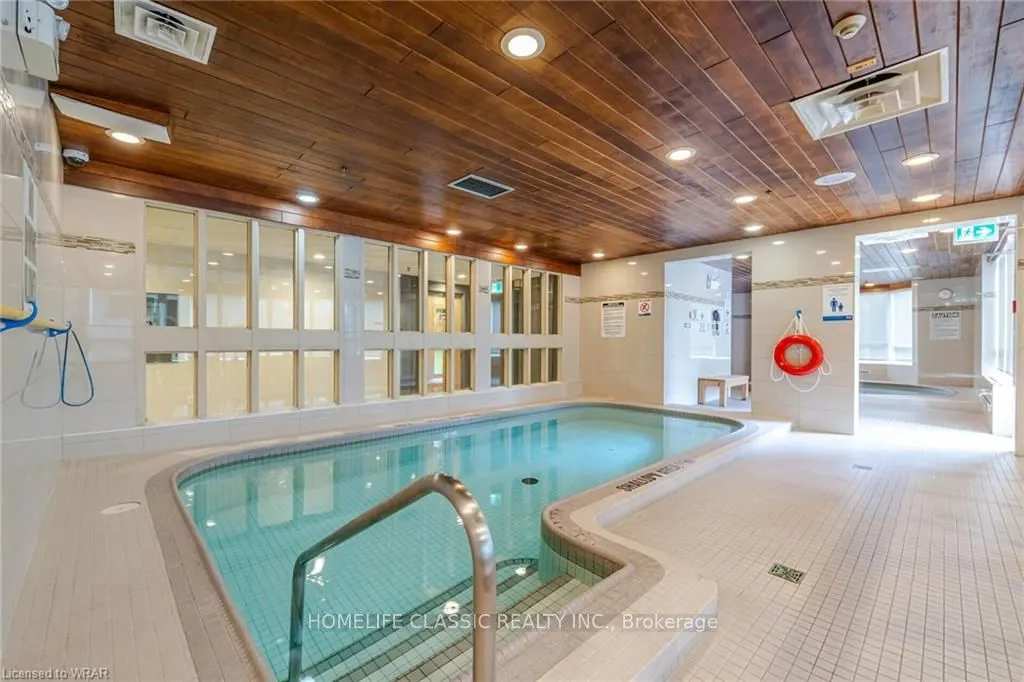
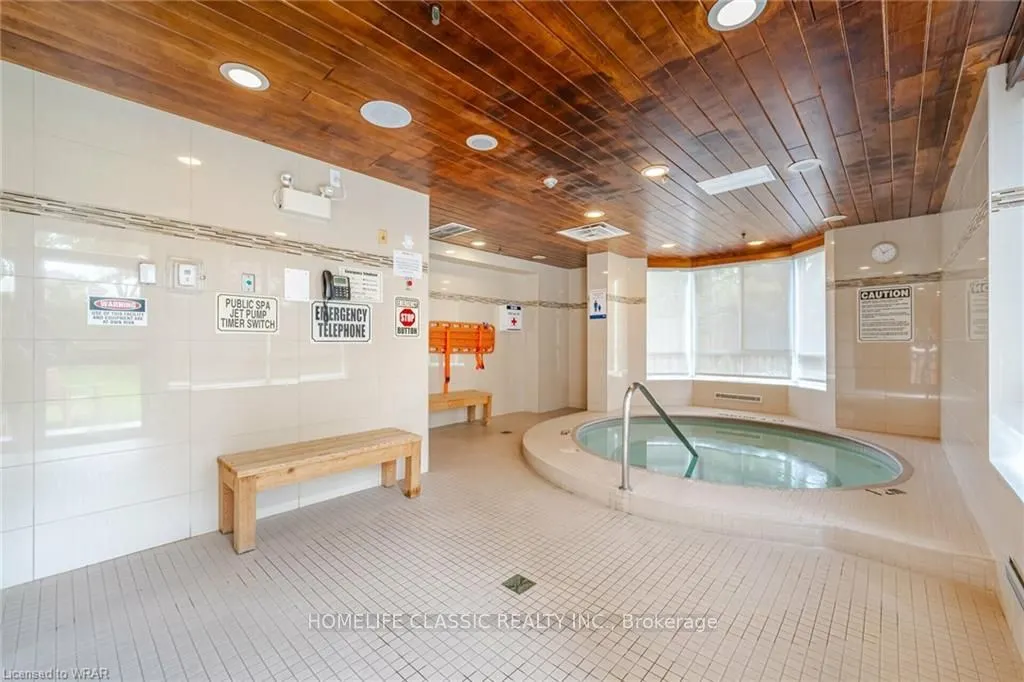
Pool
Indoor
Waterfront
None
Parking Spaces
1
Total Parking Spaces
1.00
Garage Spaces
1
Balcony
Enclosed
Pool
Indoor
Waterfront
None
Parking Spaces
1
Total Parking Spaces
1.00
Garage Spaces
1
Balcony
Enclosed
Building Description
Style
1 Storey/Apt
Home Type
Condo
Subtype
Condo Apartment
Year Built
31-50
Property Orientation
South East
Exterior Finish
Concrete
Possession Date
11/3/2026
Locker
Exclusive
Style
1 Storey/Apt
Home Type
Condo
Subtype
Condo Apartment
Year Built
31-50
Property Orientation
South East
Exterior Finish
Concrete
Possession Date
11/3/2026
Locker
Exclusive
Community
Community
Erindale
Community
Erindale
Taxes & Fees
Taxes
$2,654.47 /yr
Tax Year
2026
Occupancy
Vacant
Maintenance Fee
$1,083.83/mo
Central Air Conditioning
Included
Common Elements
Included
Heating
Included
Hydro
Included
Parking
Included
Water
Included
Building Insurance
Included
Taxes
$2,654.47 /yr
Tax Year
2026
Occupancy
Vacant
Maintenance Fee
$1,083.83/mo
Central Air Conditioning
Included
Common Elements
Included
Heating
Included
Hydro
Included
Parking
Included
Water
Included
Building Insurance
Included
Other
Pets
Yes-with Restrictions
Pets
Yes-with Restrictions
Room Types
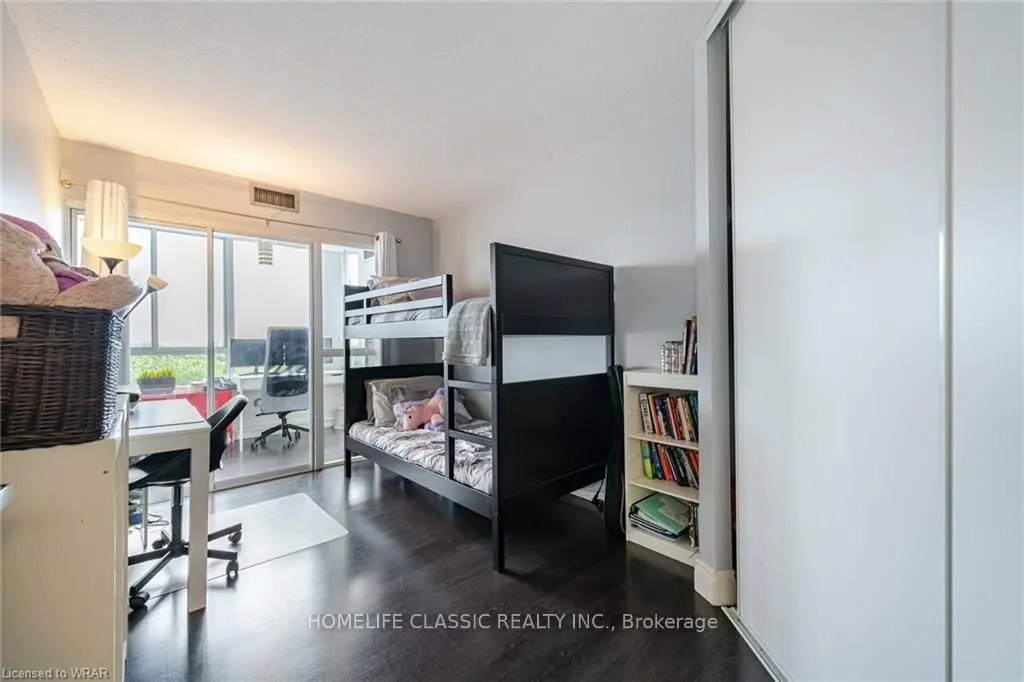
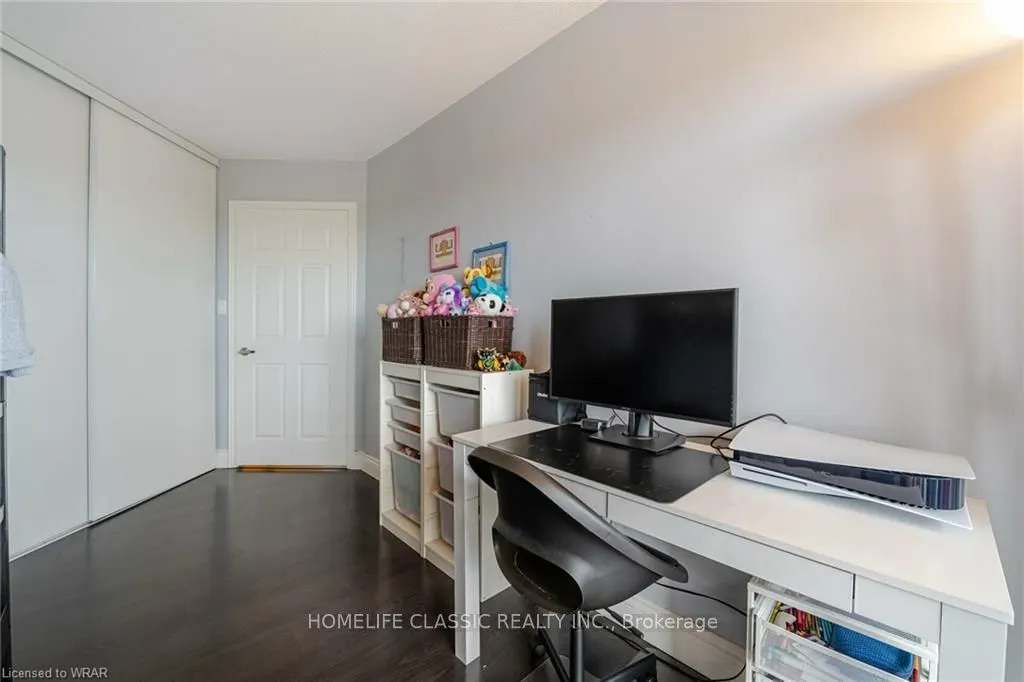
Bedroom 2
Laminate, Walk-In Closet(s), Window
Dimensions 14.8 x 8.96 feet
132.61 sqft
Dining Room
Laminate, Combined w/Living, Open Concept
Dimensions 23.92 x 11.12 feet
265.99 sqft
Kitchen
Backsplash, Quartz Counter, Stainless Steel Appl
Dimensions 8.63 x 7.51 feet
64.81 sqft
Living Room
Window Floor to Ceiling, Open Concept, Laminate
Dimensions 23.92 x 11.12 feet
265.99 sqft
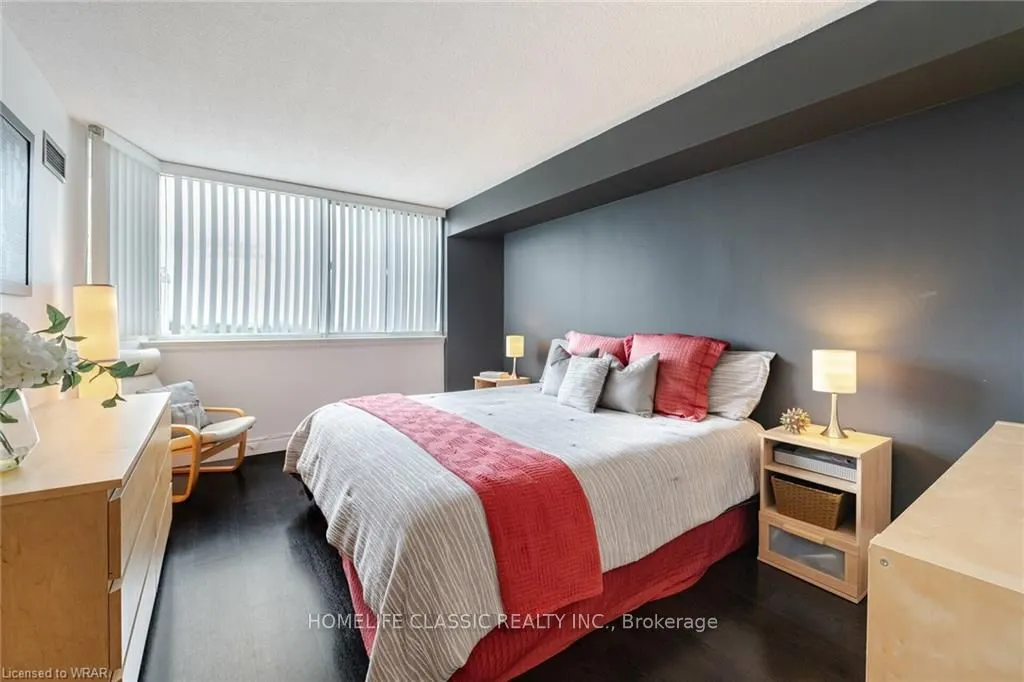
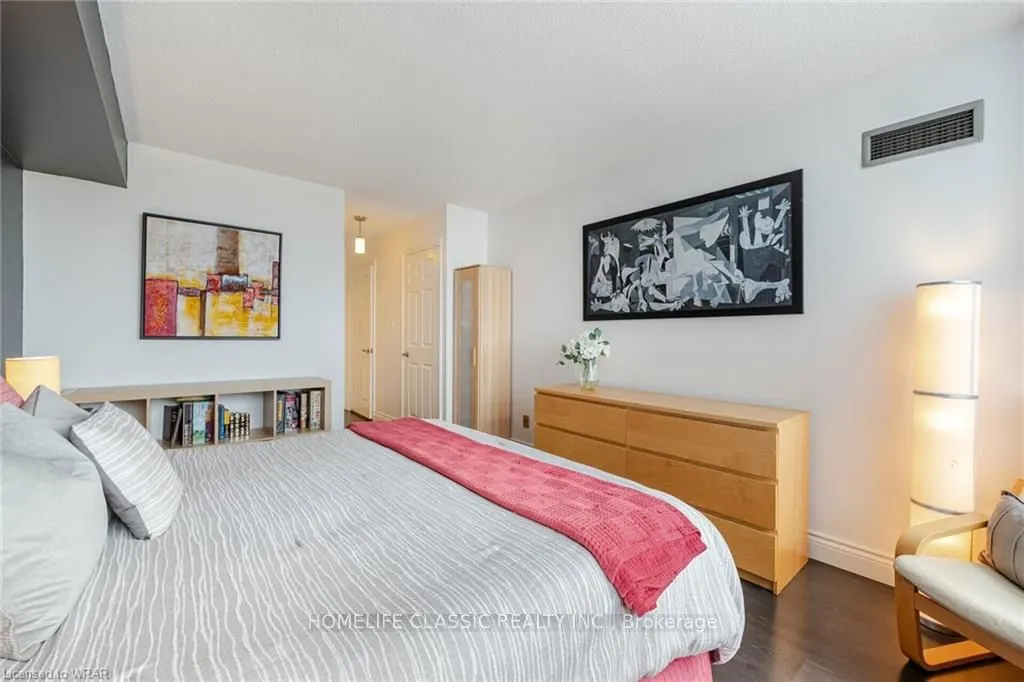
Primary Bedroom
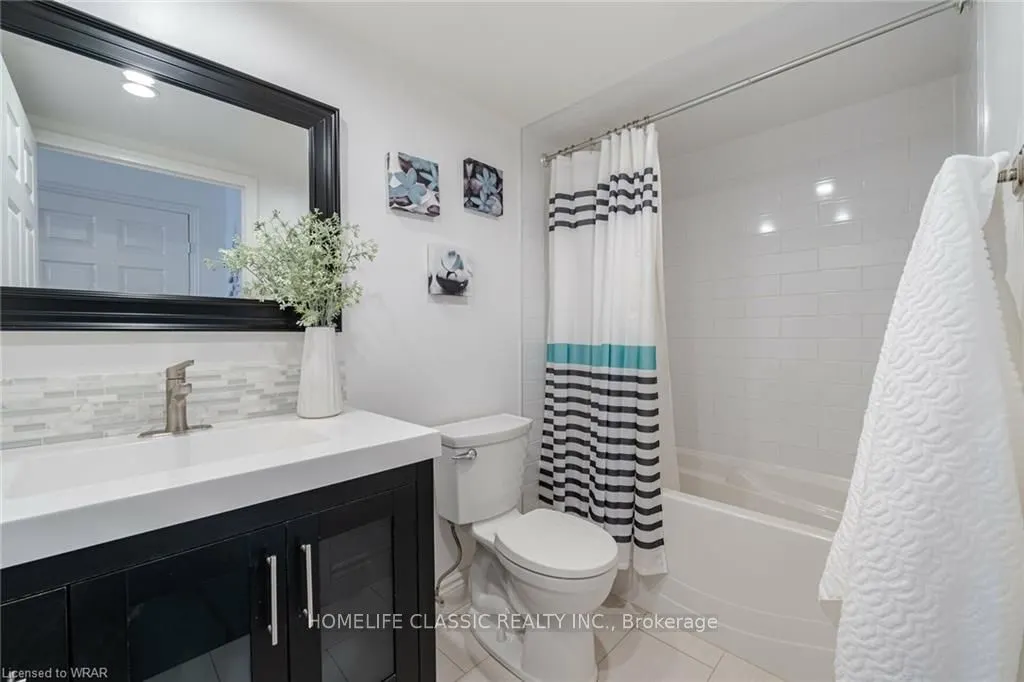
4 Pc Ensuite, Walk-In Closet(s), Laminate
Dimensions 14.83 x 10.99 feet
162.98 sqft
Sunroom
Laminate, Window Floor to Ceiling
Dimensions 8.73 x 6.14 feet
53.6 sqft
Similar Properties(No results)
Mortgage Calculator
Calculate your estimated monthly mortgage payment
Price
$519,900
$
%
%
Total cost of mortgage
$0
Monthly payment
By clicking Save, we will calculate your estimated mortgage for all properties using the saved values (down payment percentage, interest rate, and amortization).
The accuracy and applicability of this calculator are not guaranteed.