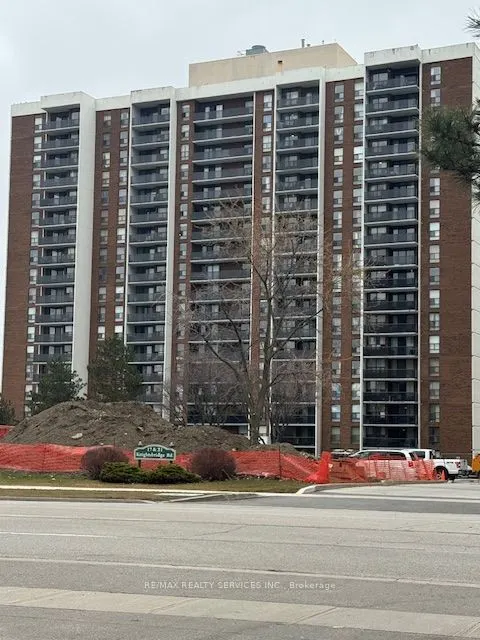
Sign In or Create a Free Account to see full details of this property
Key Facts
Key facts for 21 Knightsbridge Road #805
Property Type
Condo, Apartment
Parking
1 garage, 1 parking
MLS #
W13852714
Size
800-899 sqft
Basement
None
Listed on
2026-10-01
Lot size
-
Tax
$1,957 /yr
Days on Market
12
Approximate Age
-
Maintenance Fee
$645/mo
Cable TV, Central Ai...
Description
Welcome to 21 Knightsbridge Rd, #805. If you are looking to get into the Real Estate Market then this could be the one for you. Spacious 800+sqft unit with large open balcony for extra living space while enjoying the fresh air. Bright living/dining room with a patio door walk-out to the balcony w...here you can enjoy outdoor dining from the comfort of your own home. The large primary bedroom has an oversized closet and there is a conveniently located 4pce bath. One owned underground parking spot. Fantastic location close to Bramalea City Centre, Chinguacousy Park, schools, transit, medical buildings, shopping and easy access to highways for those that commute. Maintenance Fee includes heat, hydro, central air, high speed internet & more. Enjoy all that 21 Knightsbridge has to offer with an outdoor pool for summer fun, party room, playground & ample visitor parking. Enjoy the view from the South facing balcony with a clear view to the Toronto Skyline! This condo is priced to sell fast and will not last. Don't miss out on making this one your home. Perfect for first time buyers, investors & empty nestors. Location is key with so many great amenities just steps away.
Full Property Details
Interior
Bedrooms
1
Total Bedrooms
1
Washrooms
1
Square Footage
800-899 sqft
Basement
None
Heating Source
Gas
Heating Fuel
Forced Air
Air Conditioning
Central Air
Family Room
No
Kitchens
1
Total Kitchens
1
Fireplace Features
No
Bedrooms
1
Total Bedrooms
1
Washrooms
1
Square Footage
800-899 sqft
Basement
None
Heating Source
Gas
Heating Fuel
Forced Air
Air Conditioning
Central Air
Family Room
No
Kitchens
1
Total Kitchens
1
Fireplace Features
No
Exterior
Pool
Outdoor Pool
Parking Spaces
1
Total Parking Spaces
1.00
Garage Spaces
1
Balcony
Open
Pool
Outdoor Pool
Parking Spaces
1
Total Parking Spaces
1.00
Garage Spaces
1
Balcony
Open
Building Description
Style
Apartment
Home Type
Condo
Subtype
Condo Apartment
Property Orientation
South
Exterior Finish
Concrete
Possession Date
No Data
Locker
None
Style
Apartment
Home Type
Condo
Subtype
Condo Apartment
Property Orientation
South
Exterior Finish
Concrete
Possession Date
No Data
Locker
None
Community
Community
Queen Street Corridor
Community
Queen Street Corridor
Taxes & Fees
Taxes
$1,957 /yr
Tax Year
2025
Occupancy
Owner
Maintenance Fee
$645/mo
Cable TV
Included
Central Air Conditioning
Included
Common Elements
Included
Heating
Included
Hydro
Included
Parking
Included
Water
Included
Building Insurance
Included
Taxes
$1,957 /yr
Tax Year
2025
Occupancy
Owner
Maintenance Fee
$645/mo
Cable TV
Included
Central Air Conditioning
Included
Common Elements
Included
Heating
Included
Hydro
Included
Parking
Included
Water
Included
Building Insurance
Included
Other
Pets
Yes-with Restrictions
Pets
Yes-with Restrictions
Room Types
Dining Room
Broadloom, Combined w/Living
Dimensions 9.19 x 8.2 feet
75.36 sqft
Kitchen
Window
Dimensions 15.75 x 7.41 feet
116.71 sqft
Living Room
Broadloom, Combined w/Dining, W/O To Balcony
Dimensions 20.34 x 11.48 feet
233.5 sqft
Primary Bedroom
Broadloom, Walk-In Closet(s)
Dimensions 17.22 x 10.66 feet
183.57 sqft
Similar Properties(No results)
Mortgage Calculator
Calculate your estimated monthly mortgage payment
Price
$275,000
$
%
%
Total cost of mortgage
$0
Monthly payment
By clicking Save, we will calculate your estimated mortgage for all properties using the saved values (down payment percentage, interest rate, and amortization).
The accuracy and applicability of this calculator are not guaranteed.