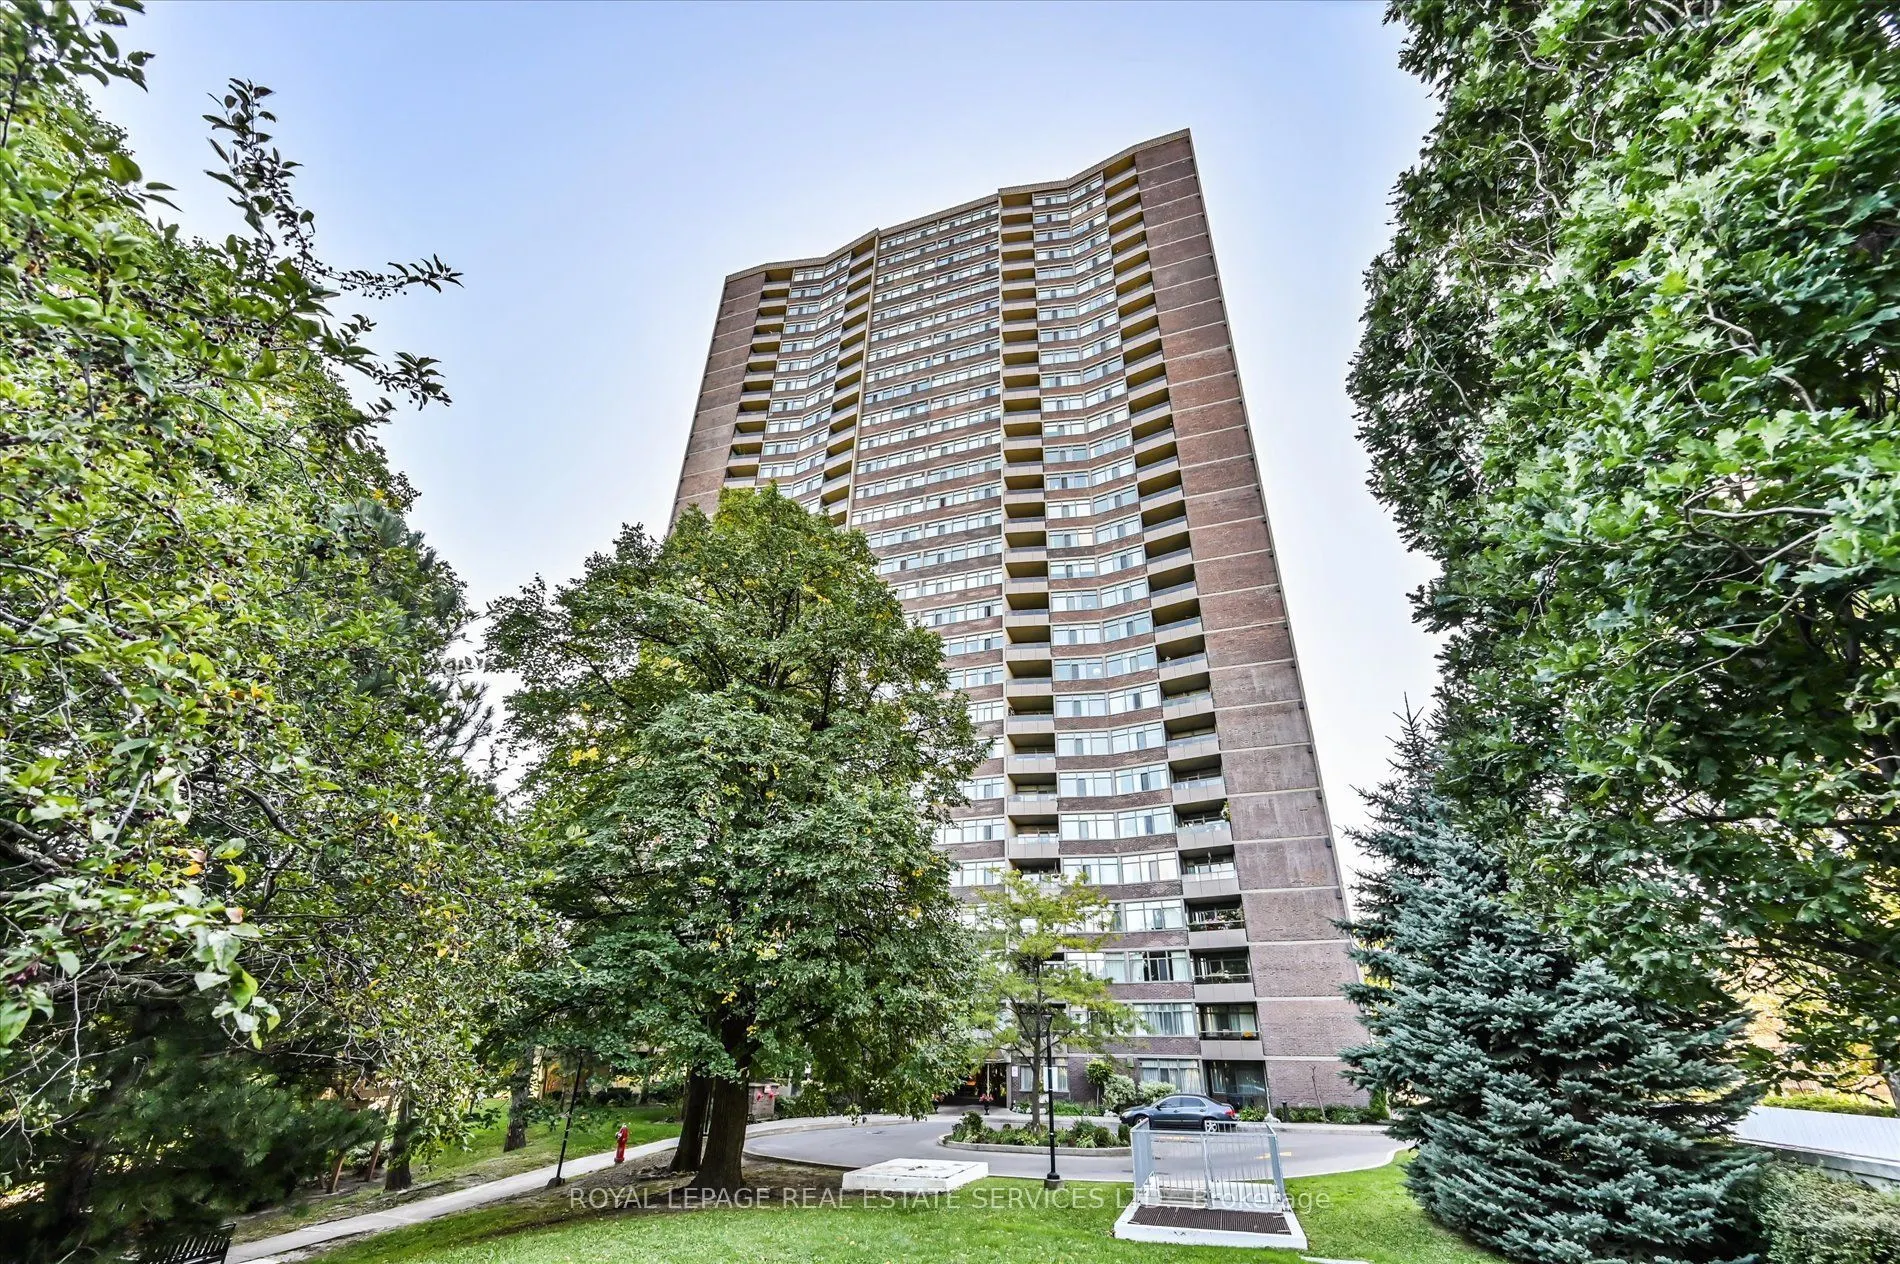
Welcome to Lynwood Lane, an established condominium community in the heart of Cooksville, set on approximately 4 acres of mature, landscaped grounds. This spacious 1,300 sq. ft. lower-floor suite offers the generous proportions rarely found in newer condos, with 2 bedrooms, 2 bathrooms, a family roo...m, eat-in kitchen and good-sized balcony. Enjoy the convenience of a parking space close to the elevator and a security/enter-phone system. Ideally located near Trillium Hospital, Cooksville GO, transit and the Hurontario LRT, with easy access to the QEW, Hwy 403 and Pearson Airport. Shopping, restaurants, parks, trails, Cooksville Library and Mississauga Valley Community Centre are all nearby. A spacious home in a well-connected, established community with everyday conveniences close at hand.
Full Property Details
Interior
Bedrooms
2
Bedrooms Plus
1
Total Bedrooms
3
Washrooms
2
Square Footage
1200-1399 sqft
Basement
None
Heating Source
Gas
Heating Fuel
Forced Air
Air Conditioning
Central Air
Family Room
Yes
Kitchens
1
Total Kitchens
1
Fireplace Features
No
Bedrooms
2
Bedrooms Plus
1
Total Bedrooms
3
Washrooms
2
Square Footage
1200-1399 sqft
Basement
None
Heating Source
Gas
Heating Fuel
Forced Air
Air Conditioning
Central Air
Family Room
Yes
Kitchens
1
Total Kitchens
1
Fireplace Features
No
Exterior
Parking Spaces
1
Total Parking Spaces
1.00
Garage Spaces
1
Balcony
Open
Parking Spaces
1
Total Parking Spaces
1.00
Garage Spaces
1
Balcony
Open
Building Description
Style
1 Storey/Apt
Home Type
Condo
Subtype
Condo Apartment
Property Orientation
South East
Exterior Finish
Brick
Possession Date
No Data
Locker
Ensuite
Style
1 Storey/Apt
Home Type
Condo
Subtype
Condo Apartment
Property Orientation
South East
Exterior Finish
Brick
Possession Date
No Data
Locker
Ensuite
Community
Community
Cooksville
Community
Cooksville
Taxes & Fees
Taxes
$2,545.69 /yr
Tax Year
2026
Occupancy
Owner
Maintenance Fee
$938.55/mo
Cable TV
Included
Central Air Conditioning
Included
Common Elements
Included
Heating
Included
Hydro
Included
Parking
Included
Water
Included
Building Insurance
Included
Taxes
$2,545.69 /yr
Tax Year
2026
Occupancy
Owner
Maintenance Fee
$938.55/mo
Cable TV
Included
Central Air Conditioning
Included
Common Elements
Included
Heating
Included
Hydro
Included
Parking
Included
Water
Included
Building Insurance
Included
Other
Pets
No
Pets
No
Room Types
Bedroom 2
East View, Double Closet, Broadloom
Dimensions 14.34 x 25.39 feet
364.09 sqft
Dining Room
Laminate, Overlooks Living
Dimensions 12.99 x 10.99 feet
142.76 sqft
Family Room
Laminate, Window, East View
Dimensions 13.75 x 10.99 feet
151.11 sqft
Kitchen
Eat-in Kitchen, Stainless Steel Appl, Tile Floor
Dimensions 14.5 x 7.84 feet
113.68 sqft
Laundry
Tile Floor
Dimensions 5.15 x 4.33 feet
22.3 sqft
Living Room
W/O To Balcony, Laminate, Overlooks Dining
Dimensions 14.4 x 10.99 feet
158.26 sqft
Pantry
Tile Floor
Dimensions 6.66 x 3.74 feet
24.91 sqft
Primary Bedroom
4 Pc Ensuite, Walk-In Closet(s), East View
Dimensions 14.34 x 10.99 feet
157.6 sqft
Similar Properties(No results)
Mortgage Calculator
Calculate your estimated monthly mortgage payment
Price
$499,900
$
%
%
Total cost of mortgage
$0
Monthly payment
By clicking Save, we will calculate your estimated mortgage for all properties using the saved values (down payment percentage, interest rate, and amortization).
The accuracy and applicability of this calculator are not guaranteed.