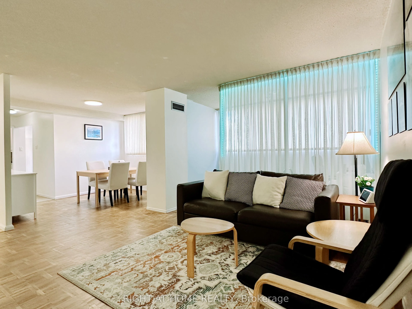
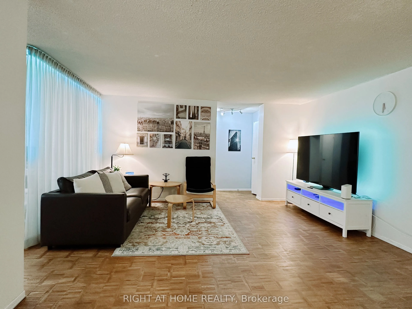
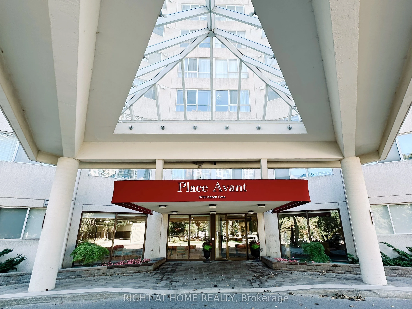
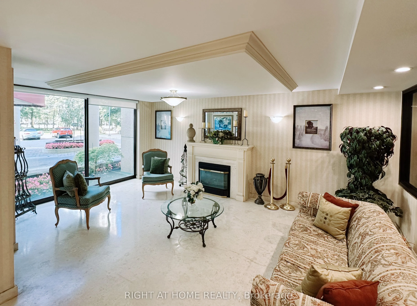
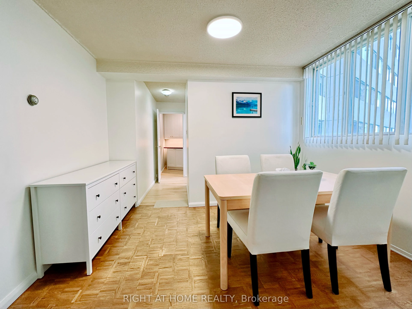
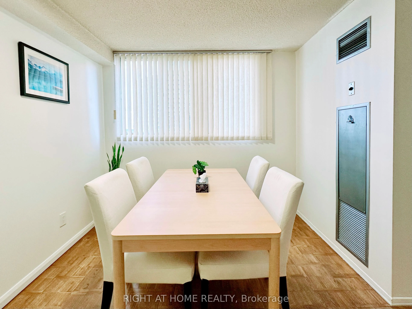
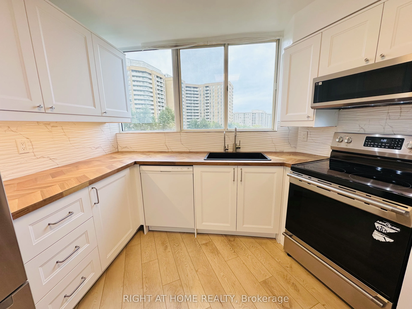
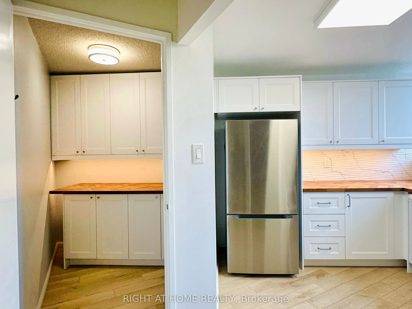
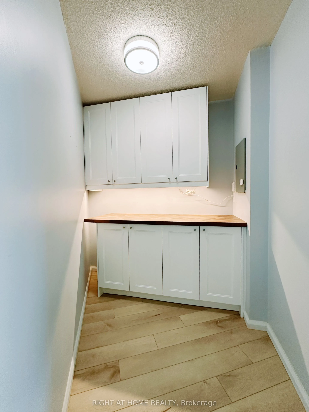
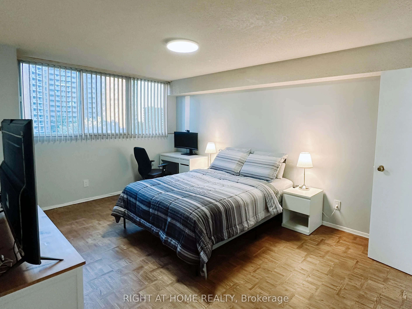
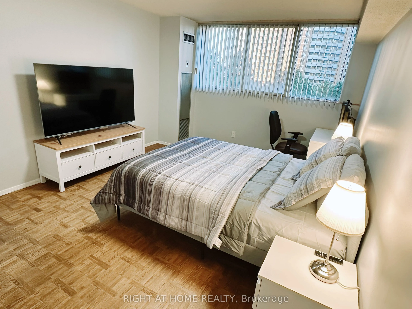
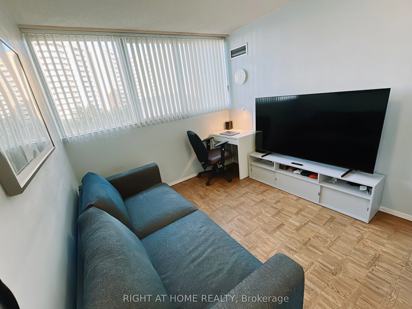
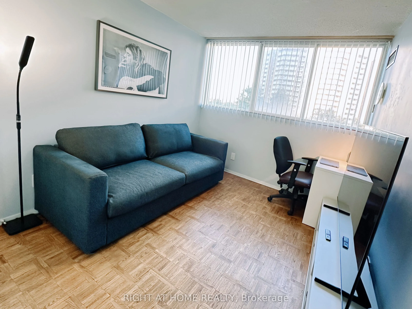
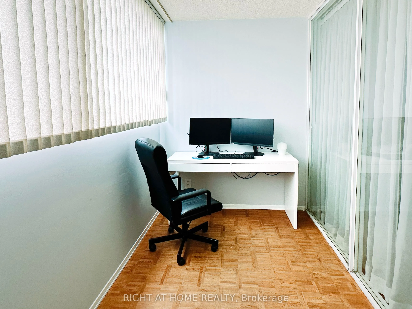
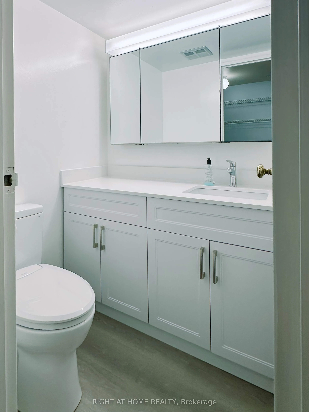
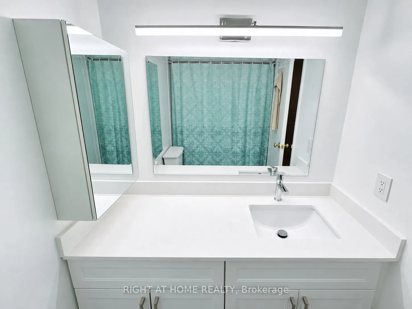
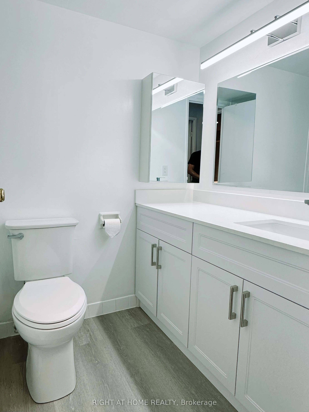
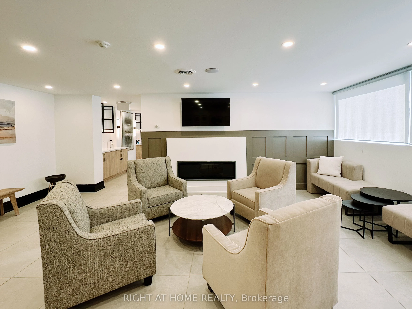
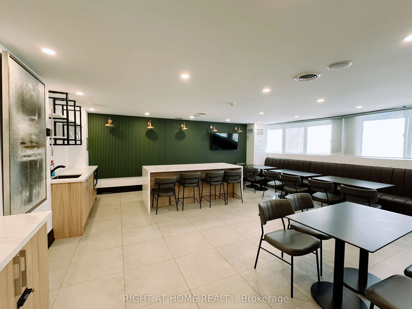
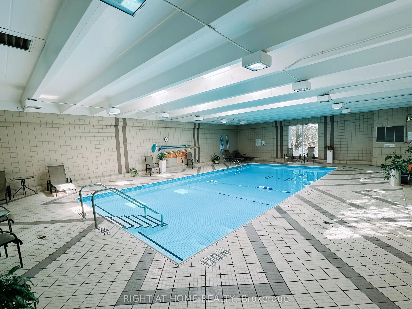
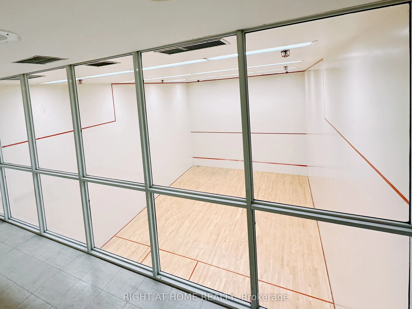
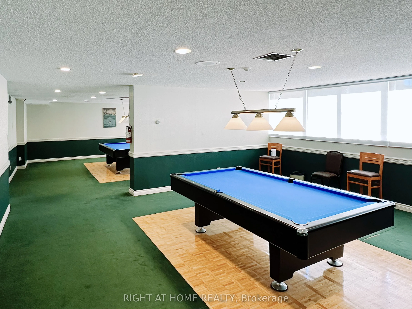
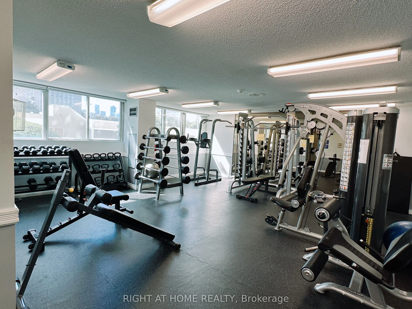
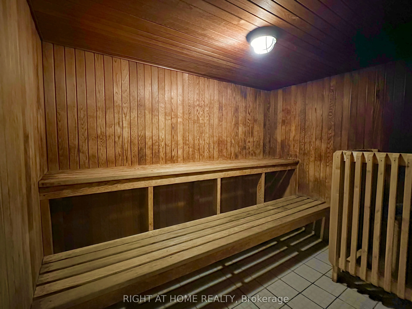
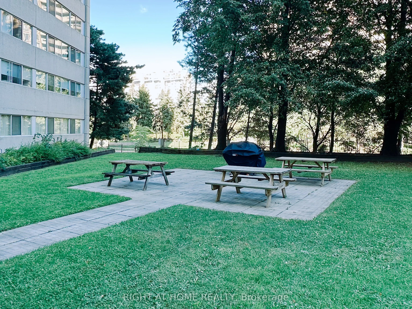
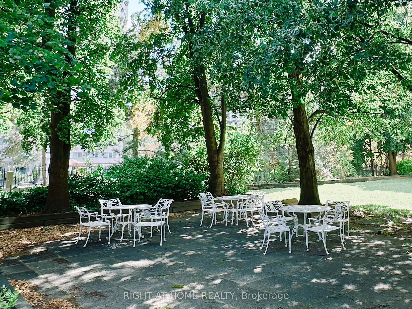
Welcome to this spacious 2-bedroom + den suite at Place Avant, offering an exceptional combination of space, updates and value in the heart of Mississauga. This bright east-facing suite features a generously sized living and dining area, large bedrooms and an updated kitchen with newer stainless-ste...el appliances. The bathrooms have been tastefully upgraded with quartz countertops and under-mount sink, refinished bathtub and new flooring.Freshly painted throughout with updated electrical outlets and fixtures, this well-maintained home is clean, bright and move-in ready. Enjoy the convenience of 1 parking space and 1 locker, plus the generous room sizes that are increasingly difficult to find in today's condo market.Ideally located close to Square One shopping center, transit, schools, parks and highways. Building amenities include indoor pool, gym, recreation facilities, party room, visitor parking, 24x7 Concierge/Security and more. A rare opportunity to own one of the building's larger 2-bedroom suites offering 1107 sqft of comfortable living space.
Full Property Details
Interior
Bedrooms
2
Bedrooms Plus
1
Total Bedrooms
3
Washrooms
2
Square Footage
1000-1199 sqft
Basement
None
Heating Source
Gas
Heating Fuel
Forced Air
Air Conditioning
Central Air
Family Room
No
Kitchens
1
Total Kitchens
1
Fireplace Features
No
Bedrooms
2
Bedrooms Plus
1
Total Bedrooms
3
Washrooms
2
Square Footage
1000-1199 sqft
Basement
None
Heating Source
Gas
Heating Fuel
Forced Air
Air Conditioning
Central Air
Family Room
No
Kitchens
1
Total Kitchens
1
Fireplace Features
No
Exterior
Pool
Indoor
Parking Spaces
1
Total Parking Spaces
1.00
Garage Spaces
1
Balcony
None
Pool
Indoor
Parking Spaces
1
Total Parking Spaces
1.00
Garage Spaces
1
Balcony
None
Building Description
Style
Apartment
Home Type
Condo
Subtype
Condo Apartment
Property Orientation
East
Exterior Finish
Concrete
Possession Date
10/30/2026
Locker
Owned
Style
Apartment
Home Type
Condo
Subtype
Condo Apartment
Property Orientation
East
Exterior Finish
Concrete
Possession Date
10/30/2026
Locker
Owned
Community
Community
Mississauga Valleys
Community
Mississauga Valleys
Taxes & Fees
Taxes
$2,774.15 /yr
Tax Year
2026
Occupancy
Owner
Maintenance Fee
$900.16/mo
Central Air Conditioning
Included
Common Elements
Included
Heating
Included
Parking
Included
Water
Included
Taxes
$2,774.15 /yr
Tax Year
2026
Occupancy
Owner
Maintenance Fee
$900.16/mo
Central Air Conditioning
Included
Common Elements
Included
Heating
Included
Parking
Included
Water
Included
Other
Pets
No
Pets
No
Room Types
Bedroom 2
Parquet, B/I Closet, Large Window
Dimensions 10.63 x 9.22 feet
98.01 sqft
Den
Parquet, Large Window
Dimensions 11.68 x 6.79 feet
79.31 sqft
Dining Room
Parquet, Carpet Free, Large Window
Dimensions 11.61 x 9.42 feet
109.37 sqft
Kitchen
B/I Dishwasher
Dimensions 13.45 x 8.79 feet
118.23 sqft
Living Room
Parquet, Open Concept, Carpet Free
Dimensions 15.94 x 12.76 feet
203.39 sqft
Primary Bedroom
2 Pc Ensuite, Walk-In Closet(s), Parquet
Dimensions 16.01 x 11.52 feet
184.44 sqft
Similar Properties(No results)
Mortgage Calculator
Calculate your estimated monthly mortgage payment
Price
$464,900
$
%
%
Total cost of mortgage
$0
Monthly payment
By clicking Save, we will calculate your estimated mortgage for all properties using the saved values (down payment percentage, interest rate, and amortization).
The accuracy and applicability of this calculator are not guaranteed.