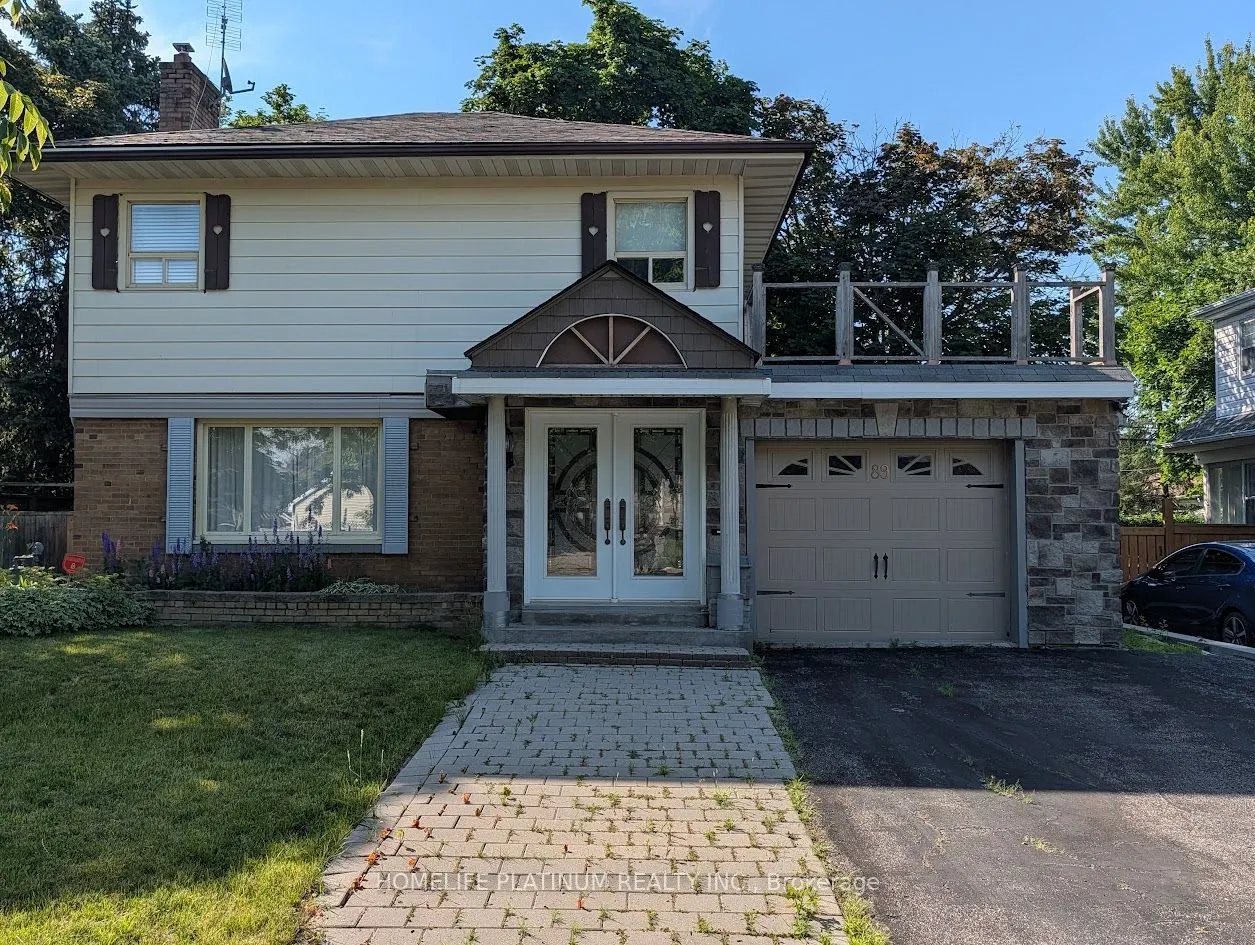
Detached home in Peel Village on a decent sized private lot. Excellent layout. Big driveway, enclosed front porch. Main floor family room with beamed ceiling & door to the patio & yard. Bright upper level with 3 bedrooms + 4 pc bathroom with ceramic floor. Finished basement with a rec room, kitchene...tte + washroom. Workshop on the back of the garage can be used as an office. Main floor laundry access to the garage from the house. Newer furnace (2018). 2016 work includes cooktop, refrigerator, kitchen countertop, and washer - 2016
Full Property Details
Interior
Bedrooms
3
Total Bedrooms
3
Washrooms
2
Square Footage
1100-1500 sqft
Basement
Finished
Heating Source
Gas
Heating Fuel
Forced Air
Air Conditioning
Central Air
Family Room
No
Kitchens
1
Total Kitchens
1
Fireplace Features
No
Bedrooms
3
Total Bedrooms
3
Washrooms
2
Square Footage
1100-1500 sqft
Basement
Finished
Heating Source
Gas
Heating Fuel
Forced Air
Air Conditioning
Central Air
Family Room
No
Kitchens
1
Total Kitchens
1
Fireplace Features
No
Exterior
Depth
101.0
Front
50.0
Driveway
Private
Lot Size
50 x 101.0 ft
Pool
None
Parking Spaces
3
Total Parking Spaces
4.00
Parking Description
Attached
Garage Spaces
1
Depth
101.0
Front
50.0
Driveway
Private
Lot Size
50 x 101.0 ft
Pool
None
Parking Spaces
3
Total Parking Spaces
4.00
Parking Description
Attached
Garage Spaces
1
Building Description
Style
2-Storey
Home Type
House
Subtype
Detached
Property Orientation
South
Exterior Finish
Brick,Vinyl Siding
Sewers
Sewer
Water Supply
None
Possession Date
No Data
Style
2-Storey
Home Type
House
Subtype
Detached
Property Orientation
South
Exterior Finish
Brick,Vinyl Siding
Sewers
Sewer
Water Supply
None
Possession Date
No Data
Community
Community
Brampton East
Community
Brampton East
Taxes & Fees
Taxes
$5,189 /yr
Tax Year
2026
Occupancy
Vacant
Taxes
$5,189 /yr
Tax Year
2026
Occupancy
Vacant
Room Types
Bedroom 2
Hardwood Floor
Dimensions 10.66 x 9.51 feet
101.38 sqft
Bedroom 3
Hardwood Floor
Dimensions 10.01 x 9.19 feet
91.99 sqft
Dining Room
Hardwood Floor
Dimensions 9.51 x 9.65 feet
91.77 sqft
Family Room
W/O To Patio
Dimensions 21.52 x 11.81 feet
254.15 sqft
Kitchen
Laminate, Overlooks Garden
Dimensions 12.14 x 9.02 feet
109.5 sqft
Kitchen
-
Dimensions 3 x 5 feet
15 sqft
Living Room
Hardwood Floor, Picture Window, Broadloom
Dimensions 15.75 x 11.02 feet
173.56 sqft
Primary Bedroom
Hardwood Floor
Dimensions 14.11 x 9.51 feet
134.19 sqft
Recreation
Broadloom, 3 Pc Bath
Dimensions 19.03 x 10.66 feet
202.86 sqft
Similar Properties(No results)
Mortgage Calculator
Calculate your estimated monthly mortgage payment
Price
$699,000
$
%
%
Total cost of mortgage
$0
Monthly payment
By clicking Save, we will calculate your estimated mortgage for all properties using the saved values (down payment percentage, interest rate, and amortization).
The accuracy and applicability of this calculator are not guaranteed.