Sign In or Create a Free Account to see full details of this property
Key Facts
Key facts for 3 Aron Drive
Property Type
House, 2-Storey
Parking
Built-In 2 garage, 2 parking
MLS #
W13796722
Size
2500-3000 sqft
Basement
Finished
Listed on
2026-09-17
Lot size
38 x 111.55
Tax
$6,482 /yr
Days on Market
26
Approximate Age
31-50
Maintenance Fee
-
Description
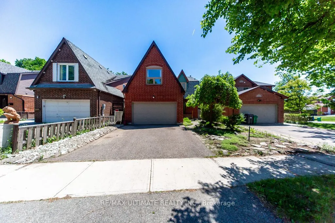
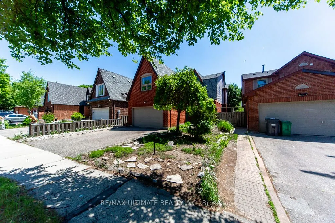
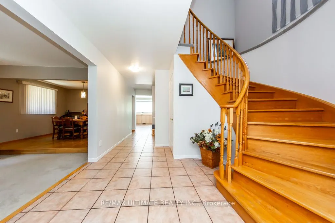
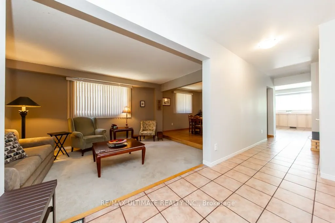
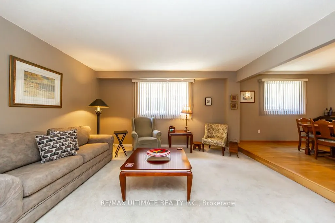
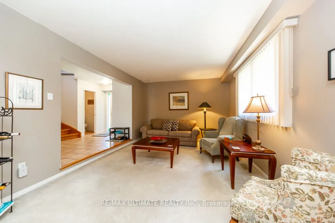
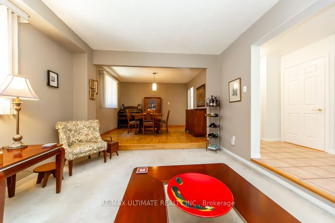
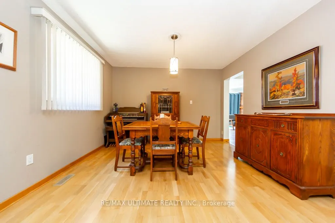
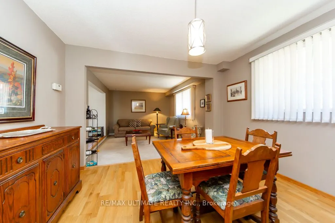
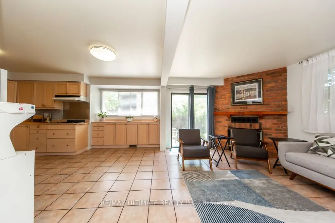
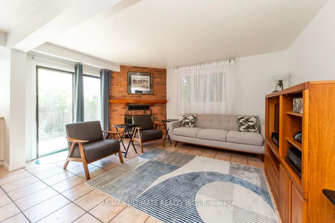
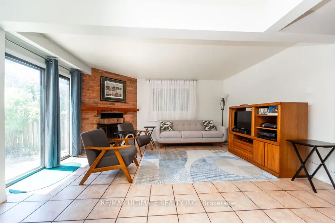
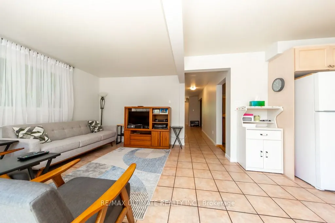
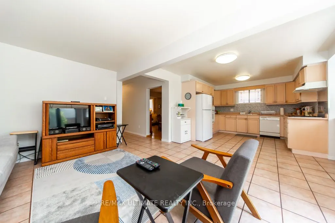
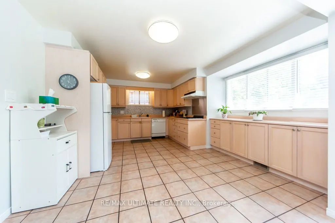
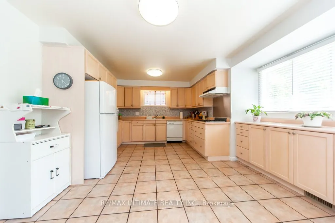
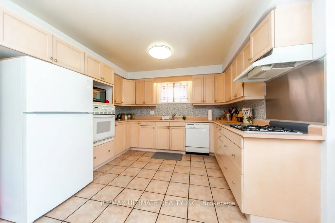
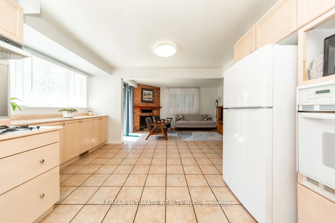
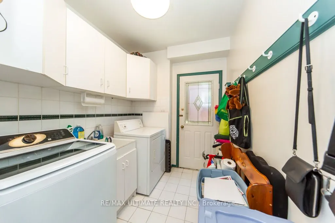
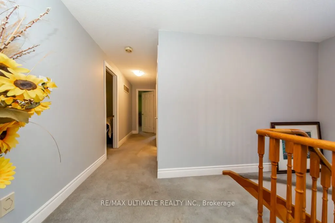
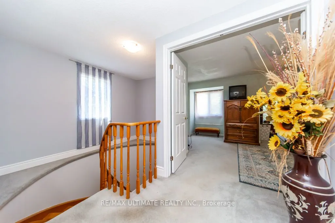
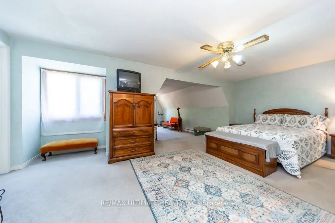
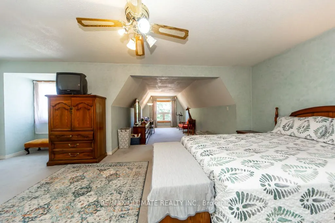
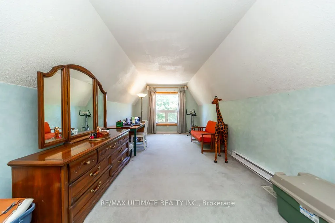
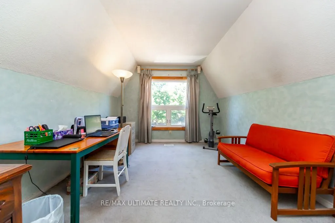
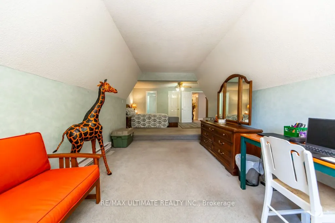
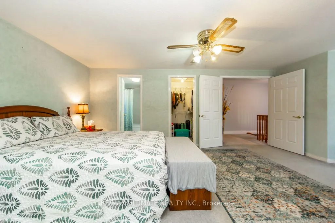
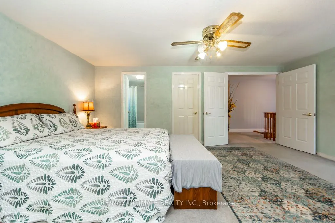
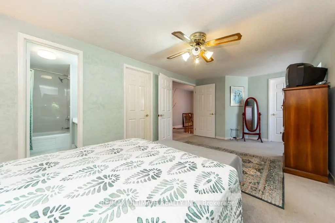
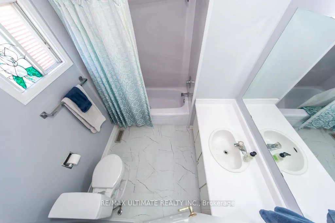
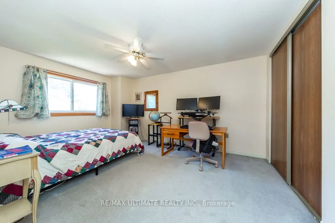
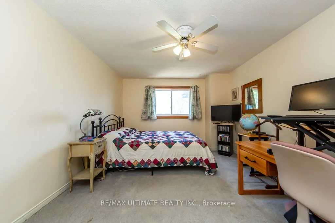
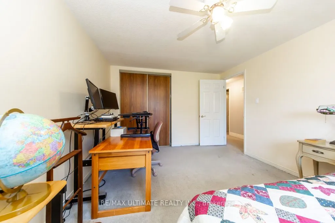
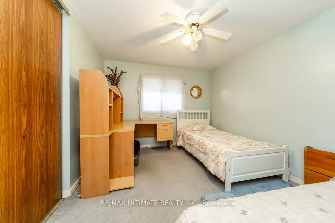
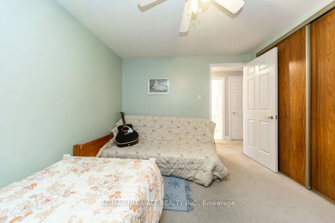
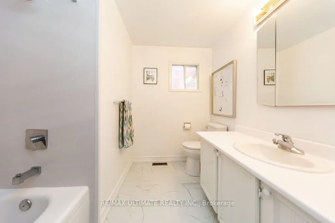
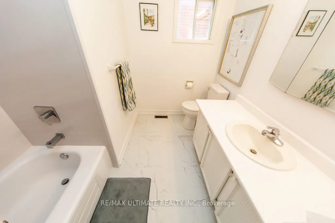
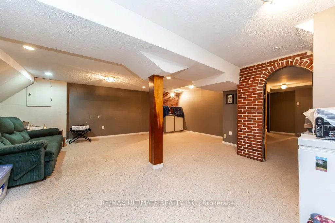
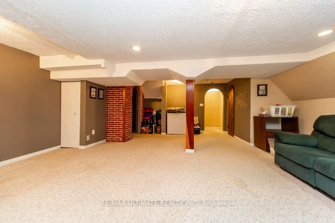
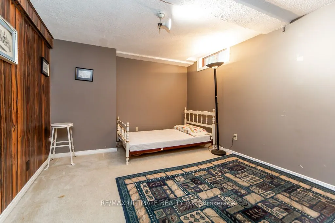
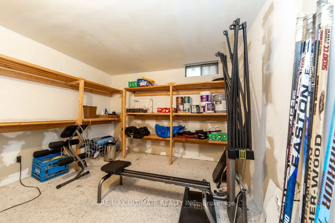
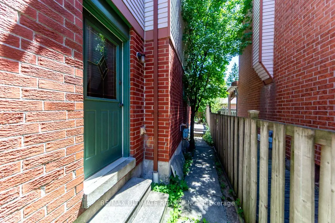
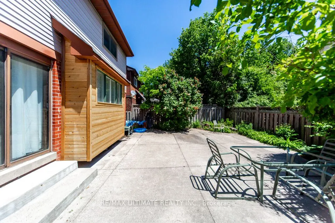
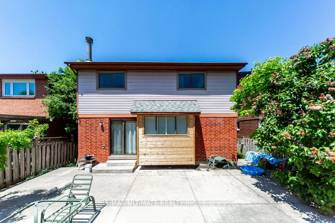
Nestled on a quiet cul-de-sac street, this well-maintained 4+2 bedroom home offers over 3,600 sq. ft. of total living space, including the finished basement. Designed for comfortable family living, the spacious main floor features generous principal rooms and a walkout to the private backyard, perfe...ct for entertaining and everyday enjoyment.The large eat-in kitchen provides ample space for family meals, while the convenient side entrance through the laundry room adds functionality. The expansive primary suite boasts two walk-in closets, a 4-piece ensuite bathroom, and a versatile sitting area currently used as a home office.The finished basement offers excellent additional living space, including a recreation room with a sink, two bedrooms with closets, and a workshop complete with its own sink-ideal for hobbies, projects, or extended family needs.Additional features include a roof replaced in 2019 and a rough-in for central vacuum.Ideally located close to shopping, restaurants, schools, parks, public transit, and a wide range of amenities, this exceptional home is perfect for growing or multi-generational families. Don't miss the opportunity to make it your next home.
Full Property Details
Interior
Bedrooms
4
Bedrooms Plus
2
Total Bedrooms
6
Washrooms
4
Square Footage
2500-3000 sqft
Basement
Finished
Heating Source
Gas
Heating Fuel
Forced Air
Air Conditioning
Central Air
Family Room
Yes
Kitchens
1
Total Kitchens
1
Fireplace Features
Yes
Bedrooms
4
Bedrooms Plus
2
Total Bedrooms
6
Washrooms
4
Square Footage
2500-3000 sqft
Basement
Finished
Heating Source
Gas
Heating Fuel
Forced Air
Air Conditioning
Central Air
Family Room
Yes
Kitchens
1
Total Kitchens
1
Fireplace Features
Yes
Exterior
Depth
111.55
Front
38.31
Driveway
Private Double
Lot Size
38 x 111.55 ft
Pool
None
Parking Spaces
2
Total Parking Spaces
4.00
Parking Description
Built-In
Garage Spaces
2
Depth
111.55
Front
38.31
Driveway
Private Double
Lot Size
38 x 111.55 ft
Pool
None
Parking Spaces
2
Total Parking Spaces
4.00
Parking Description
Built-In
Garage Spaces
2
Building Description
Style
2-Storey
Home Type
House
Subtype
Detached
Year Built
31-50
Property Orientation
South
Exterior Finish
Aluminum Siding,Brick
Sewers
Sewer
Water Supply
Municipal
Possession Date
No Data
Style
2-Storey
Home Type
House
Subtype
Detached
Year Built
31-50
Property Orientation
South
Exterior Finish
Aluminum Siding,Brick
Sewers
Sewer
Water Supply
Municipal
Possession Date
No Data
Community
Community
Fletcher's West
Community
Fletcher's West
Taxes & Fees
Taxes
$6,482 /yr
Tax Year
2026
Occupancy
Owner
Taxes
$6,482 /yr
Tax Year
2026
Occupancy
Owner
Room Types
Bedroom
Broadloom, Closet
Dimensions 11.81 x 10.17 feet
120.11 sqft
Bedroom 2
Broadloom, Closet
Dimensions 11.48 x 10.66 feet
122.38 sqft
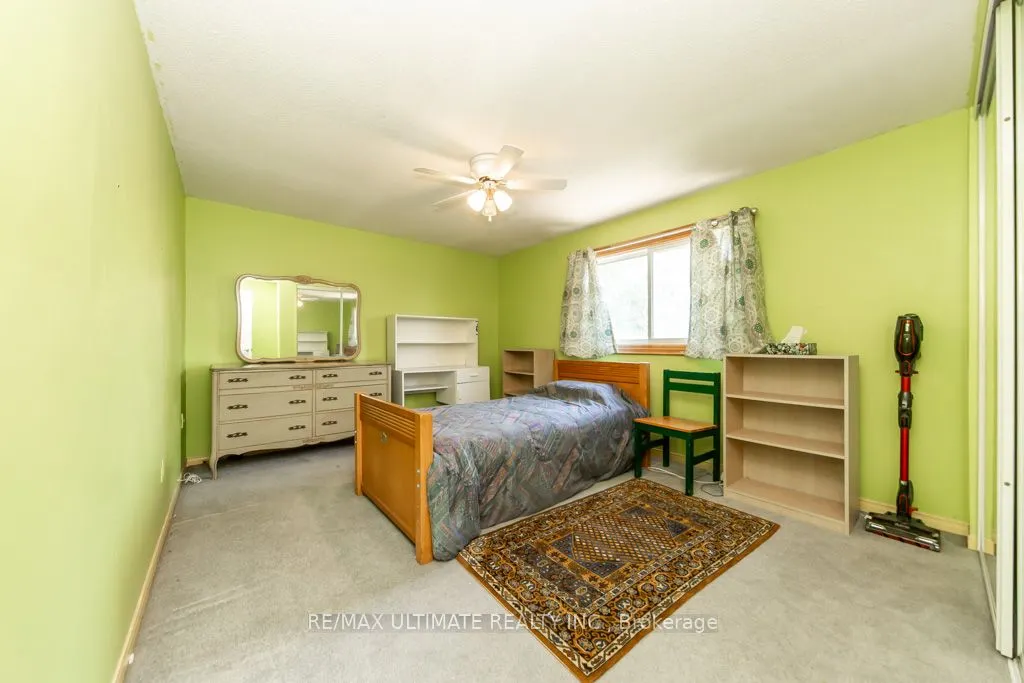
Bedroom 3
Broadloom, Closet
Dimensions 15.09 x 11.15 feet
168.25 sqft
Bedroom 4
Broadloom, Closet
Dimensions 14.11 x 11.15 feet
157.33 sqft
Bedroom 5
Concrete Floor, Closet
Dimensions 10.89 x 9.84 feet
107.16 sqft
Dining Room
Hardwood Floor
Dimensions 12.14 x 11.48 feet
139.37 sqft
Family Room
Ceramic Floor, Fireplace, W/O To Yard
Dimensions 15.42 x 10.83 feet
167 sqft
Kitchen
Ceramic Floor, Eat-in Kitchen, B/I Oven
Dimensions 14.76 x 12.14 feet
179.19 sqft
Living Room
Broadloom, Sunken Room
Dimensions 16.08 x 12.14 feet
195.21 sqft
Primary Bedroom
Broadloom, 4 Pc Ensuite, Walk-In Closet(s)
Dimensions 21.33 x 12.8 feet
273.02 sqft
Recreation
Broadloom
Dimensions 20.11 x 20.18 feet
405.82 sqft
Workshop
-
Dimensions 11.81 x 6.1 feet
72.04 sqft
Similar Properties(No results)
Mortgage Calculator
Calculate your estimated monthly mortgage payment
Price
$849,999
$
%
%
Total cost of mortgage
$0
Monthly payment
By clicking Save, we will calculate your estimated mortgage for all properties using the saved values (down payment percentage, interest rate, and amortization).
The accuracy and applicability of this calculator are not guaranteed.