Sign In or Create a Free Account to see full details of this property
Key Facts
Key facts for 464 Bartley Bull Parkway
Property Type
House, Backsplit 4
Parking
Built-In 1 garage, 4 parking
MLS #
W13788144
Size
1100-1500 sqft
Basement
Finished
Listed on
2026-09-15
Lot size
50 x 109.76
Tax
$6,195.32 /yr
Days on Market
28
Approximate Age
-
Maintenance Fee
-
Description
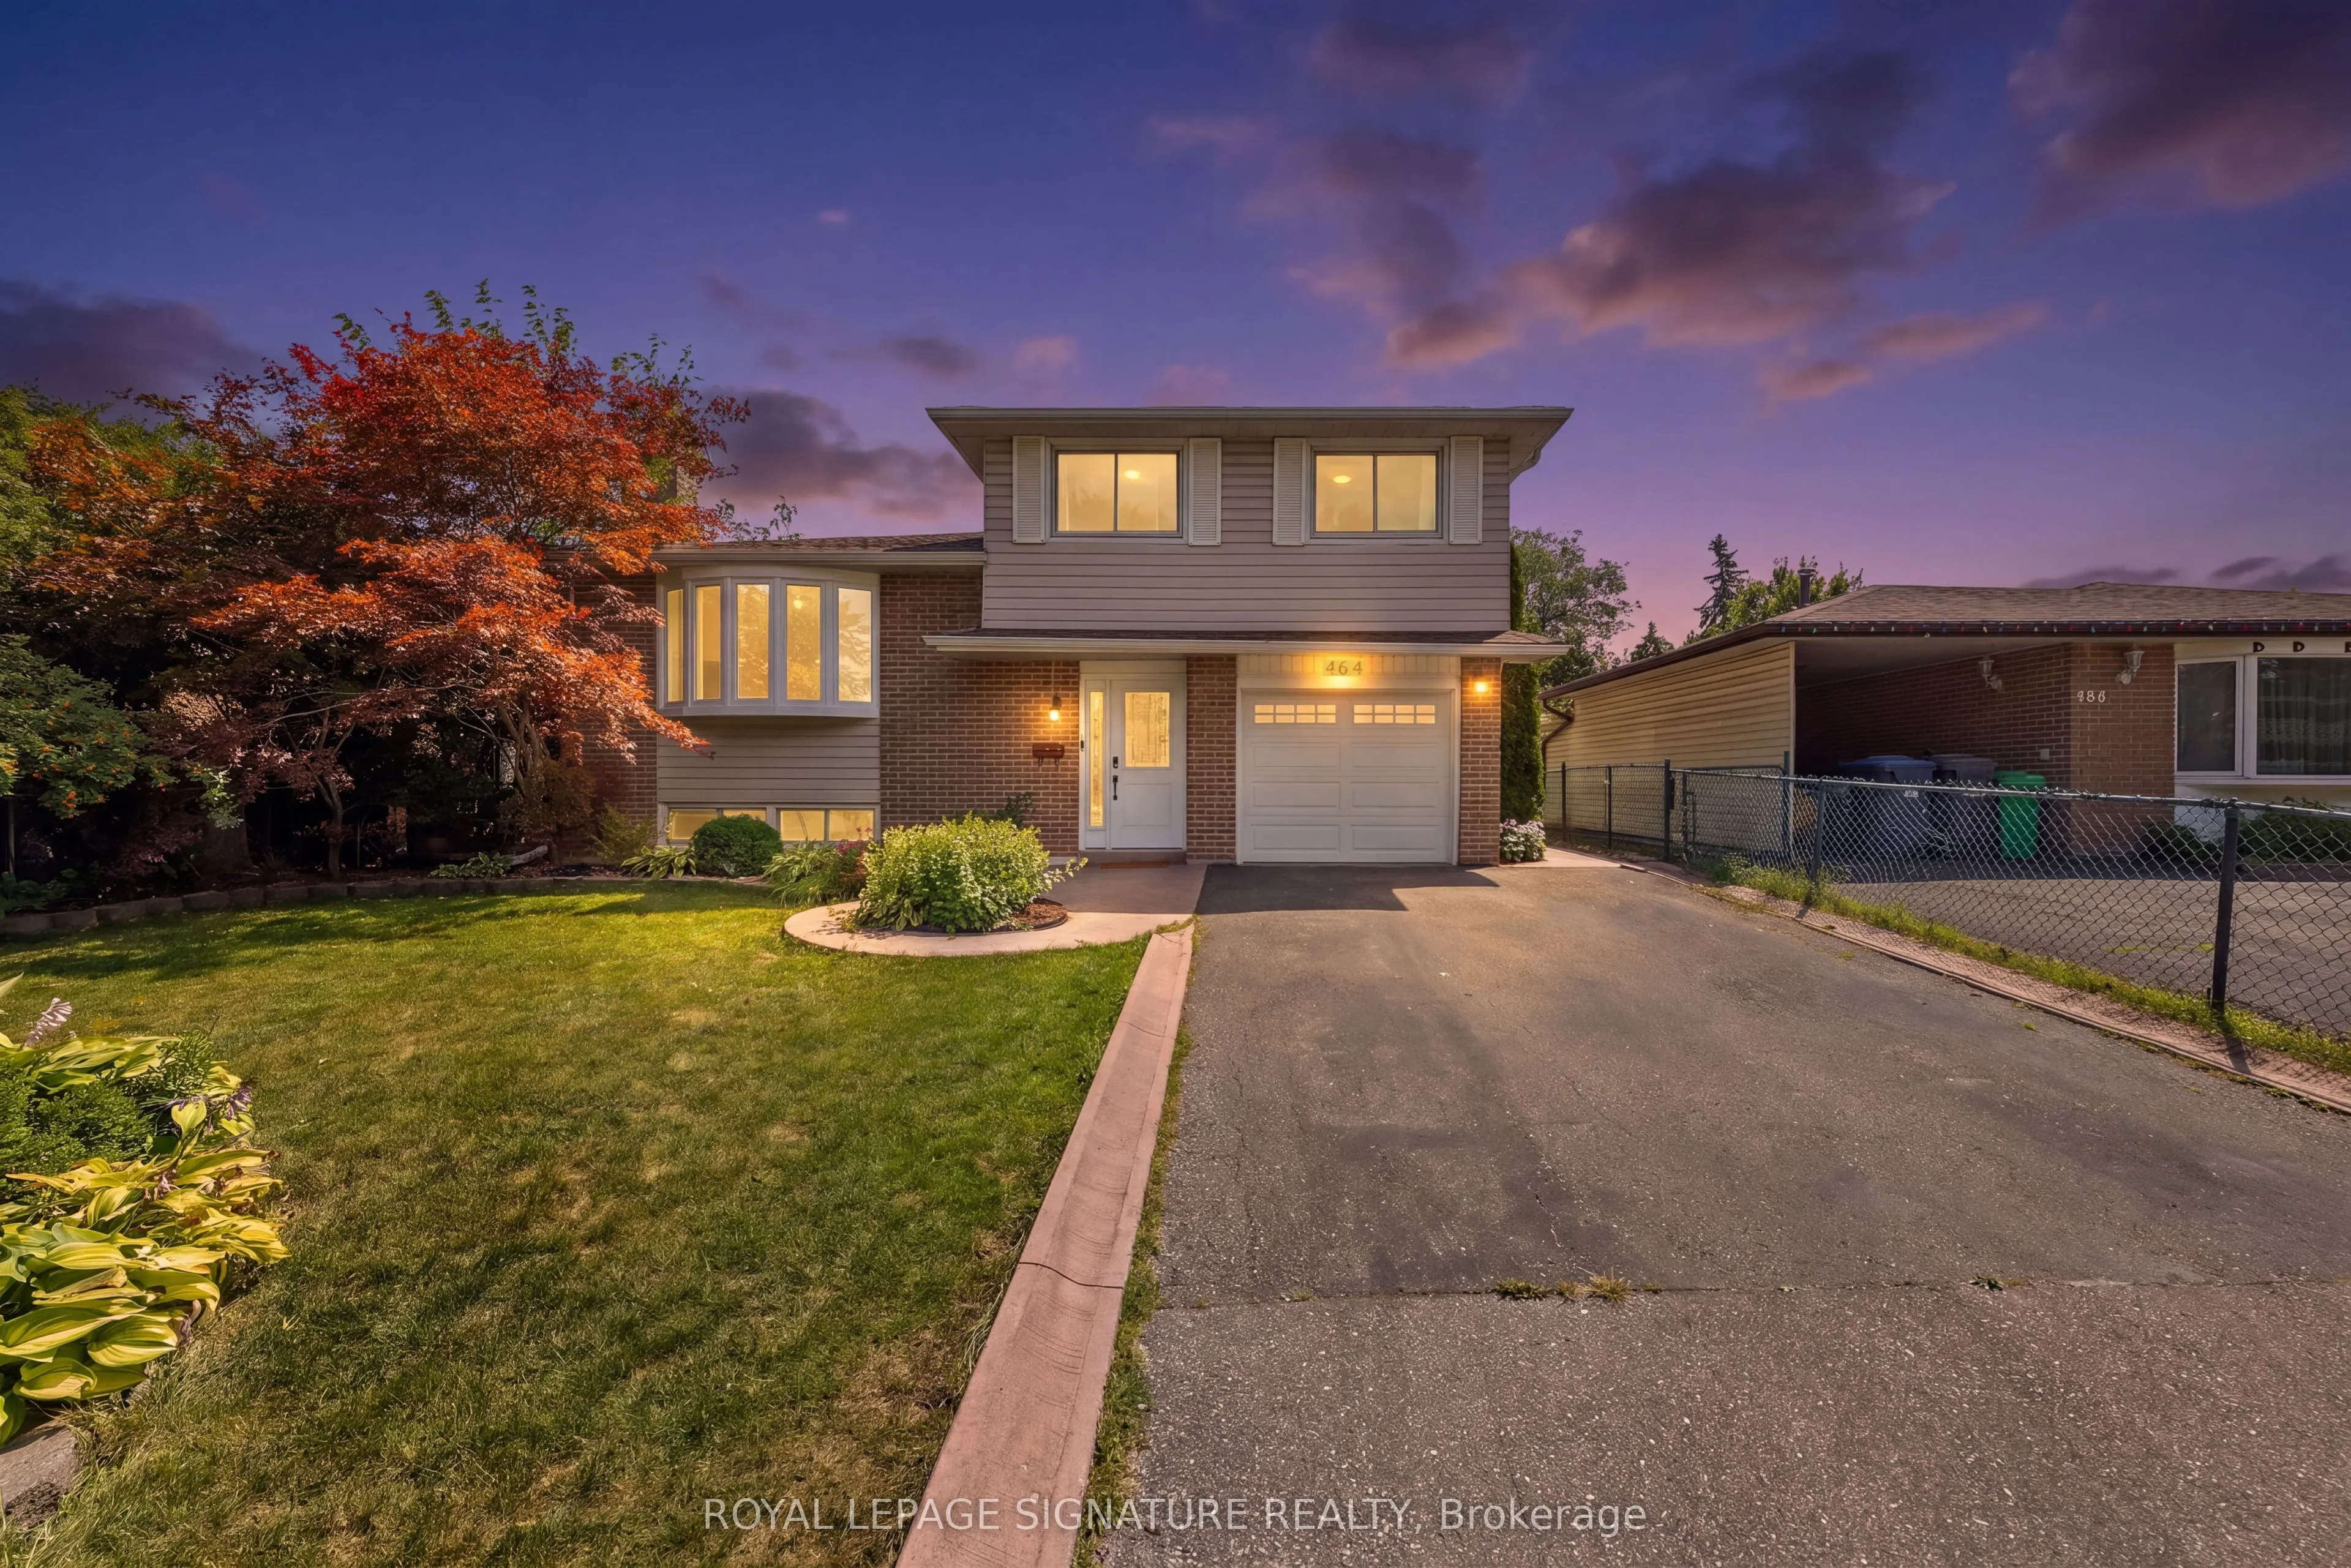
Welcome Home to 464 Bartley Bull Parkway! Situated on a deep, beautifully landscaped lot, thismeticulously maintained 4-bedroom residence offers the ultimate blend of space, comfort, andfunctionality. Featuring a bright, open-concept living and dining room with oversized windows,and an updated kitch...en with a breakfast area opening onto a large rear deck ideal for seamlessindoor-outdoor entertaining. Unwind by the cozy fireplace in the main floor family room, orretreat to generously sized bedrooms with tastefully upgraded washrooms. The finished lowerlevel presents exceptional versatility with a private separate entrance, a 4th bedroom, andfantastic potential for extended family or guests. Complete with a wide double driveway andample parking, this move-in-ready gem is a must-see!
Full Property Details
Interior
Bedrooms
4
Total Bedrooms
4
Washrooms
2
Square Footage
1100-1500 sqft
Basement
Finished
Heating Source
Gas
Heating Fuel
Forced Air
Air Conditioning
Central Air
Family Room
Yes
Kitchens
1
Total Kitchens
1
Fireplace Features
Yes
Bedrooms
4
Total Bedrooms
4
Washrooms
2
Square Footage
1100-1500 sqft
Basement
Finished
Heating Source
Gas
Heating Fuel
Forced Air
Air Conditioning
Central Air
Family Room
Yes
Kitchens
1
Total Kitchens
1
Fireplace Features
Yes
Exterior
Depth
109.76
Front
50.39
Driveway
Private
Lot Size
50 x 109.76 ft
Pool
None
Parking Spaces
4
Total Parking Spaces
5.00
Parking Description
Built-In
Garage Spaces
1
Depth
109.76
Front
50.39
Driveway
Private
Lot Size
50 x 109.76 ft
Pool
None
Parking Spaces
4
Total Parking Spaces
5.00
Parking Description
Built-In
Garage Spaces
1
Building Description
Style
Backsplit 4
Home Type
House
Subtype
Detached
Property Orientation
South
Exterior Finish
Brick,Vinyl Siding
Sewers
Sewer
Water Supply
Municipal
Possession Date
11/27/2026
Style
Backsplit 4
Home Type
House
Subtype
Detached
Property Orientation
South
Exterior Finish
Brick,Vinyl Siding
Sewers
Sewer
Water Supply
Municipal
Possession Date
11/27/2026
Community
Community
Brampton East
Community
Brampton East
Taxes & Fees
Taxes
$6,195.32 /yr
Tax Year
2025
Occupancy
Owner
Taxes
$6,195.32 /yr
Tax Year
2025
Occupancy
Owner
Room Types
Bedroom 2
Closet, Window
Dimensions 13.75 x 9.15 feet
125.81 sqft
Bedroom 3
Closet, Window
Dimensions 8.37 x 10.5 feet
87.88 sqft
Bedroom 4
W/O To Yard, Ensuite Bath
Dimensions 14.4 x 8.96 feet
129.02 sqft
Dining Room
Combined w/Living, Open Concept
Dimensions 11.09 x 8.43 feet
93.49 sqft
Family Room
Gas Fireplace, Laminate
Dimensions 15.72 x 8.96 feet
140.85 sqft
Kitchen
W/O To Deck, Quartz Counter, Breakfast Area
Dimensions 13.42 x 8.14 feet
109.24 sqft
Living Room
Combined w/Dining, Open Concept, Renovated
Dimensions 13.88 x 11.12 feet
154.35 sqft
Primary Bedroom
Window, Double Doors
Dimensions 9.71 x 14.53 feet
141.09 sqft
Similar Properties(No results)
Mortgage Calculator
Calculate your estimated monthly mortgage payment
Price
$899,999
$
%
%
Total cost of mortgage
$0
Monthly payment
By clicking Save, we will calculate your estimated mortgage for all properties using the saved values (down payment percentage, interest rate, and amortization).
The accuracy and applicability of this calculator are not guaranteed.