Sign In or Create a Free Account to see full details of this property
Key Facts
Key facts for 211 Burnt River Road
Property Type
House, 1 1/2 Storey
Parking
Detached 1 garage, 2 parking
MLS #
X14172354
Size
1100-1500 sqft
Basement
Full,Walk-Out
Listed on
2026-11-11
Lot size
209 x 208.69
Tax
$1,881 /yr
Days on Market
0
Approximate Age
100+
Maintenance Fee
-
Description
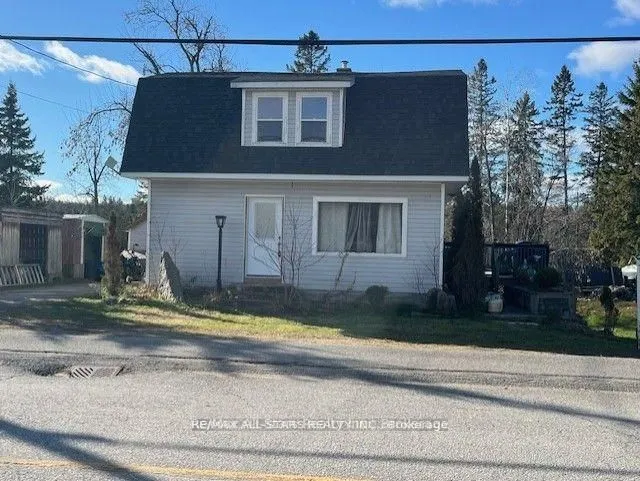
Welcome to the Village of Burnt River! This charming hip-roof, one-and-a-half-storey home sits on a generous one-acre lot in the heart of the village. Inside, a spacious eat-in kitchen provides the perfect setting for family meals and casual gatherings. The open family room seamlessly connects to th...e dining area, creating a warm, inviting space to entertain friends or relax with loved ones. A cozy office nook is tucked away, offering an ideal spot for working from home or enjoying a peaceful moment. Upstairs, two comfortable bedrooms invite relaxation, complemented by a brand-new, extra-large bathroom that's beautifully finished and ready for a busy household. The lower walk-out level adds flexibility, featuring a third bedroom and a recently added second full bathroom-an ideal setup for a nanny suite or hosting extended family, ensuring both privacy and convenience. Outdoors, the spacious lot offers ample room to garden, play, or simply unwind in the fresh air. Blending village charm with modern comfort, this lovely home is a wonderful choice for anyone seeking space and contemporary amenities in a welcoming setting.
Full Property Details
Interior
Bedrooms
2
Bedrooms Plus
1
Total Bedrooms
3
Washrooms
2
Square Footage
1100-1500 sqft
Basement
Full,Walk-Out
Heating Source
Oil
Heating Fuel
Forced Air
Air Conditioning
None
Family Room
No
Kitchens
1
Total Kitchens
1
Fireplace Features
Yes
Bedrooms
2
Bedrooms Plus
1
Total Bedrooms
3
Washrooms
2
Square Footage
1100-1500 sqft
Basement
Full,Walk-Out
Heating Source
Oil
Heating Fuel
Forced Air
Air Conditioning
None
Family Room
No
Kitchens
1
Total Kitchens
1
Fireplace Features
Yes
Exterior
Depth
208.69
Front
208.69
Acreage
.50-1.99
Driveway
Private
Lot Size
209 x 208.69 ft
Pool
None
Parking Spaces
2
Total Parking Spaces
2.00
Parking Description
Detached
Garage Spaces
1
Zoning
RR2
Depth
208.69
Front
208.69
Acreage
.50-1.99
Driveway
Private
Lot Size
209 x 208.69 ft
Pool
None
Parking Spaces
2
Total Parking Spaces
2.00
Parking Description
Detached
Garage Spaces
1
Zoning
RR2
Building Description
Style
1 1/2 Storey
Home Type
House
Subtype
Detached
Year Built
100+
Property Orientation
East
Exterior Finish
Aluminum Siding
Sewers
Septic
Water Supply
Well
Possession Date
No Data
Style
1 1/2 Storey
Home Type
House
Subtype
Detached
Year Built
100+
Property Orientation
East
Exterior Finish
Aluminum Siding
Sewers
Septic
Water Supply
Well
Possession Date
No Data
Community
Community
Somerville
Community
Somerville
Taxes & Fees
Taxes
$1,881 /yr
Tax Year
2026
Occupancy
Vacant
Taxes
$1,881 /yr
Tax Year
2026
Occupancy
Vacant
Room Types
Bathroom
3 Pc Bath
Dimensions 13.71 x 3.15 feet
43.19 sqft
Bathroom
-
Dimensions 7.81 x 13.29 feet
103.79 sqft
Bedroom
-
Dimensions 11.48 x 10.99 feet
126.17 sqft
Bedroom 3
-
Dimensions 13.71 x 10.99 feet
150.67 sqft
Dining Room
-
Dimensions 10.7 x 10.01 feet
107.11 sqft
Kitchen
-
Dimensions 12.5 x 16.99 feet
212.37 sqft
Living Room
-
Dimensions 17.29 x 12.11 feet
209.38 sqft
Primary Bedroom
-
Dimensions 11.48 x 11.48 feet
131.79 sqft
Sunroom
-
Dimensions 13.71 x 5.71 feet
78.28 sqft
Similar Properties(No results)
Mortgage Calculator
Calculate your estimated monthly mortgage payment
Price
$449,900
$
%
%
Monthly payment
By clicking Save, we will calculate your estimated mortgage for all properties using the saved values (down payment percentage, interest rate, and amortization).
The accuracy and applicability of this calculator are not guaranteed.