Sign In or Create a Free Account to see full details of this property
Key Facts
Key facts for 569 Chriscraft Way
Property Type
House, 2-Storey
Parking
Attached 2 garage, 2 parking
MLS #
X14168176
Size
2500-3000 sqft
Basement
Full,Finished
Listed on
2026-11-10
Lot size
69 x 124.26
Tax
$7,877 /yr
Days on Market
0
Approximate Age
-
Maintenance Fee
-
Description
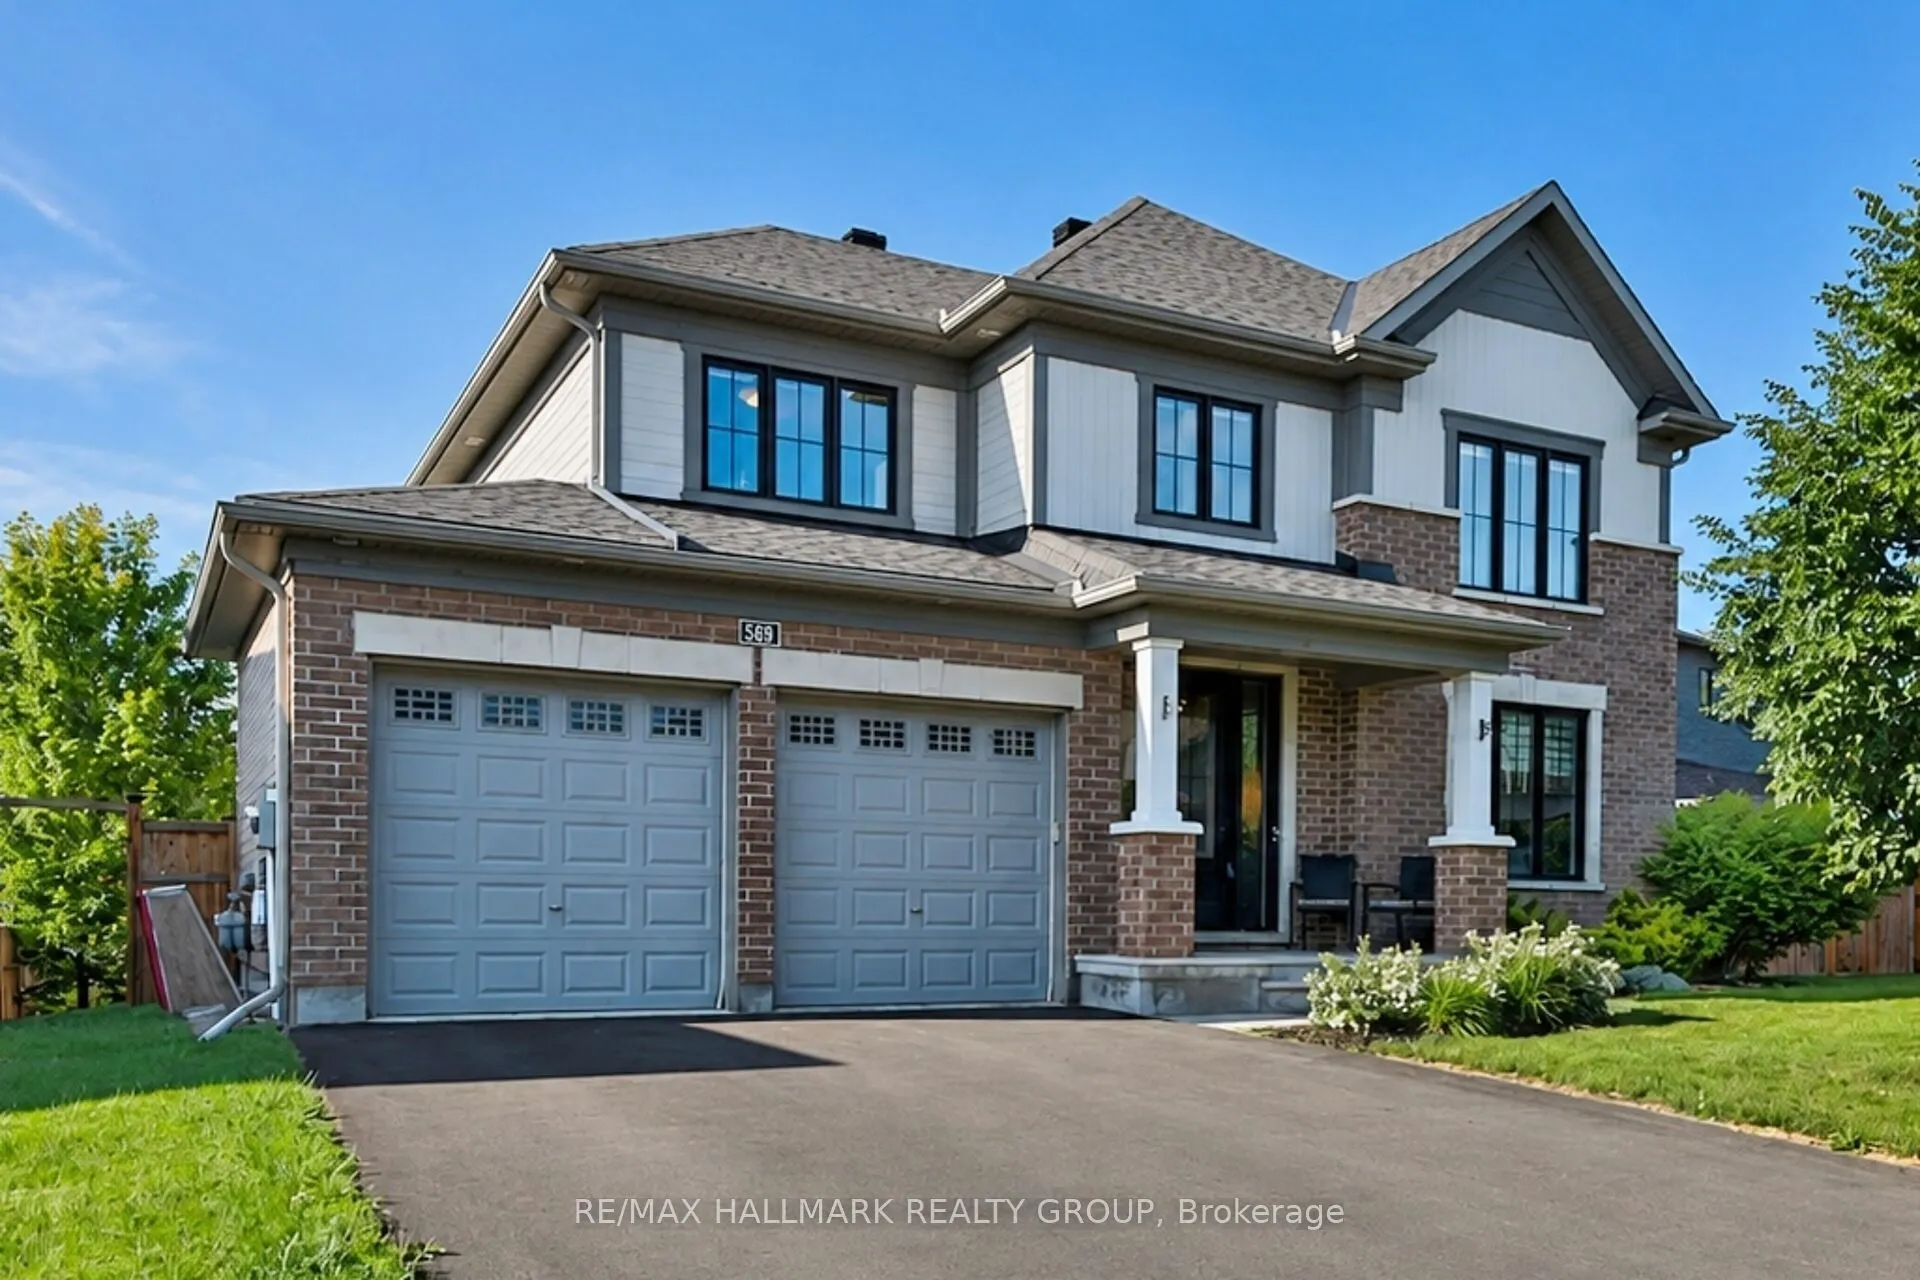
Thoughtfully designed and beautifully appointed, this exceptional family home in Manotick's prestigious Mahogany community, offers generous living spaces, timeless finishes and an atmosphere that feels instantly welcoming. With over three fully developed levels, this impressive 4+1 bedroom, 3.5 bath...room home is perfectly suited for growing families and those who love to entertain. Rich hardwood flooring extends throughout the main and upper levels, creating warmth and continuity throughout the home. The main floor features separate living & dining areas, providing flexibility for both everyday living and special occasions. At the heart of the home is a stunning chef inspired kitchen, complete with quartz countertops, a gas stove, a large central island, a walk-in pantry, a dedicated coffee station and an abundance of cabinetry. The adjoining family room is anchored by an ambient fireplace, creating the perfect space for gatherings. Outside, you'll find a spacious backyard with ample room for children to play or a future pool, plus a large deck that is ideal for summer barbecues, morning coffee or relaxing evenings. Upstairs, there are four generous bedrooms each featuring their own walk-in closets, as well as a convenient second floor laundry. The elegant primary retreat boasts two separate walk-in closets and a luxurious ensuite with dual vanities and a standalone soaker tub. The fully finished lower level provides versatility with a fifth bedroom, full bathroom as well as a large recreation room that can easily accomodate a games area, home gym, media room or playroom. Additionally, there is plenty of storage space. Close to all amenities, shops and restaurants.
Full Property Details
Interior
Bedrooms
4
Bedrooms Plus
1
Total Bedrooms
5
Washrooms
4
Square Footage
2500-3000 sqft
Basement
Full,Finished
Heating Source
Gas
Heating Fuel
Forced Air
Air Conditioning
Central Air
Family Room
Yes
Kitchens
1
Total Kitchens
1
Fireplace Features
Yes
Bedrooms
4
Bedrooms Plus
1
Total Bedrooms
5
Washrooms
4
Square Footage
2500-3000 sqft
Basement
Full,Finished
Heating Source
Gas
Heating Fuel
Forced Air
Air Conditioning
Central Air
Family Room
Yes
Kitchens
1
Total Kitchens
1
Fireplace Features
Yes
Exterior
Depth
124.26
Front
69.36
Lot Size
69 x 124.26 ft
Pool
None
Parking Spaces
2
Total Parking Spaces
4.00
Parking Description
Attached
Garage Spaces
2
Depth
124.26
Front
69.36
Lot Size
69 x 124.26 ft
Pool
None
Parking Spaces
2
Total Parking Spaces
4.00
Parking Description
Attached
Garage Spaces
2
Building Description
Style
2-Storey
Home Type
House
Subtype
Detached
Property Orientation
North
Exterior Finish
Brick,Vinyl Siding
Sewers
Sewer
Water Supply
Municipal
Possession Date
No Data
Style
2-Storey
Home Type
House
Subtype
Detached
Property Orientation
North
Exterior Finish
Brick,Vinyl Siding
Sewers
Sewer
Water Supply
Municipal
Possession Date
No Data
Community
Community
Mahogany Community
Community
Mahogany Community
Taxes & Fees
Taxes
$7,877 /yr
Tax Year
2025
Occupancy
Owner
Taxes
$7,877 /yr
Tax Year
2025
Occupancy
Owner
Room Types
Bathroom
4 Pc Bath
Dimensions 10.56 x 6.2 feet
65.47 sqft
Bathroom
2 Pc Bath
Dimensions 170.6 x 4.86 feet
829.12 sqft
Bedroom 2
Walk-In Closet(s)
Dimensions 12.3 x 10.89 feet
133.95 sqft
Bedroom 3
Walk-In Closet(s)
Dimensions 12.34 x 10.47 feet
129.2 sqft
Bedroom 4
Walk-In Closet(s)
Dimensions 10.99 x 11.91 feet
130.89 sqft
Dining Room
-
Dimensions 12.34 x 10.99 feet
135.62 sqft
Family Room
Gas Fireplace
Dimensions 15.35 x 13.02 feet
199.86 sqft
Foyer
-
Dimensions 10.56 x 21.06 feet
222.39 sqft
Kitchen
Pantry, Centre Island, Eat-in Kitchen
Dimensions 18.9 x 18.44 feet
348.52 sqft
Laundry
-
Dimensions 5.61 x 7.51 feet
42.13 sqft
Living Room
-
Dimensions 15.35 x 13.02 feet
199.86 sqft
Primary Bedroom
5 Pc Ensuite, Walk-In Closet(s)
Dimensions 23.69 x 14.47 feet
342.79 sqft
Similar Properties(No results)
Mortgage Calculator
Calculate your estimated monthly mortgage payment
Price
$1,199,900
$
%
%
Monthly payment
By clicking Save, we will calculate your estimated mortgage for all properties using the saved values (down payment percentage, interest rate, and amortization).
The accuracy and applicability of this calculator are not guaranteed.