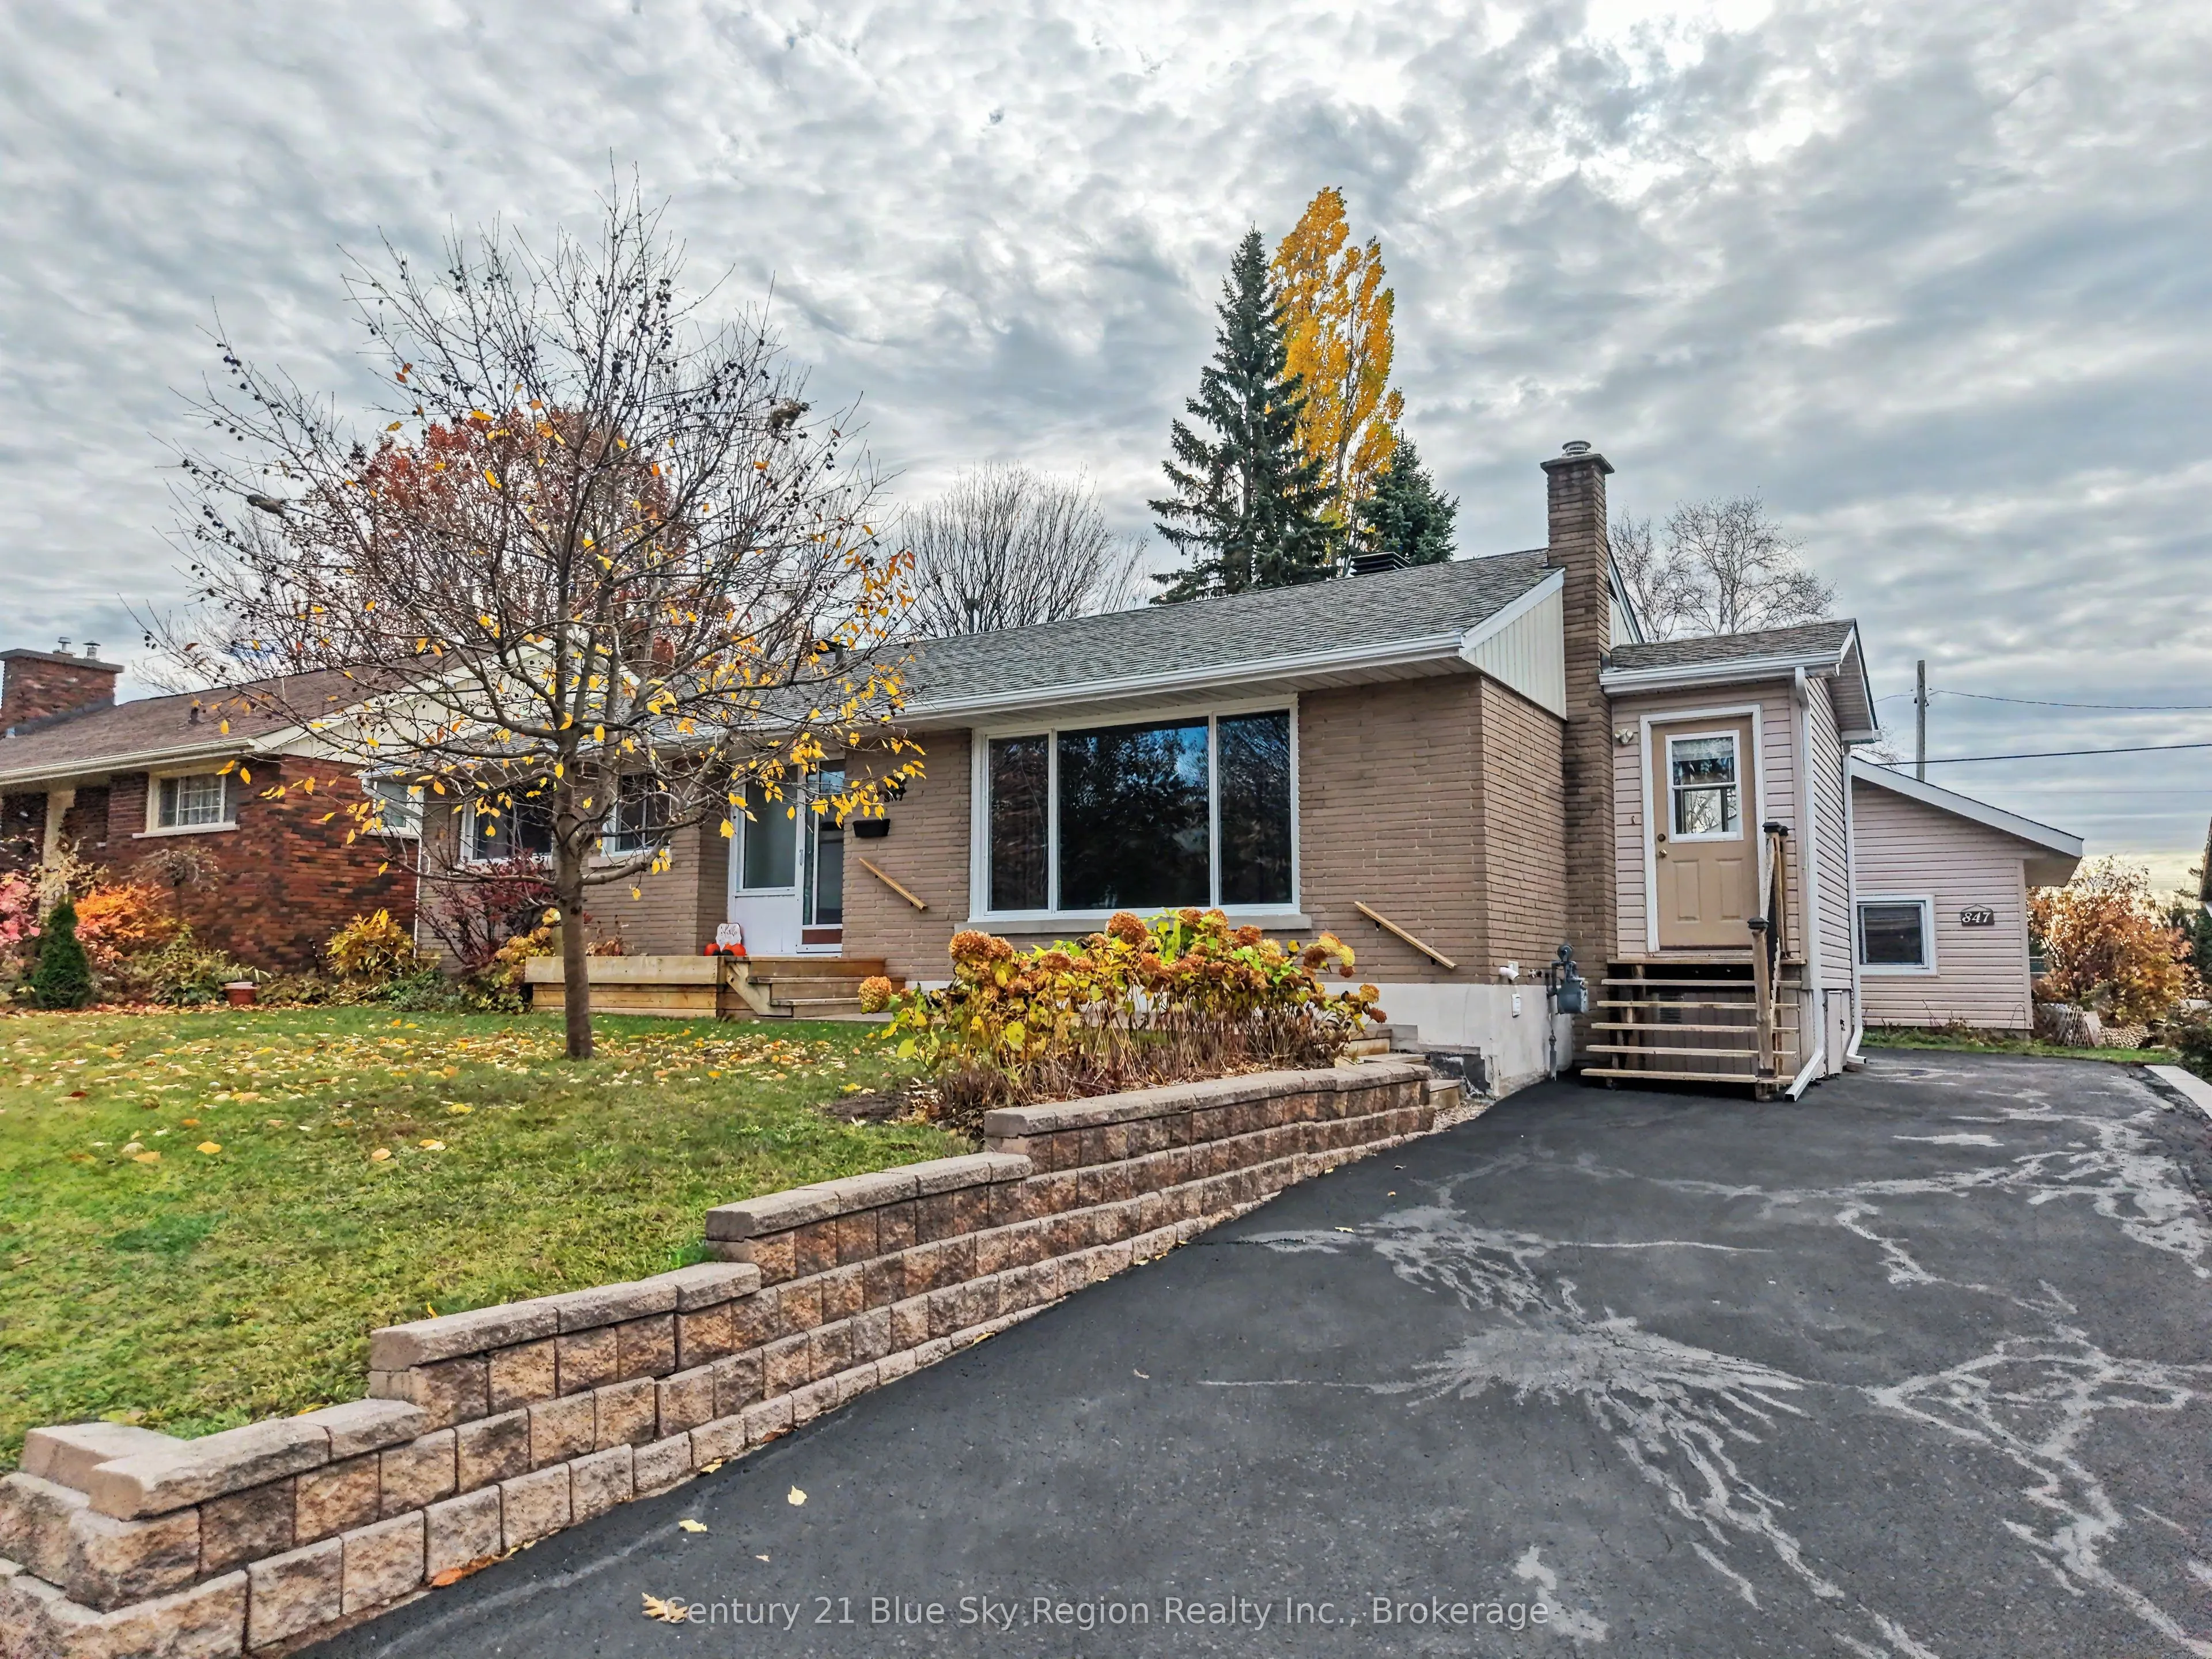
Welcome to 847 Vimy Street, located in the desirable West End neighbourhood, formerly known as Pinewood! This well-maintained, fully brick-veneer home offers a great mix of updates, outdoor space, and features that make everyday living a little more enjoyable. Over the past 10 years, the home has se...en numerous improvements, including new main-floor flooring, primarily hardwood, a beautiful Dowdal kitchen, fresh paint throughout, and a wall-mounted A/C unit. The basement has also received plenty of attention, with mostly new drywall and flooring, an updated bathroom, and the addition of a gas fireplace, creating a comfortable space to relax or spend time with family.One of the highlights of this property is the large, fully fenced backyard with direct access to Bourke Playground. Enjoy the convenience of having pickleball courts, a winter outdoor skating rink, playground equipment, sports fields, and more just beyond your backyard. There's also a separately fenced garden area to help keep pets and deer out of your vegetables, a good-sized deck for outdoor gatherings, and a detached, heated workshop with ample power. Whether you're into woodworking, tackling projects, or simply need extra space for your hobbies, the workshop is a great bonus.With its many updates, generous backyard, and convenient access to the park, this home is ready for its next owners to move in and make it their own. If you've been looking for a well-cared-for home with a little extra room to enjoy both indoors and out, 847 Vimy Street is well worth a look!
Full Property Details
Interior
Bedrooms
3
Total Bedrooms
3
Washrooms
2
Square Footage
700-1100 sqft
Basement
Finished
Heating Source
Gas
Heating Fuel
Baseboard
Air Conditioning
Wall Unit(s)
Family Room
Yes
Kitchens
1
Total Kitchens
1
Fireplace Features
No
Bedrooms
3
Total Bedrooms
3
Washrooms
2
Square Footage
700-1100 sqft
Basement
Finished
Heating Source
Gas
Heating Fuel
Baseboard
Air Conditioning
Wall Unit(s)
Family Room
Yes
Kitchens
1
Total Kitchens
1
Fireplace Features
No
Exterior
Depth
108.0
Front
60.0
Driveway
Front Yard Parking
Lot Size
60 x 108.0 ft
Pool
None
Waterfront
None
Parking Spaces
3
Total Parking Spaces
3.00
Parking Description
None
Garage Spaces
0
Zoning
R2
Depth
108.0
Front
60.0
Driveway
Front Yard Parking
Lot Size
60 x 108.0 ft
Pool
None
Waterfront
None
Parking Spaces
3
Total Parking Spaces
3.00
Parking Description
None
Garage Spaces
0
Zoning
R2
Building Description
Style
Bungalow
Home Type
House
Subtype
Detached
Year Built
51-99
Property Orientation
South
Exterior Finish
Brick Veneer
Sewers
Sewer
Water Supply
Municipal
Possession Date
No Data
Style
Bungalow
Home Type
House
Subtype
Detached
Year Built
51-99
Property Orientation
South
Exterior Finish
Brick Veneer
Sewers
Sewer
Water Supply
Municipal
Possession Date
No Data
Community
Community
West End
Community
West End
Taxes & Fees
Taxes
$4,065 /yr
Tax Year
2026
Occupancy
Vacant
Taxes
$4,065 /yr
Tax Year
2026
Occupancy
Vacant
Room Types
Bedroom
-
Dimensions 8.5 x 10.6 feet
90.1 sqft
Bedroom
-
Dimensions 8.6 x 9.97 feet
85.74 sqft
Bedroom
-
Dimensions 9.97 x 39.83 feet
397.11 sqft
Cold Room/Cantina
-
Dimensions 3.35 x 6 feet
20.1 sqft
Den
-
Dimensions 11.09 x 6.92 feet
76.74 sqft
Dining Room
-
Dimensions 7.48 x 8.23 feet
61.56 sqft
Kitchen
-
Dimensions 11.98 x 8.23 feet
98.6 sqft
Laundry
-
Dimensions 13.48 x 7.48 feet
100.83 sqft
Living Room
-
Dimensions 11.48 x 19 feet
218.12 sqft
Recreation
-
Dimensions 20.77 x 11.09 feet
230.34 sqft
Similar Properties(No results)
Mortgage Calculator
Calculate your estimated monthly mortgage payment
Price
$489,900
$
%
%
Total cost of mortgage
$0
Monthly payment
By clicking Save, we will calculate your estimated mortgage for all properties using the saved values (down payment percentage, interest rate, and amortization).
The accuracy and applicability of this calculator are not guaranteed.