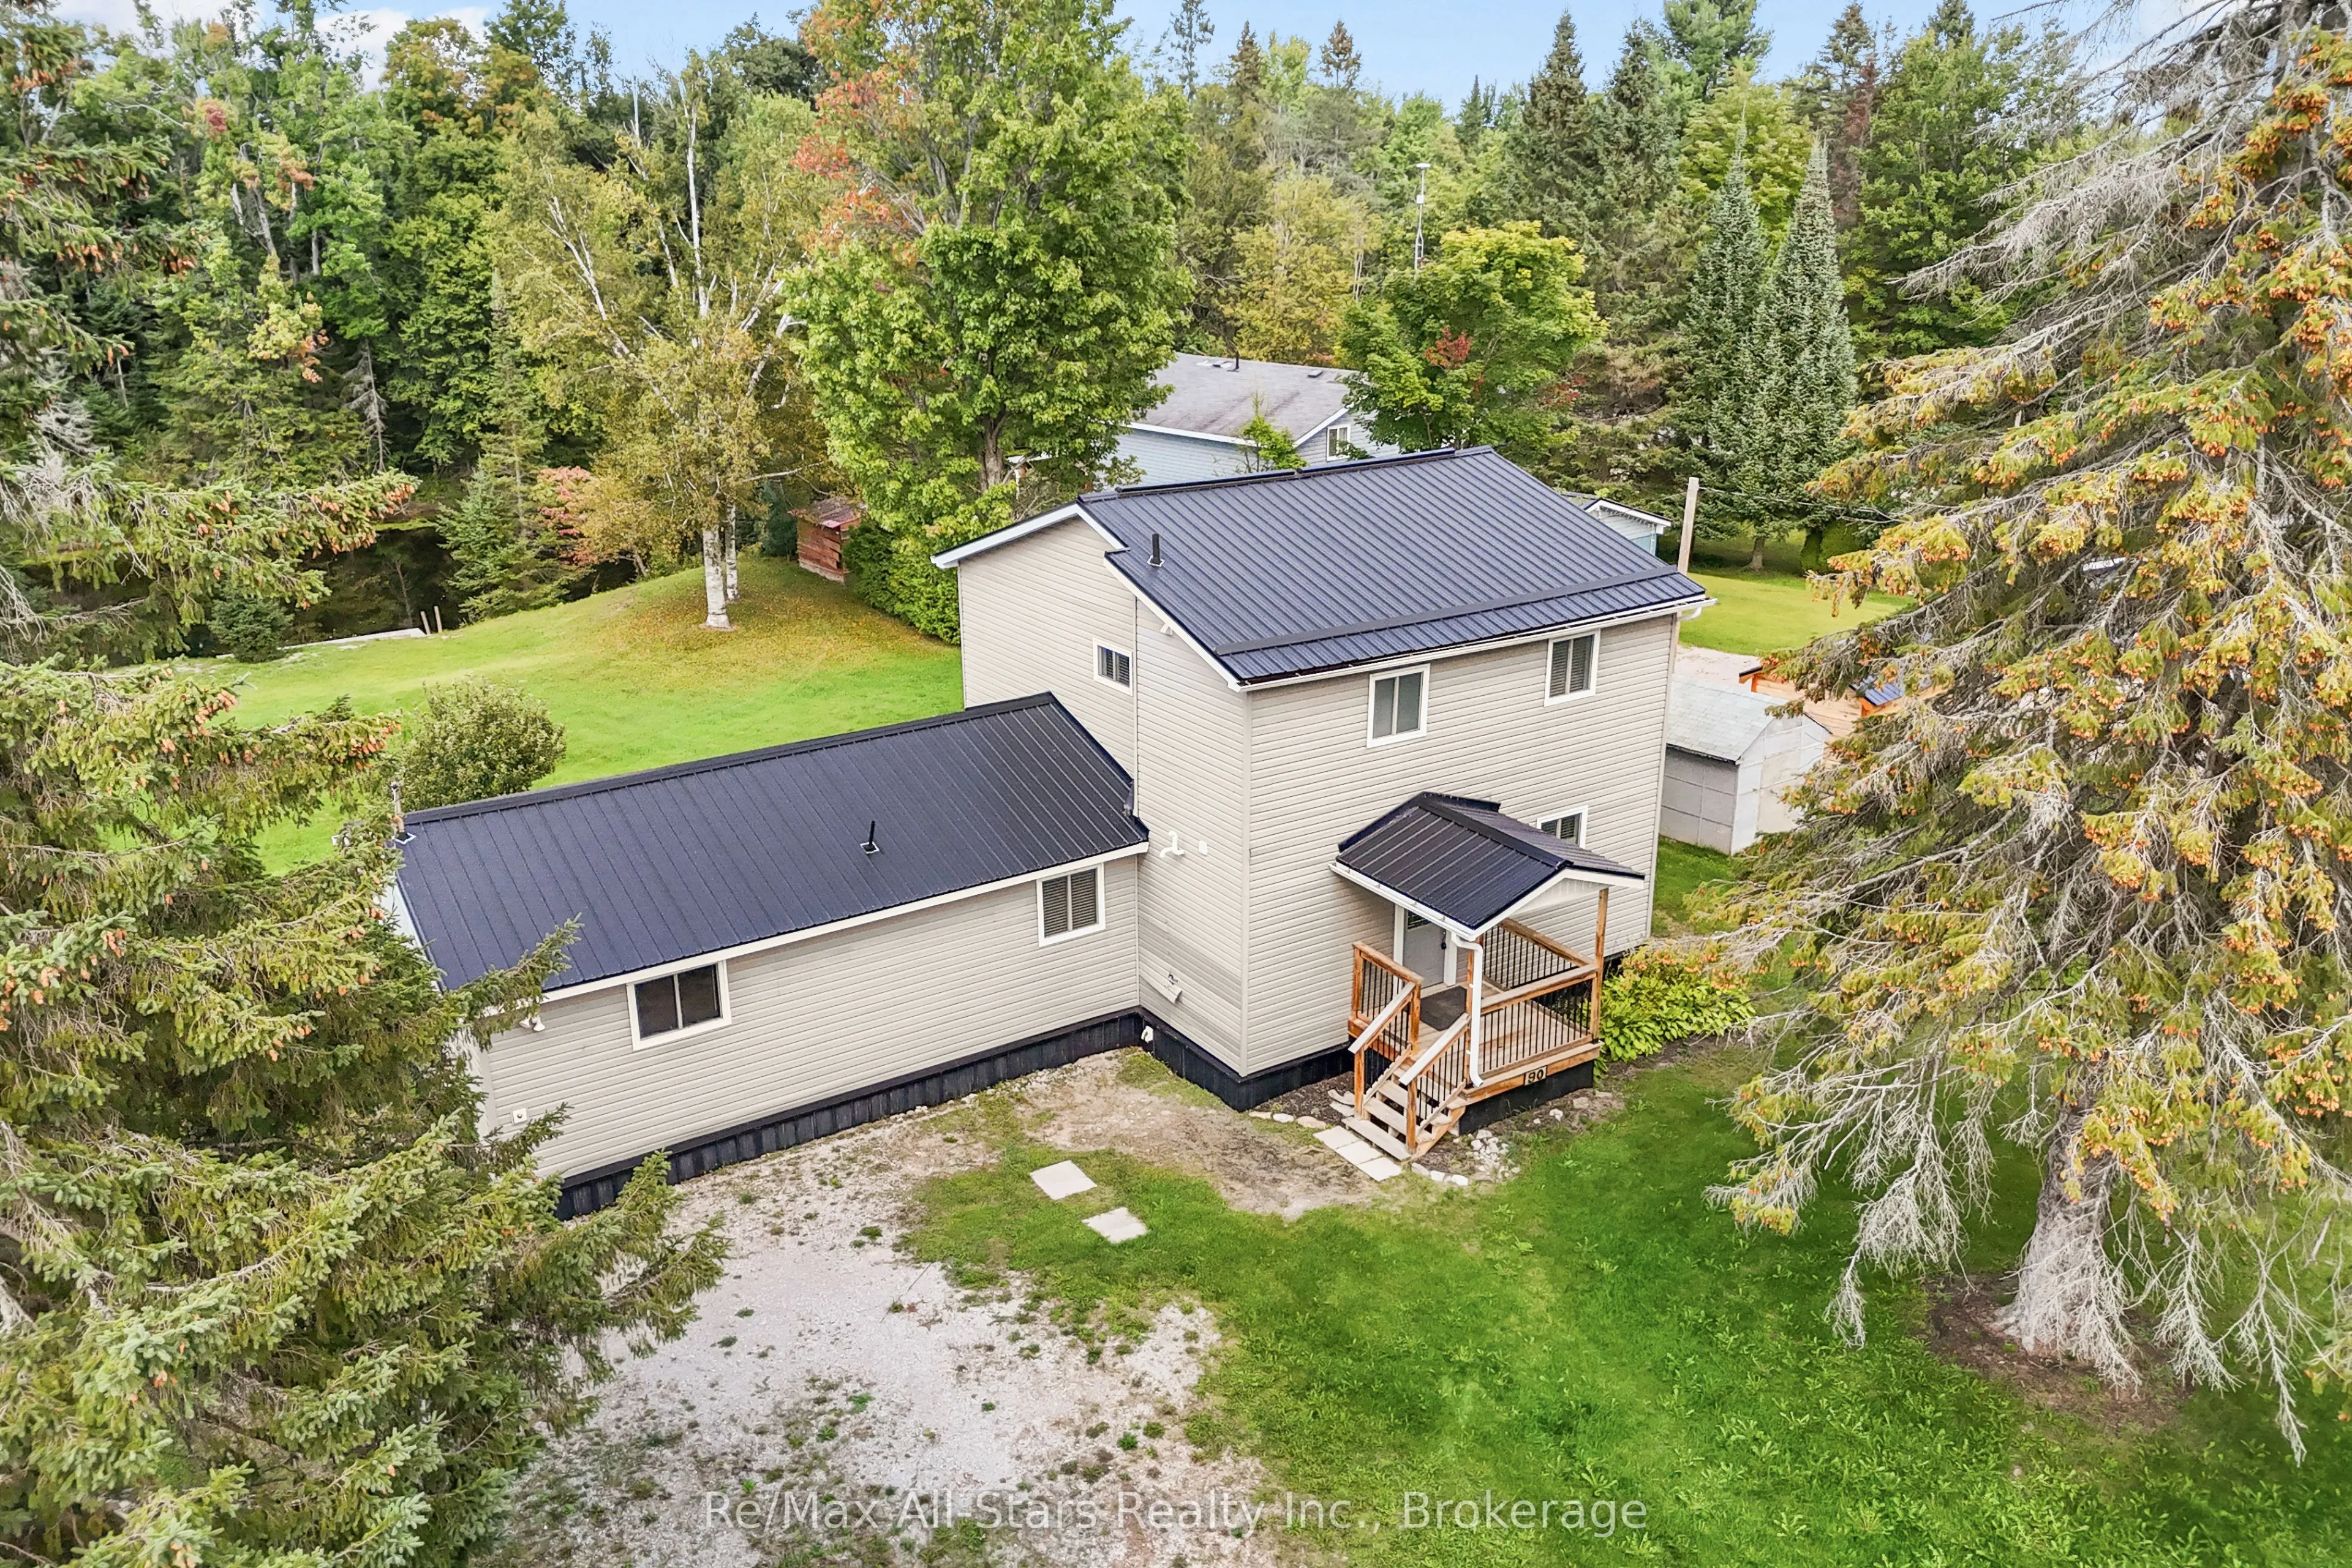
Sign In or Create a Free Account to see full details of this property
Key Facts
Key facts for 90 Kozy Kove Road
Property Type
House, 2-Storey
Parking
None 0 garage, 4 parking
MLS #
X14120244
Size
1500-2000 sqft
Basement
None
Listed on
2026-10-26
Lot size
78 x 0.0
Tax
$3,774 /yr
Days on Market
1
Approximate Age
51-99
Maintenance Fee
-
Description
Welcome to 90 Kozy Kove, a peaceful waterfront retreat on the Burnt River, just minutes from Fenelon Falls for shopping and amenities, and under two hours to the GTA. This beautifully finished year-round home or cottage offers 4 bedrooms and 1.5 bathrooms, set on a 0.38-acre lot with 78 feet of wat...erfront. As you enter, you're immediately greeted with stunning river views from both the living room and the eat-in kitchen. The kitchen offers ample cabinetry and pantry space, perfect for family living or entertaining. Main floor laundry and a convenient 2-piece bathroom are located off the entryway. Upstairs, you'll find three spacious bedrooms and a 4-piece bath. Additional features include a durable steel roof, propane furnace, and central air conditioning for year-round comfort. Whether you're looking for a full-time residence or a seasonal getaway, this is a fantastic opportunity to enjoy waterfront living and start creating memories by the summer holidays. Ideally located just minutes from ATV and OFSC snowmobile trails, this property offers endless year-round outdoor recreation in a serene natural setting.
Full Property Details
Interior
Bedrooms
3
Total Bedrooms
3
Washrooms
2
Square Footage
1500-2000 sqft
Basement
None
Heating Source
Propane
Heating Fuel
Forced Air
Air Conditioning
Central Air
Family Room
No
Kitchens
1
Total Kitchens
1
Fireplace Features
No
Bedrooms
3
Total Bedrooms
3
Washrooms
2
Square Footage
1500-2000 sqft
Basement
None
Heating Source
Propane
Heating Fuel
Forced Air
Air Conditioning
Central Air
Family Room
No
Kitchens
1
Total Kitchens
1
Fireplace Features
No
Exterior
Depth
0.0
Front
78.0
Driveway
Private Double
Lot Size
78 x 0.0 ft
Pool
None
Waterfront
Direct
Parking Spaces
4
Total Parking Spaces
4.00
Parking Description
None
Garage Spaces
0
Zoning
LSR (F)
Depth
0.0
Front
78.0
Driveway
Private Double
Lot Size
78 x 0.0 ft
Pool
None
Waterfront
Direct
Parking Spaces
4
Total Parking Spaces
4.00
Parking Description
None
Garage Spaces
0
Zoning
LSR (F)
Building Description
Style
2-Storey
Home Type
House
Subtype
Detached
Year Built
51-99
Property Orientation
West
Exterior Finish
Vinyl Siding
Sewers
Septic
Water Supply
Other
Possession Date
No Data
Style
2-Storey
Home Type
House
Subtype
Detached
Year Built
51-99
Property Orientation
West
Exterior Finish
Vinyl Siding
Sewers
Septic
Water Supply
Other
Possession Date
No Data
Community
Community
Somerville
Community
Somerville
Taxes & Fees
Taxes
$3,774 /yr
Tax Year
2026
Occupancy
Vacant
Taxes
$3,774 /yr
Tax Year
2026
Occupancy
Vacant
Room Types
Bedroom 2
-
Dimensions 10.1 x 12.04 feet
121.6 sqft
Bedroom 3
-
Dimensions 10.37 x 10.86 feet
112.62 sqft
Dining Room
-
Dimensions 28.81 x 9.45 feet
272.25 sqft
Kitchen
Eat-in Kitchen, W/O To Deck
Dimensions 16.11 x 9.55 feet
153.85 sqft
Living Room
-
Dimensions 23.16 x 26.8 feet
620.69 sqft
Office
-
Dimensions 12.4 x 9.55 feet
118.42 sqft
Pantry
-
Dimensions 2.46 x 3.44 feet
8.46 sqft
Primary Bedroom
-
Dimensions 11.15 x 12.01 feet
133.91 sqft
Utility Room
-
Dimensions 7.22 x 9.61 feet
69.38 sqft
Similar Properties(No results)
Mortgage Calculator
Calculate your estimated monthly mortgage payment
Price
$689,900
$
%
%
Total cost of mortgage
$0
Monthly payment
By clicking Save, we will calculate your estimated mortgage for all properties using the saved values (down payment percentage, interest rate, and amortization).
The accuracy and applicability of this calculator are not guaranteed.