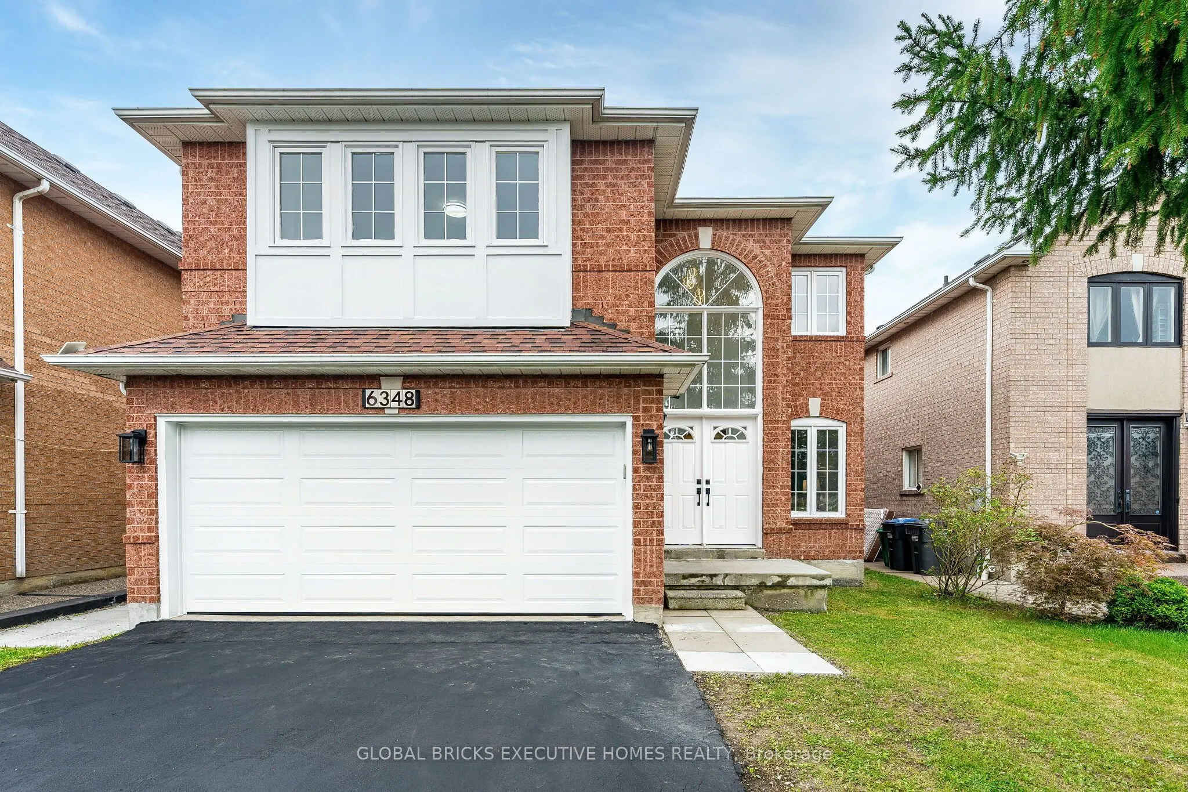
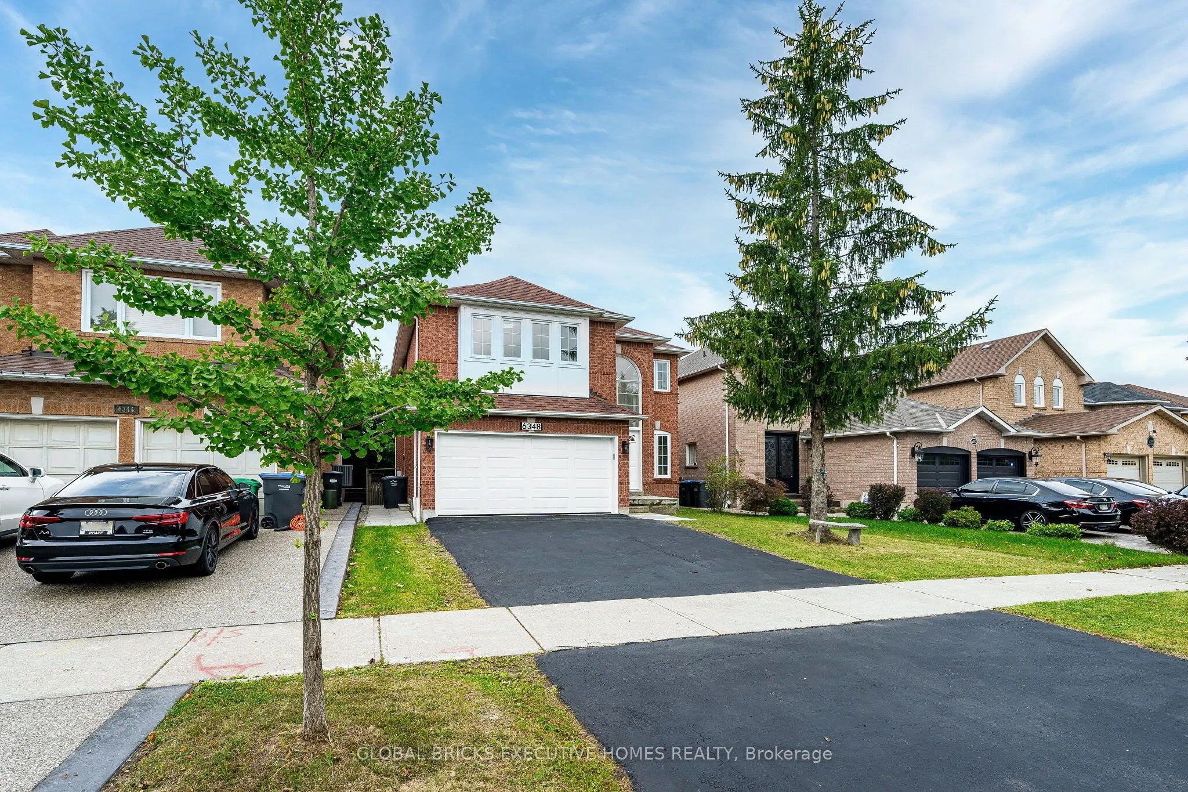
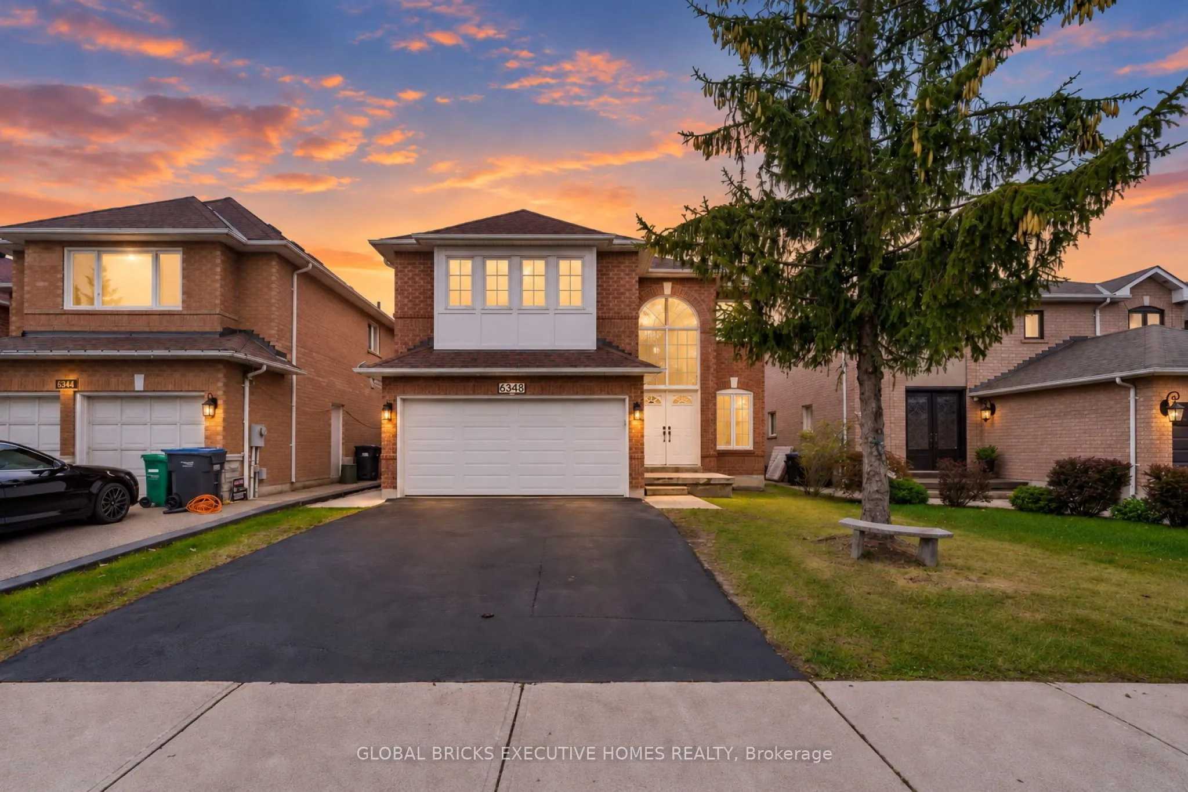
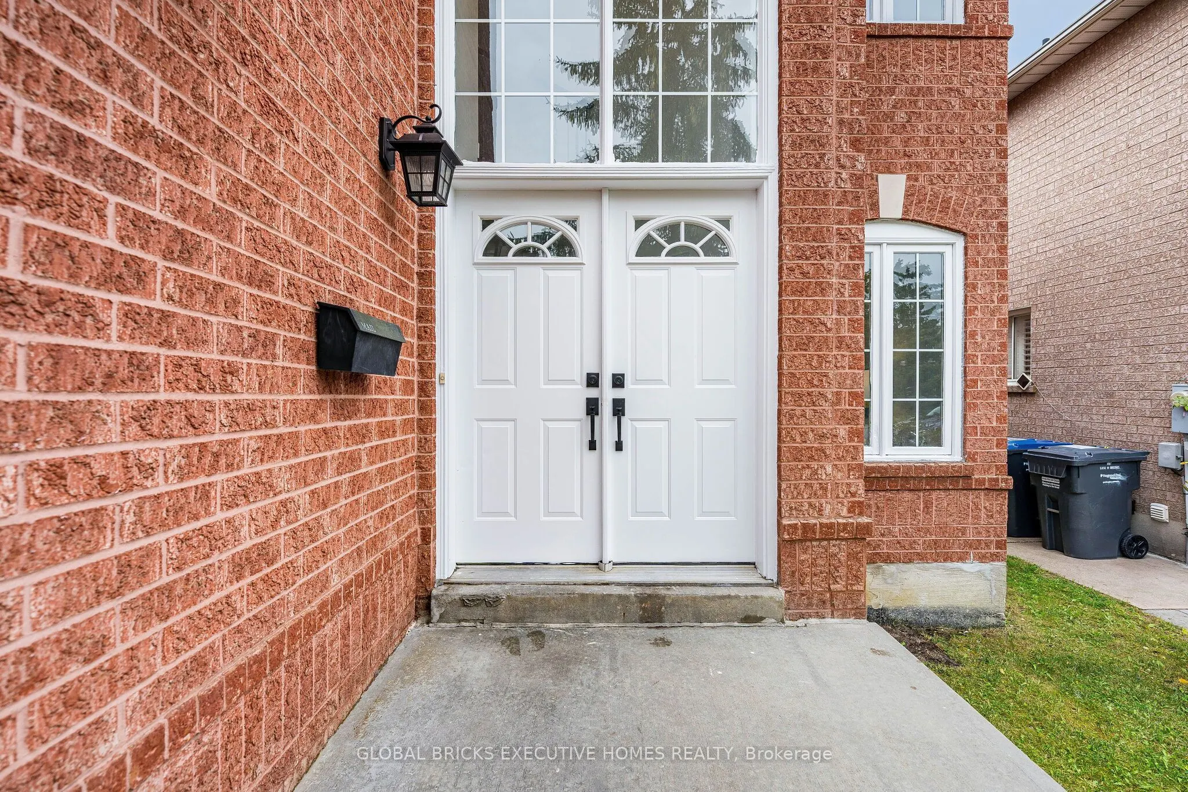
Sign In or Create a Free Account to see full details of this property
Key Facts
Key facts for 6348 Newcombe Drive
Property Type
House, 2-Storey
Parking
Attached 2 garage, 2 parking
MLS #
W13878632
Size
2000-2500 sqft
Basement
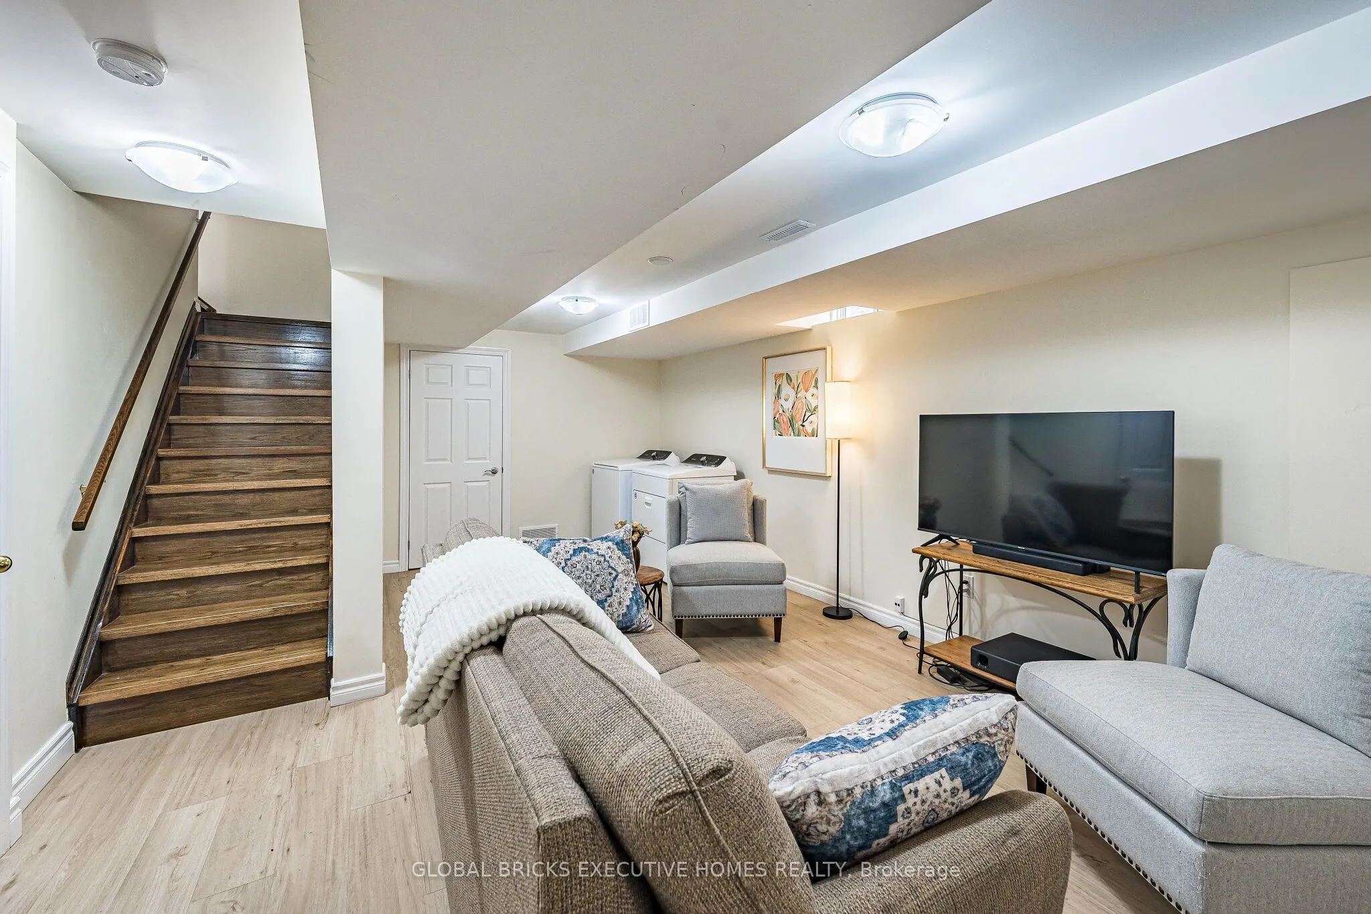
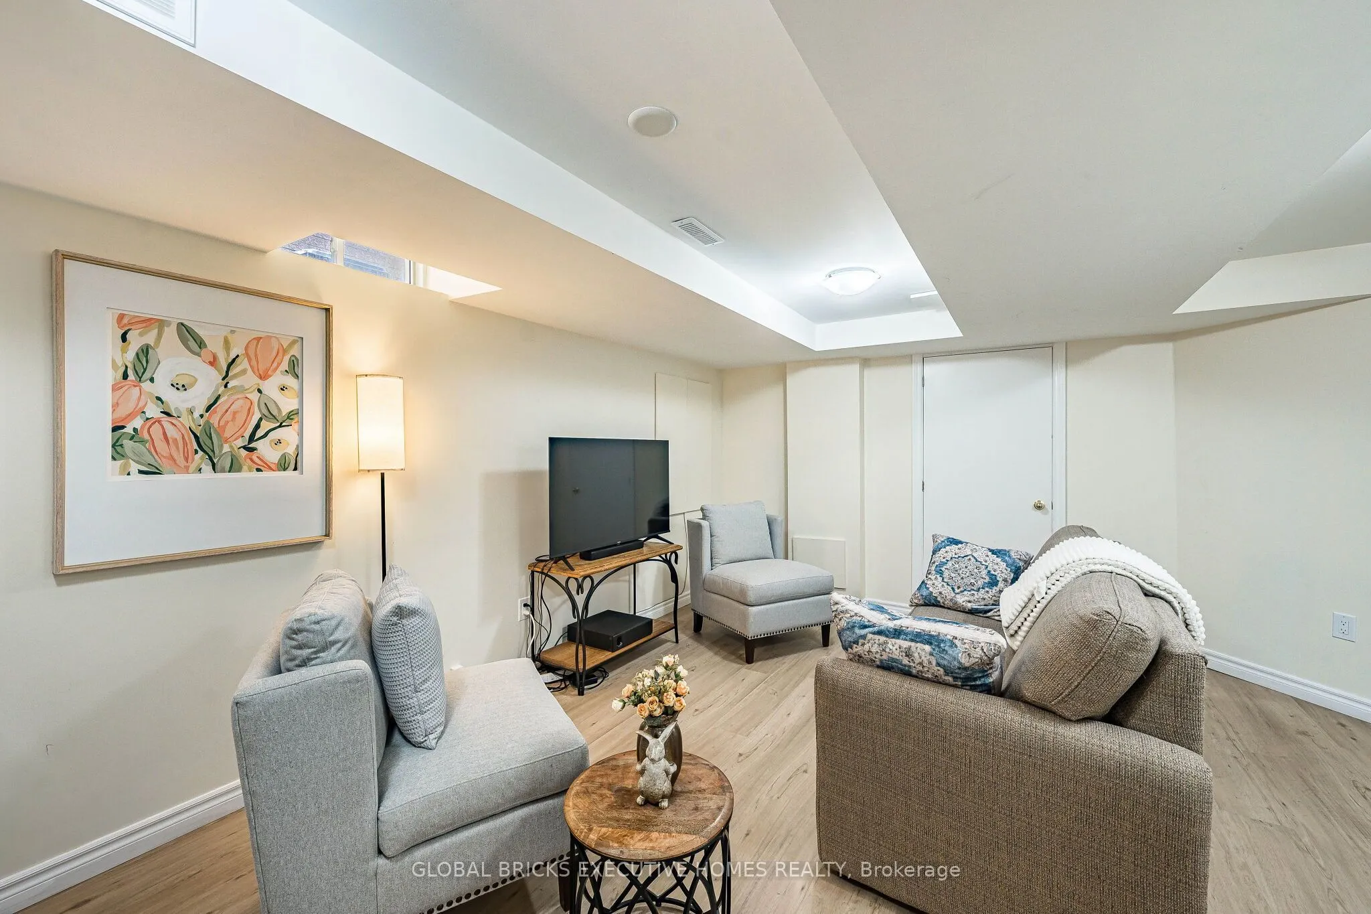
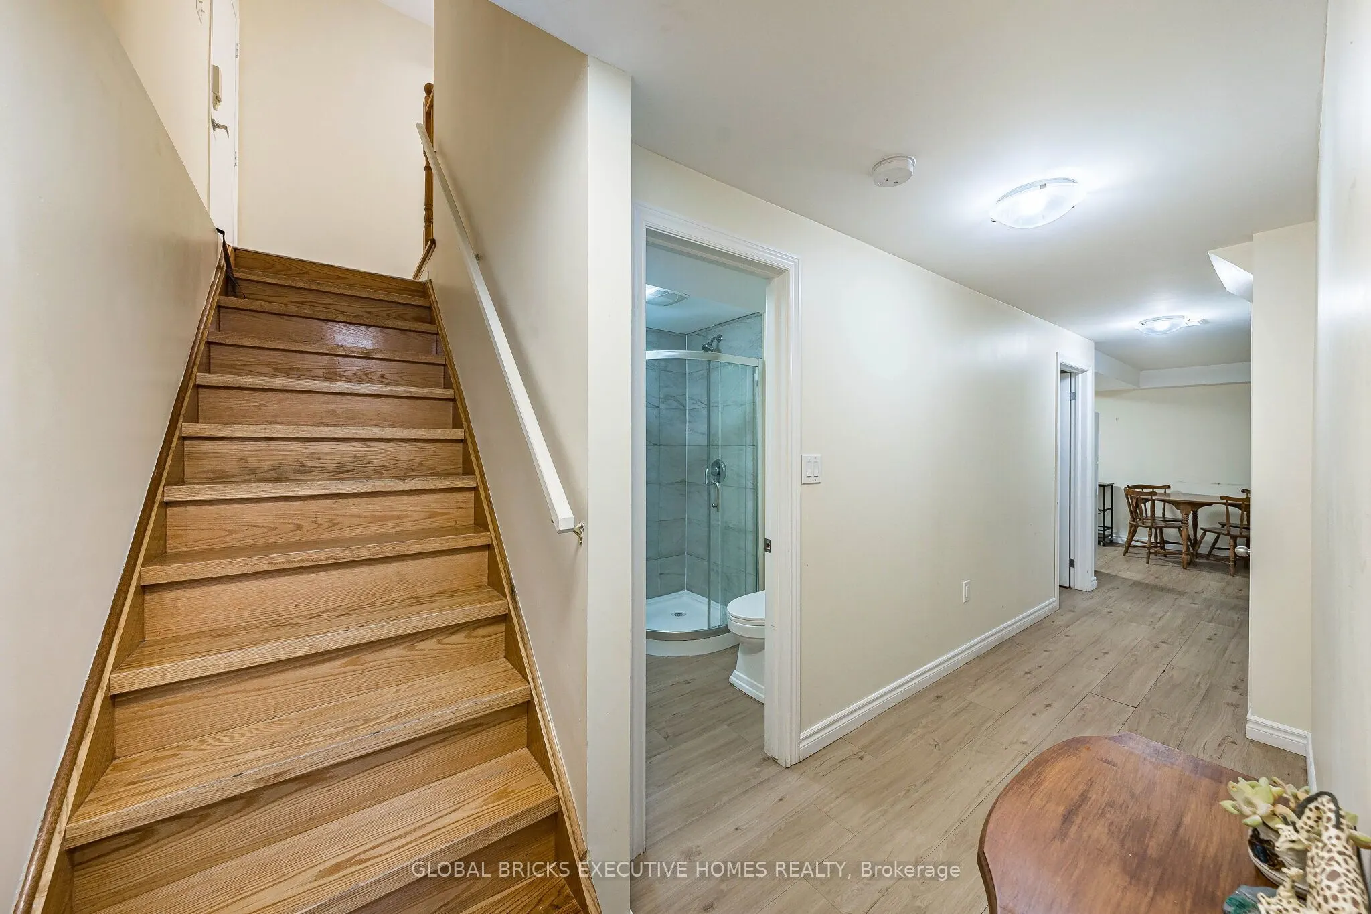
Separate Entrance,Finished,Full
Listed on
2026-10-08
Lot size
40 x 110.06
Tax
$8,039.59 /yr
Days on Market
5
Approximate Age
16-30
Maintenance Fee
-
Description
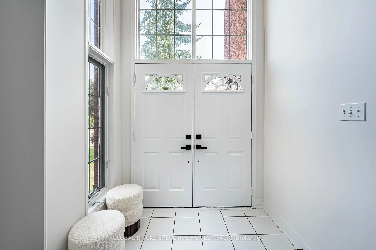
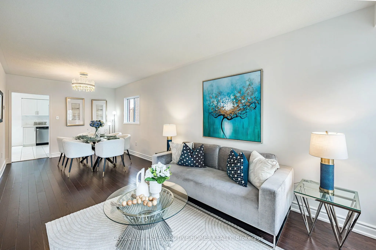
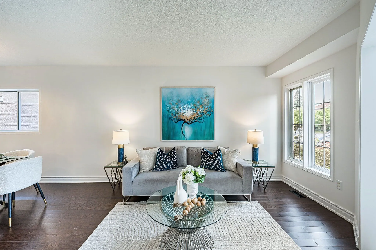
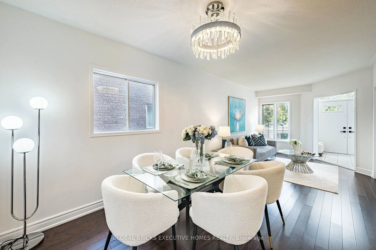
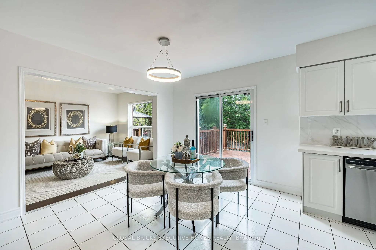
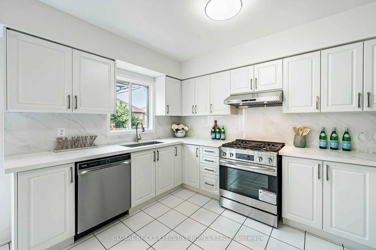
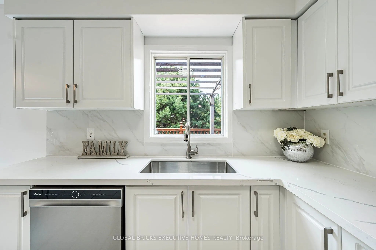
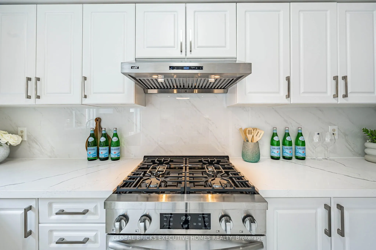
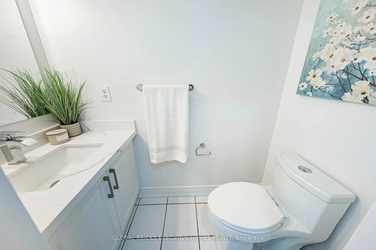
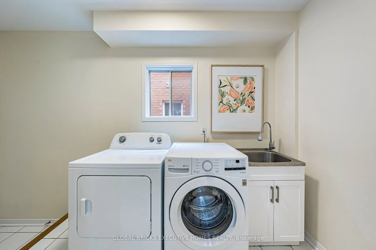
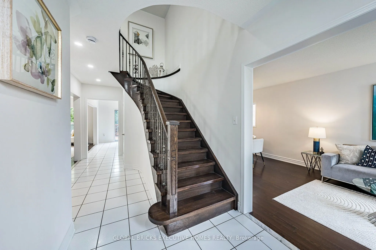
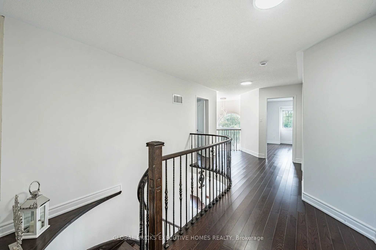
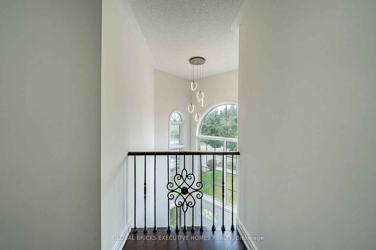
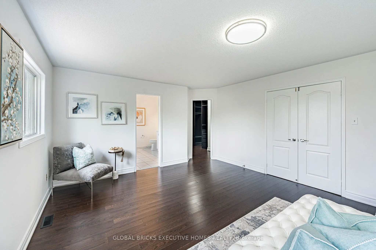
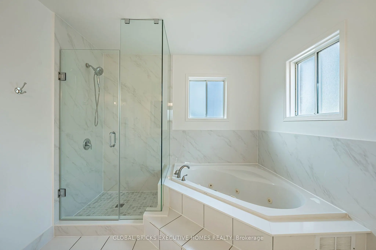
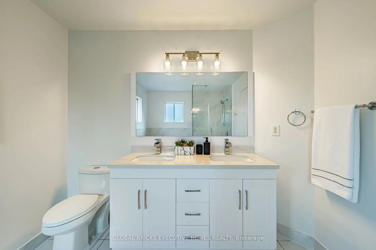
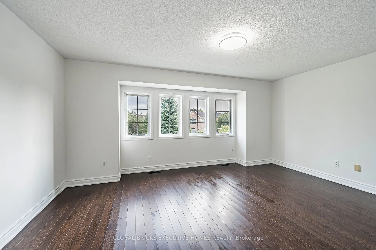
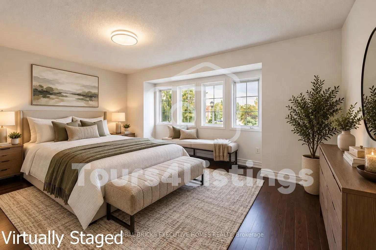
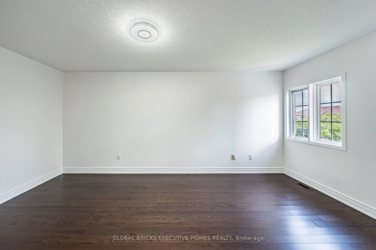
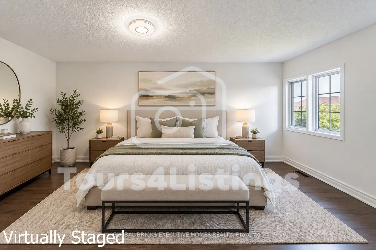
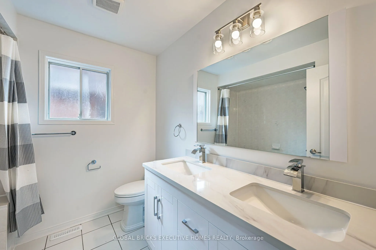
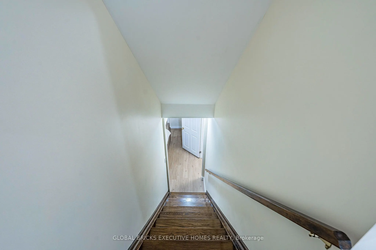
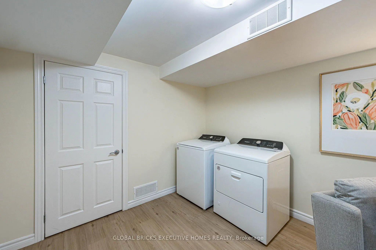
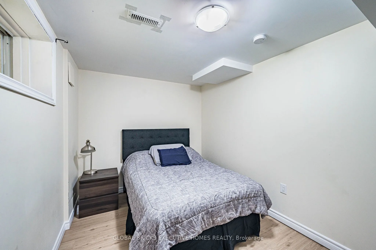
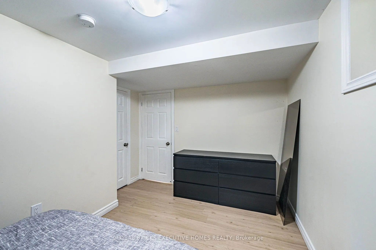
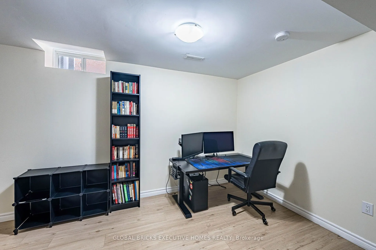
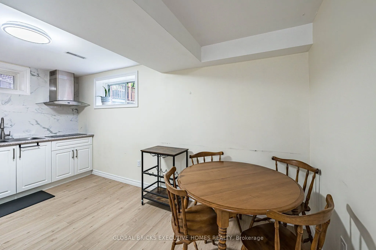
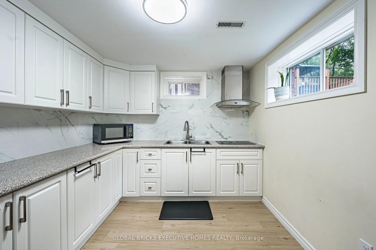
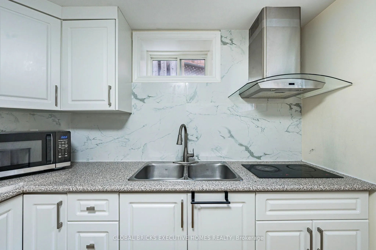
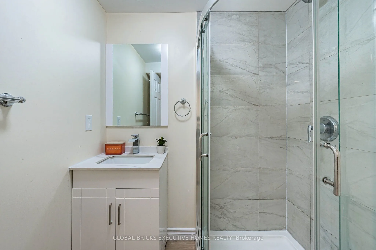
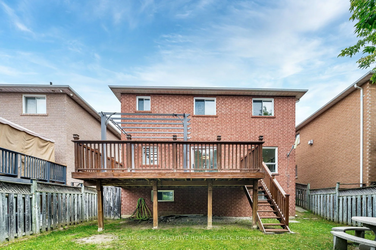
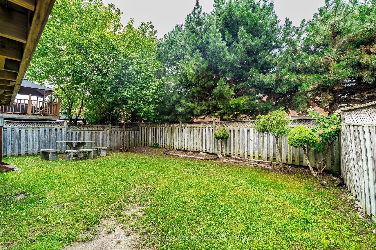
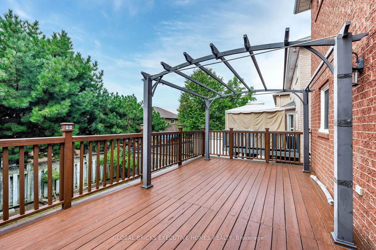
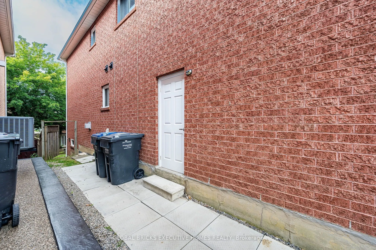
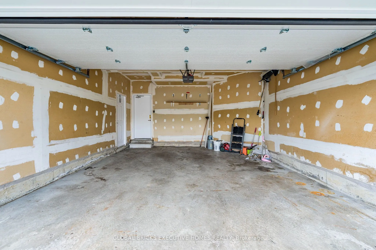
Incredible, upgraded residence with approximately 3,800 sq. ft. of finished living space located in desirable neighbourhood W/Excellent Schools! This home features 9 ft ceiling on main floor, 4+2 spacious bedrooms and 4 bathrooms, hardwood throughout, ceramic tile in all wet areas. This home is move...-in ready and perfect for growing families, with side door, two set sstairs for extend family use or potential extra income. 2 Kitchen, 2 sets of Washer & Dryer Bright 2-storey grand foyer with oversized window bringing abundant natural light into the home. Sun-filled southwest -facing backyard with an expansive 24x12 Ft elevated deck, ideal for outdoor dining, entertaining and family gatherings. Upstairs, the primary bedroom boasts aspacious 5-piece ensuite, alongside three great sized bedrooms and a second 5-piece full bath.Over 100K renovation, fresh paint for both floors. Brand New Kitchen countertops, back splash, gas stove, dishwasher, Range hood and Garage Door. Refrigerator (2026) 3 Bathroom update (2026) Hot Water Tank (owned 2024) Lennox Furnace (2023) Basement Renovation (2023)
Full Property Details
Interior
Bedrooms
4
Bedrooms Plus
2
Total Bedrooms
6
Washrooms
4
Square Footage
2000-2500 sqft
Basement
Separate Entrance,Finished,Full
Heating Source
Gas
Heating Fuel
Forced Air
Air Conditioning
Central Air
Family Room
Yes
Kitchens
1
Kitchens Plus
1
Total Kitchens
2
Fireplace Features
Yes
Bedrooms
4
Bedrooms Plus
2
Total Bedrooms
6
Washrooms
4
Square Footage
2000-2500 sqft
Basement
Separate Entrance,Finished,Full
Heating Source
Gas
Heating Fuel
Forced Air
Air Conditioning
Central Air
Family Room
Yes
Kitchens
1
Kitchens Plus
1
Total Kitchens
2
Fireplace Features
Yes
Exterior
Depth
110.06
Front
40.08
Driveway
Private
Lot Size
40 x 110.06 ft
Pool
None
Parking Spaces
2
Total Parking Spaces
4.00
Parking Description
Attached
Garage Spaces
2
Depth
110.06
Front
40.08
Driveway
Private
Lot Size
40 x 110.06 ft
Pool
None
Parking Spaces
2
Total Parking Spaces
4.00
Parking Description
Attached
Garage Spaces
2
Building Description
Style
2-Storey
Home Type
House
Subtype
Detached
Year Built
16-30
Property Orientation
South
Exterior Finish
Brick
Sewers
Sewer
Water Supply
Municipal
Possession Date
10/1/2026
Style
2-Storey
Home Type
House
Subtype
Detached
Year Built
16-30
Property Orientation
South
Exterior Finish
Brick
Sewers
Sewer
Water Supply
Municipal
Possession Date
10/1/2026
Community
Community
East Credit
Community
East Credit
Taxes & Fees
Taxes
$8,039.59 /yr
Tax Year
2026
Occupancy
Vacant
Taxes
$8,039.59 /yr
Tax Year
2026
Occupancy
Vacant
Room Types
Bedroom
W/O To Balcony, Vinyl Floor
Dimensions - feet
0 sqft
Bedroom 2
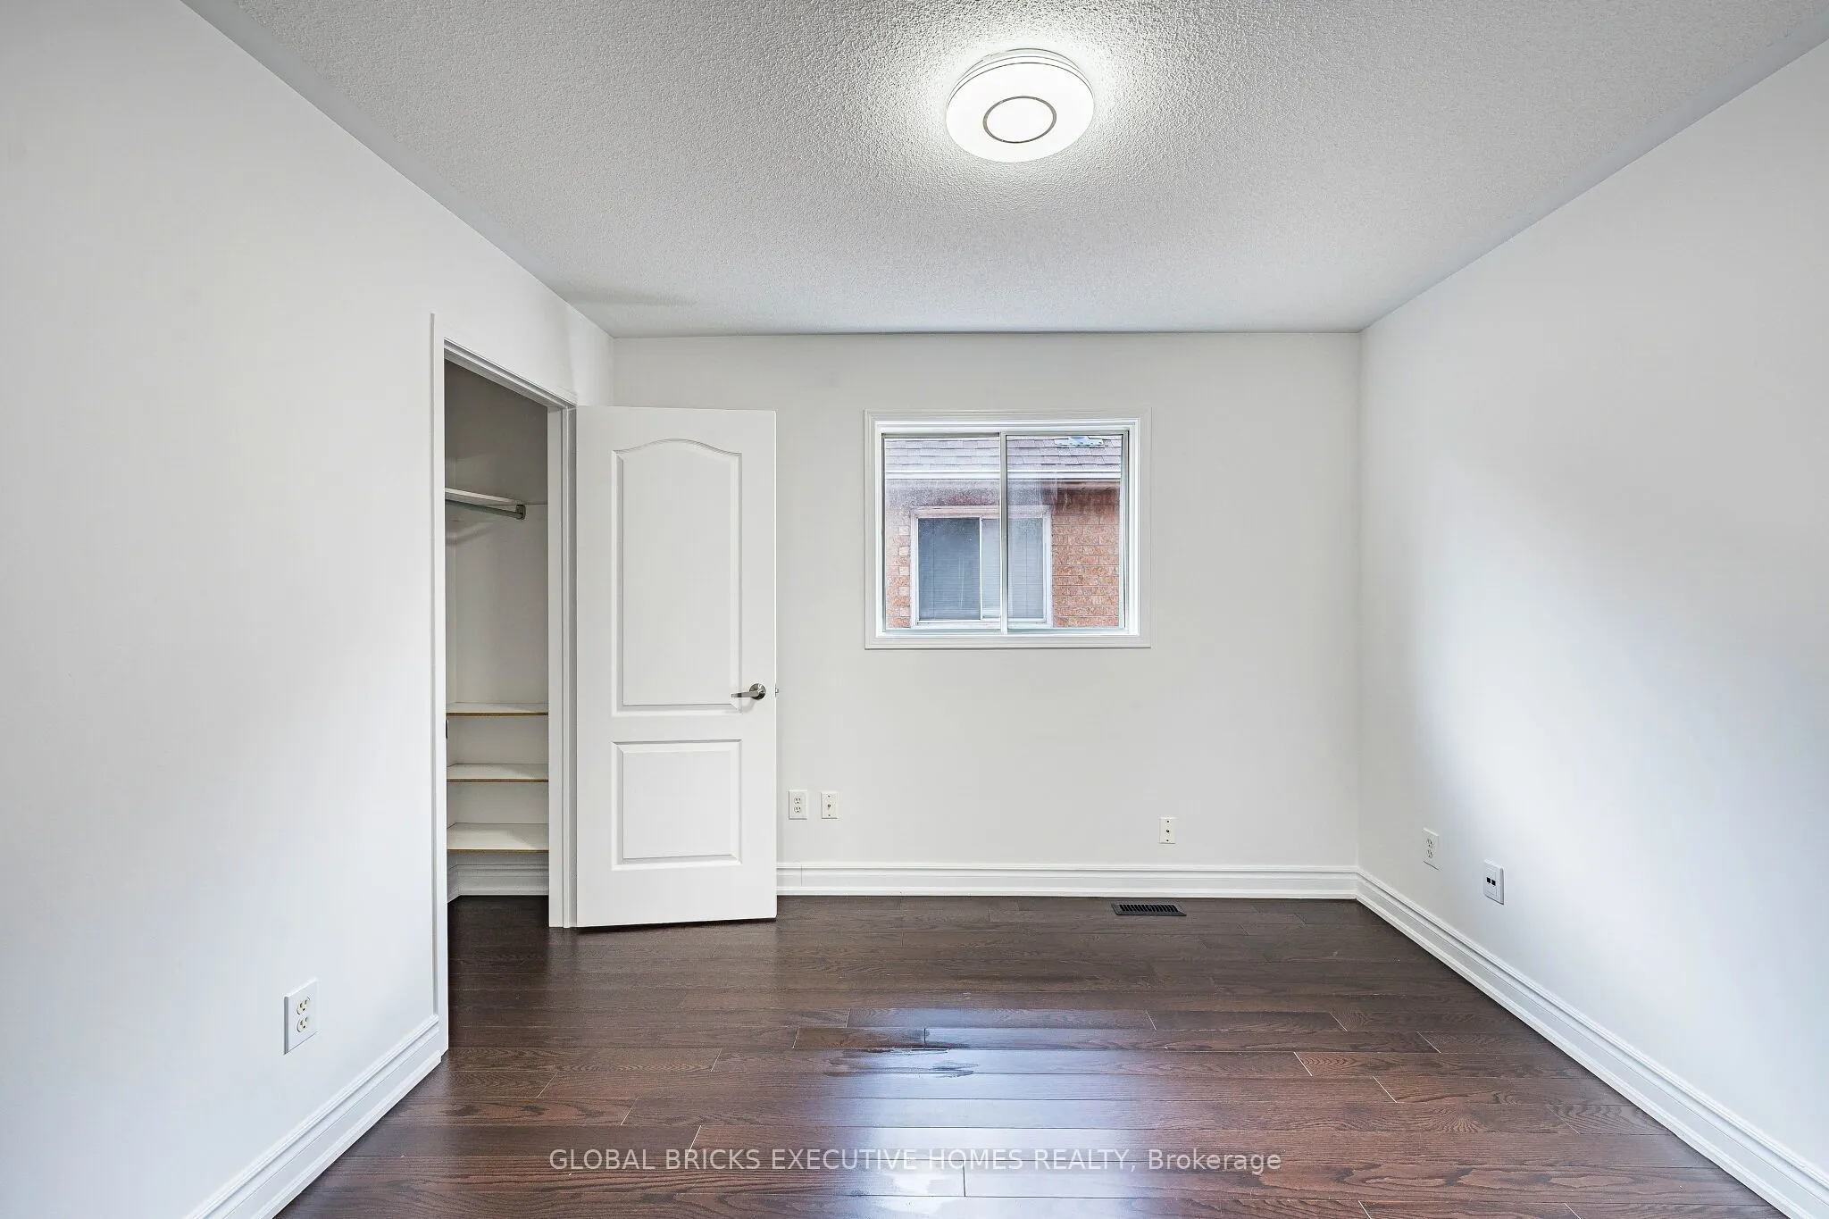
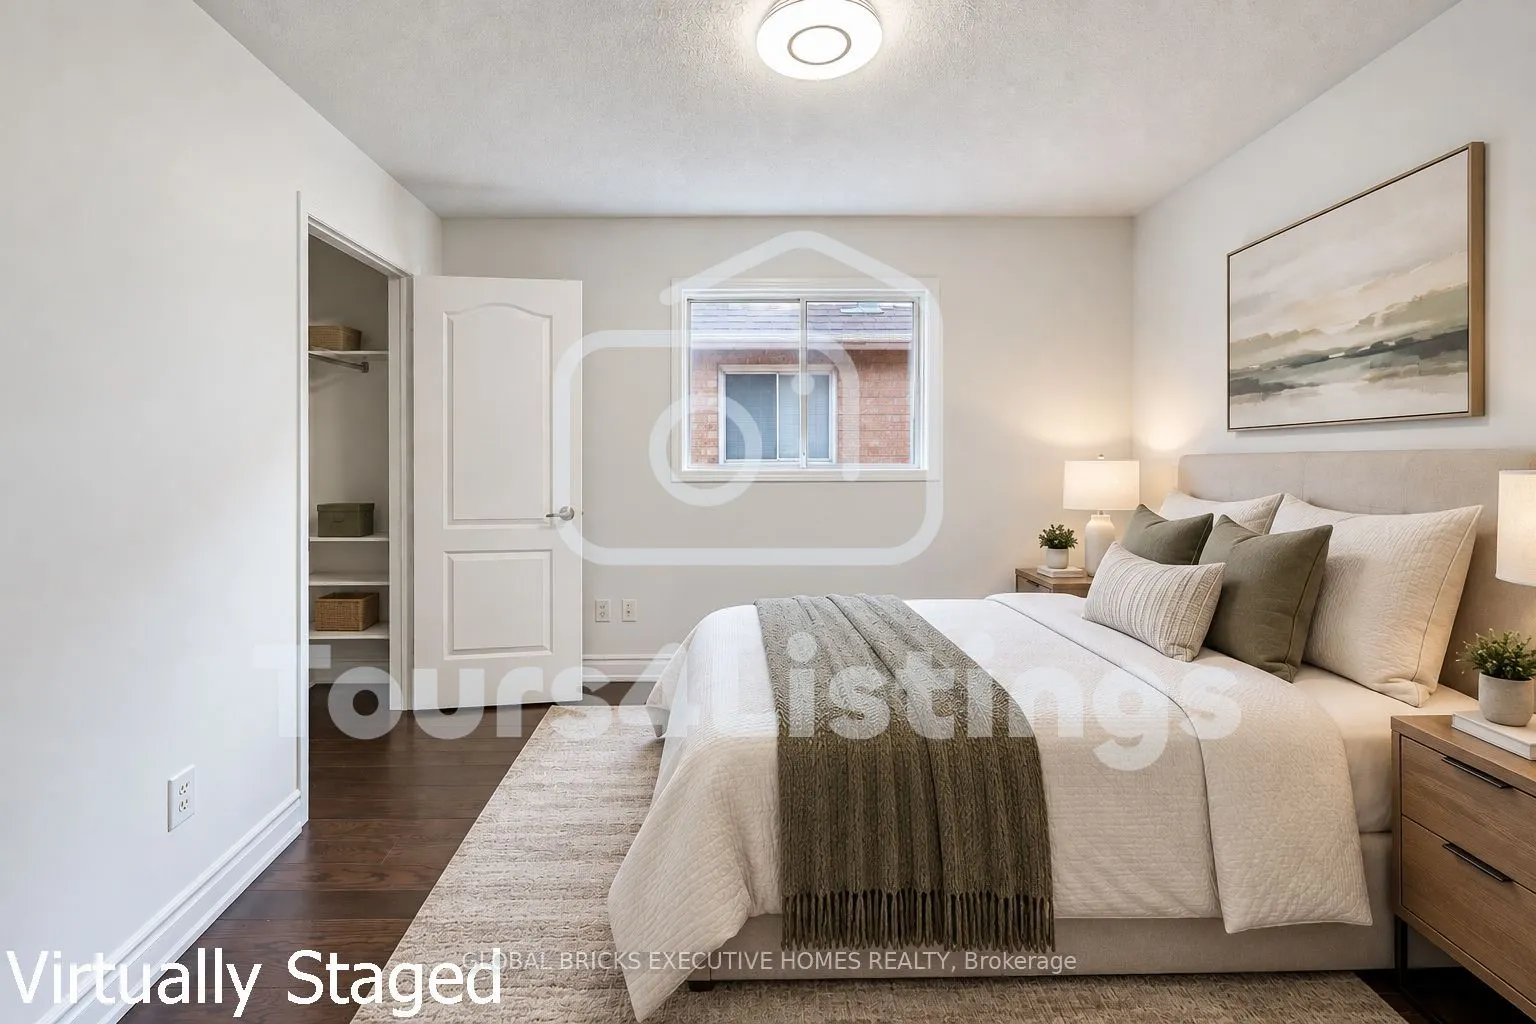
Hardwood Floor, Closet, Large Window
Dimensions 17.39 x 10.2 feet
177.38 sqft
Bedroom 3
Hardwood Floor, Large Window, Closet
Dimensions 16.73 x 10.99 feet
183.86 sqft
Bedroom 4
Hardwood Floor, Window, Closet
Dimensions 10.79 x 10.01 feet
108.01 sqft
Bedroom 5
Window, Closet, Vinyl Floor
Dimensions - feet
0 sqft
Breakfast
Ceramic Floor, W/O To Deck
Dimensions 12.01 x 10.01 feet
120.22 sqft
Dining Room
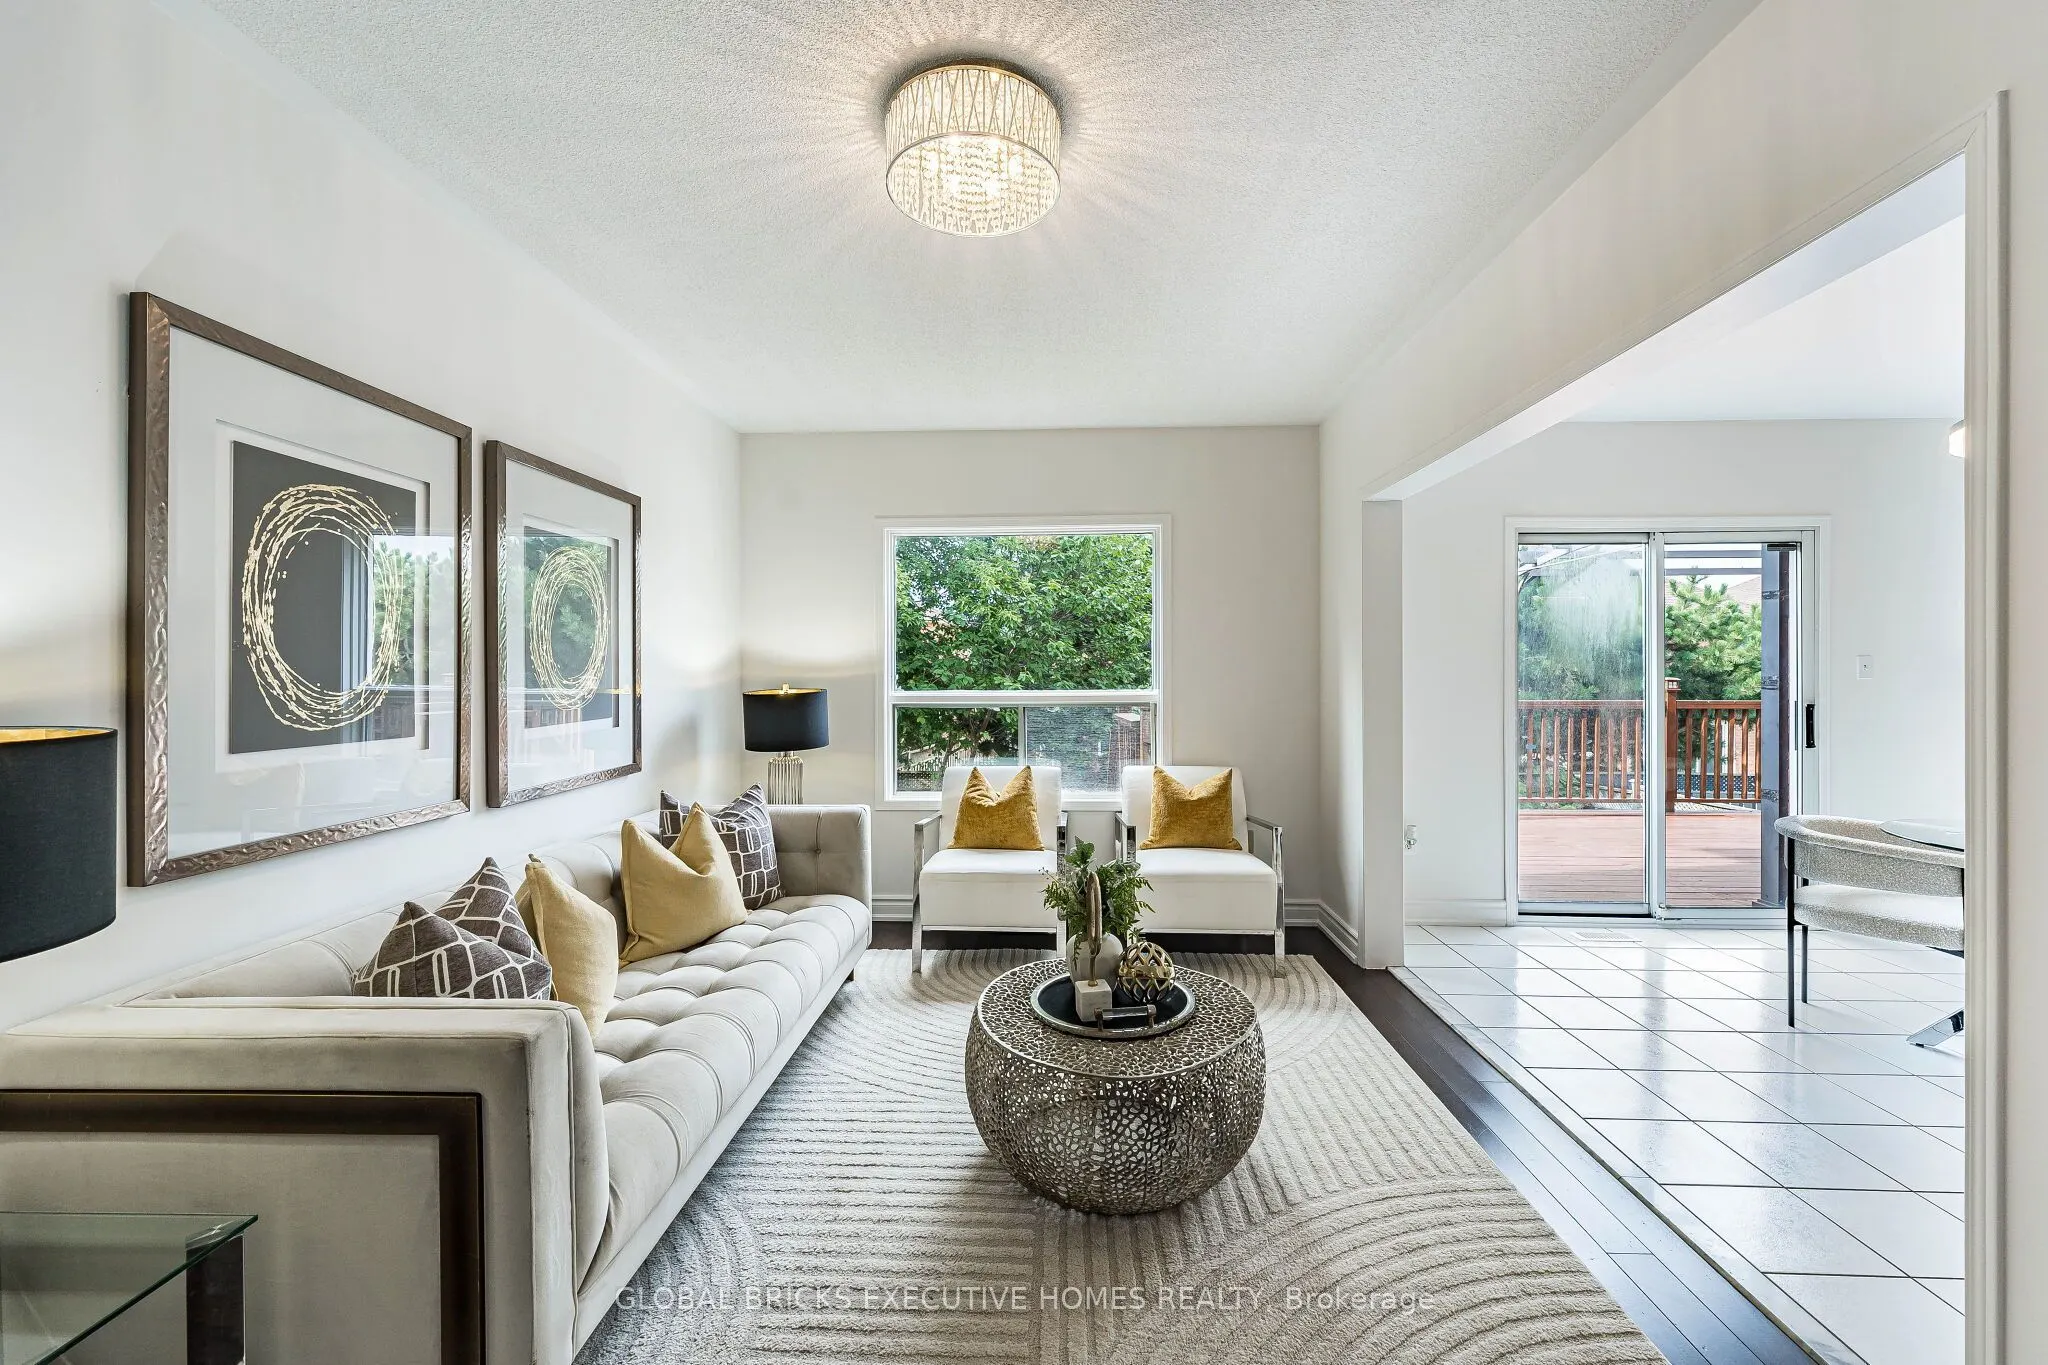
Combined w/Living, Window, Hardwood Floor
Dimensions 24.41 x 10.01 feet
244.34 sqft
Family Room
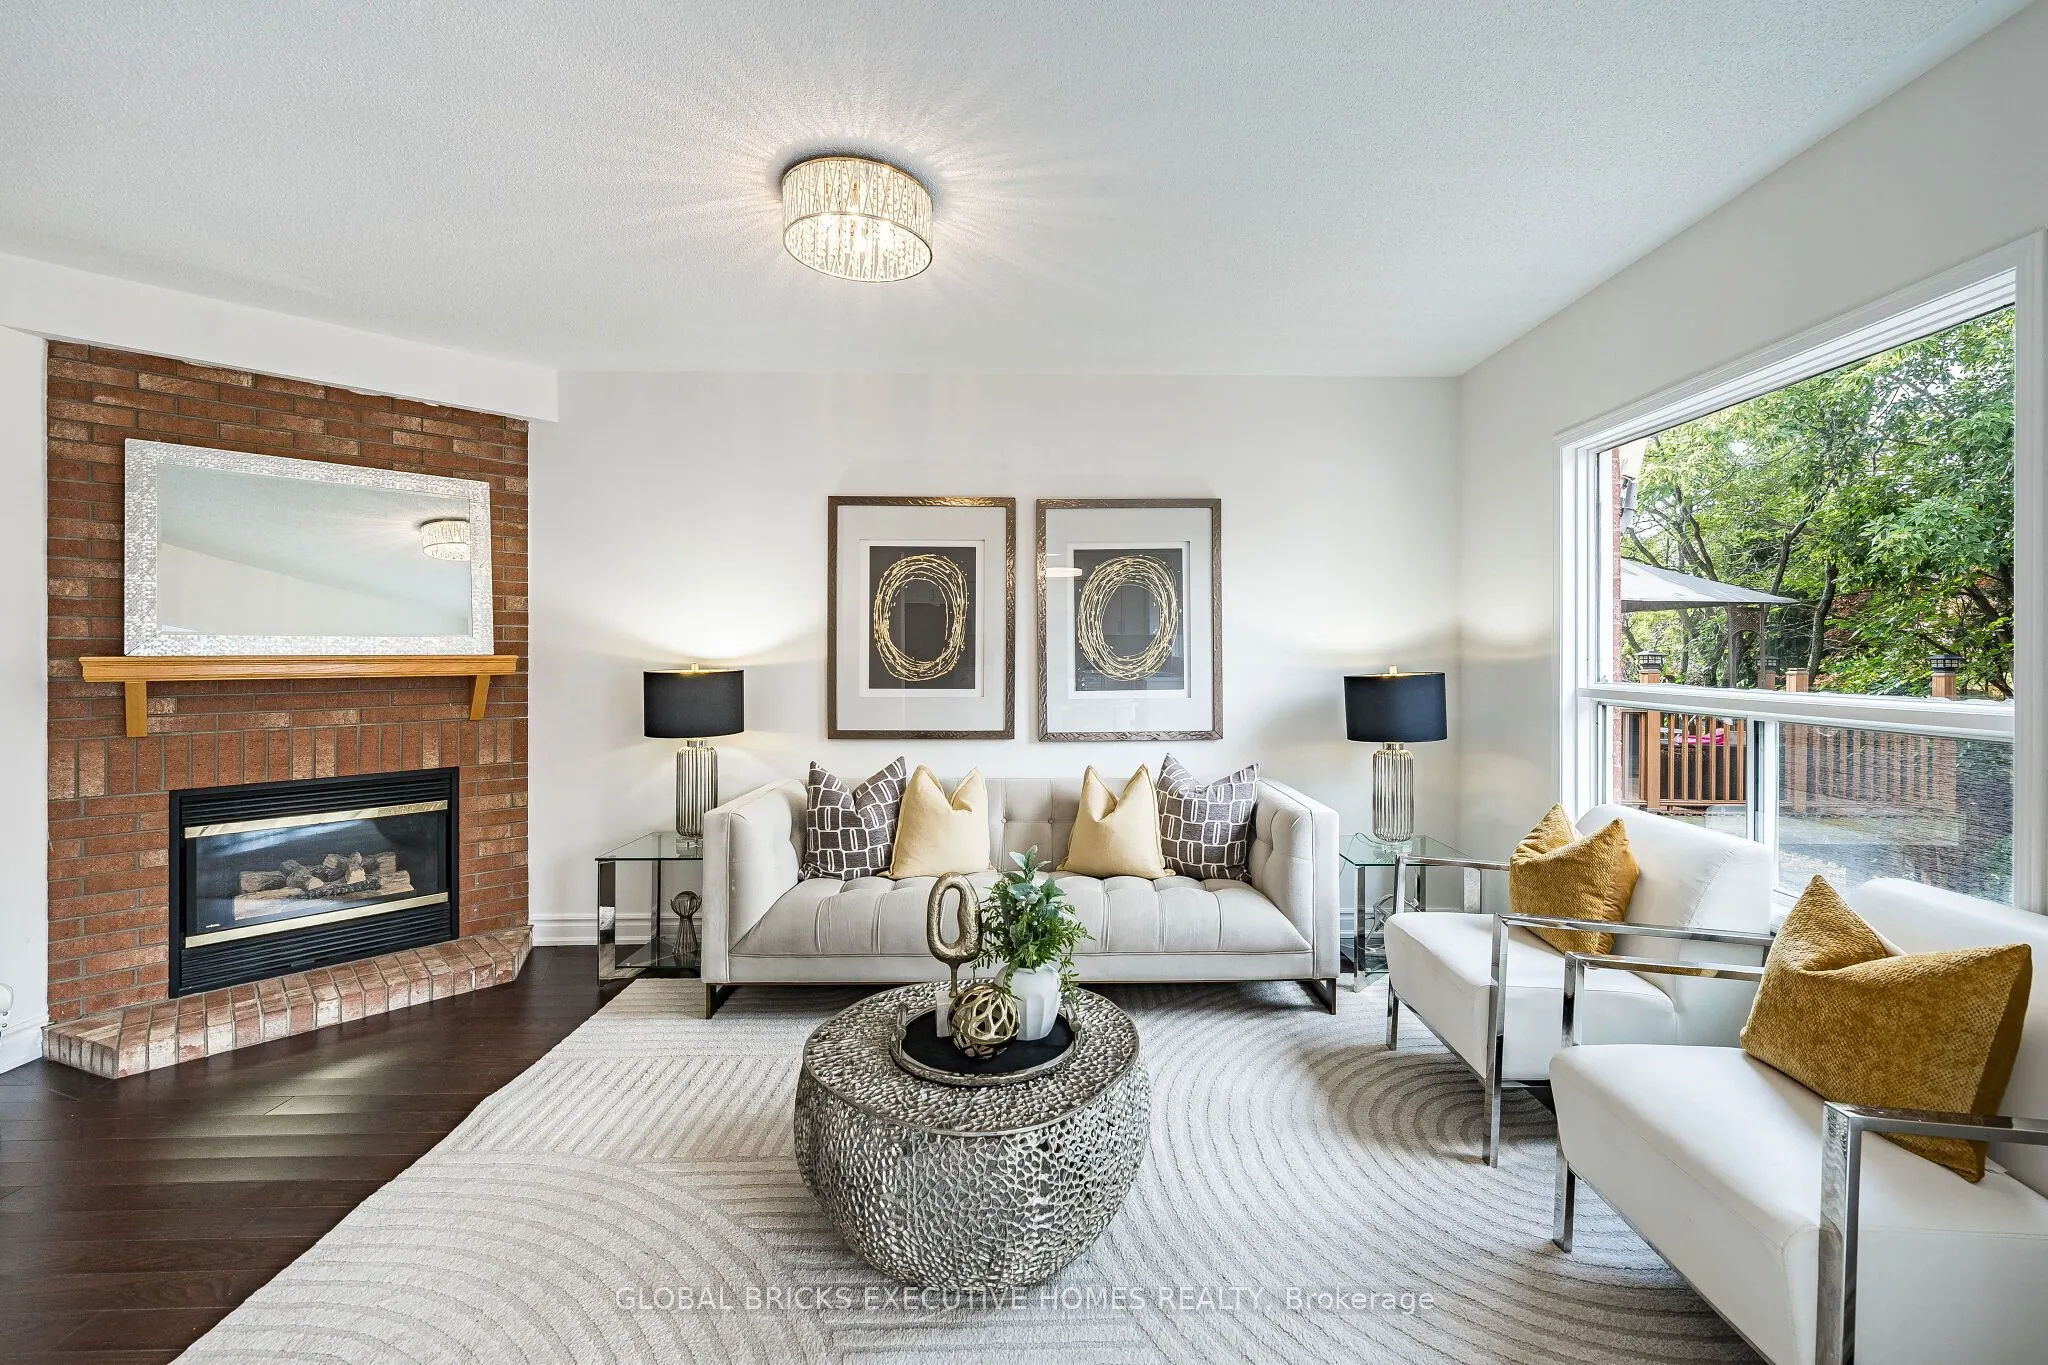
Overlooks Backyard, Gas Fireplace, Hardwood Floor
Dimensions 20.34 x 14.01 feet
284.96 sqft
Kitchen
Ceramic Floor, Overlooks Backyard, Pantry
Dimensions 12.01 x 9.02 feet
108.33 sqft
Living Room
Combined w/Dining, Window, Hardwood Floor
Dimensions 24.41 x 10.01 feet
244.34 sqft
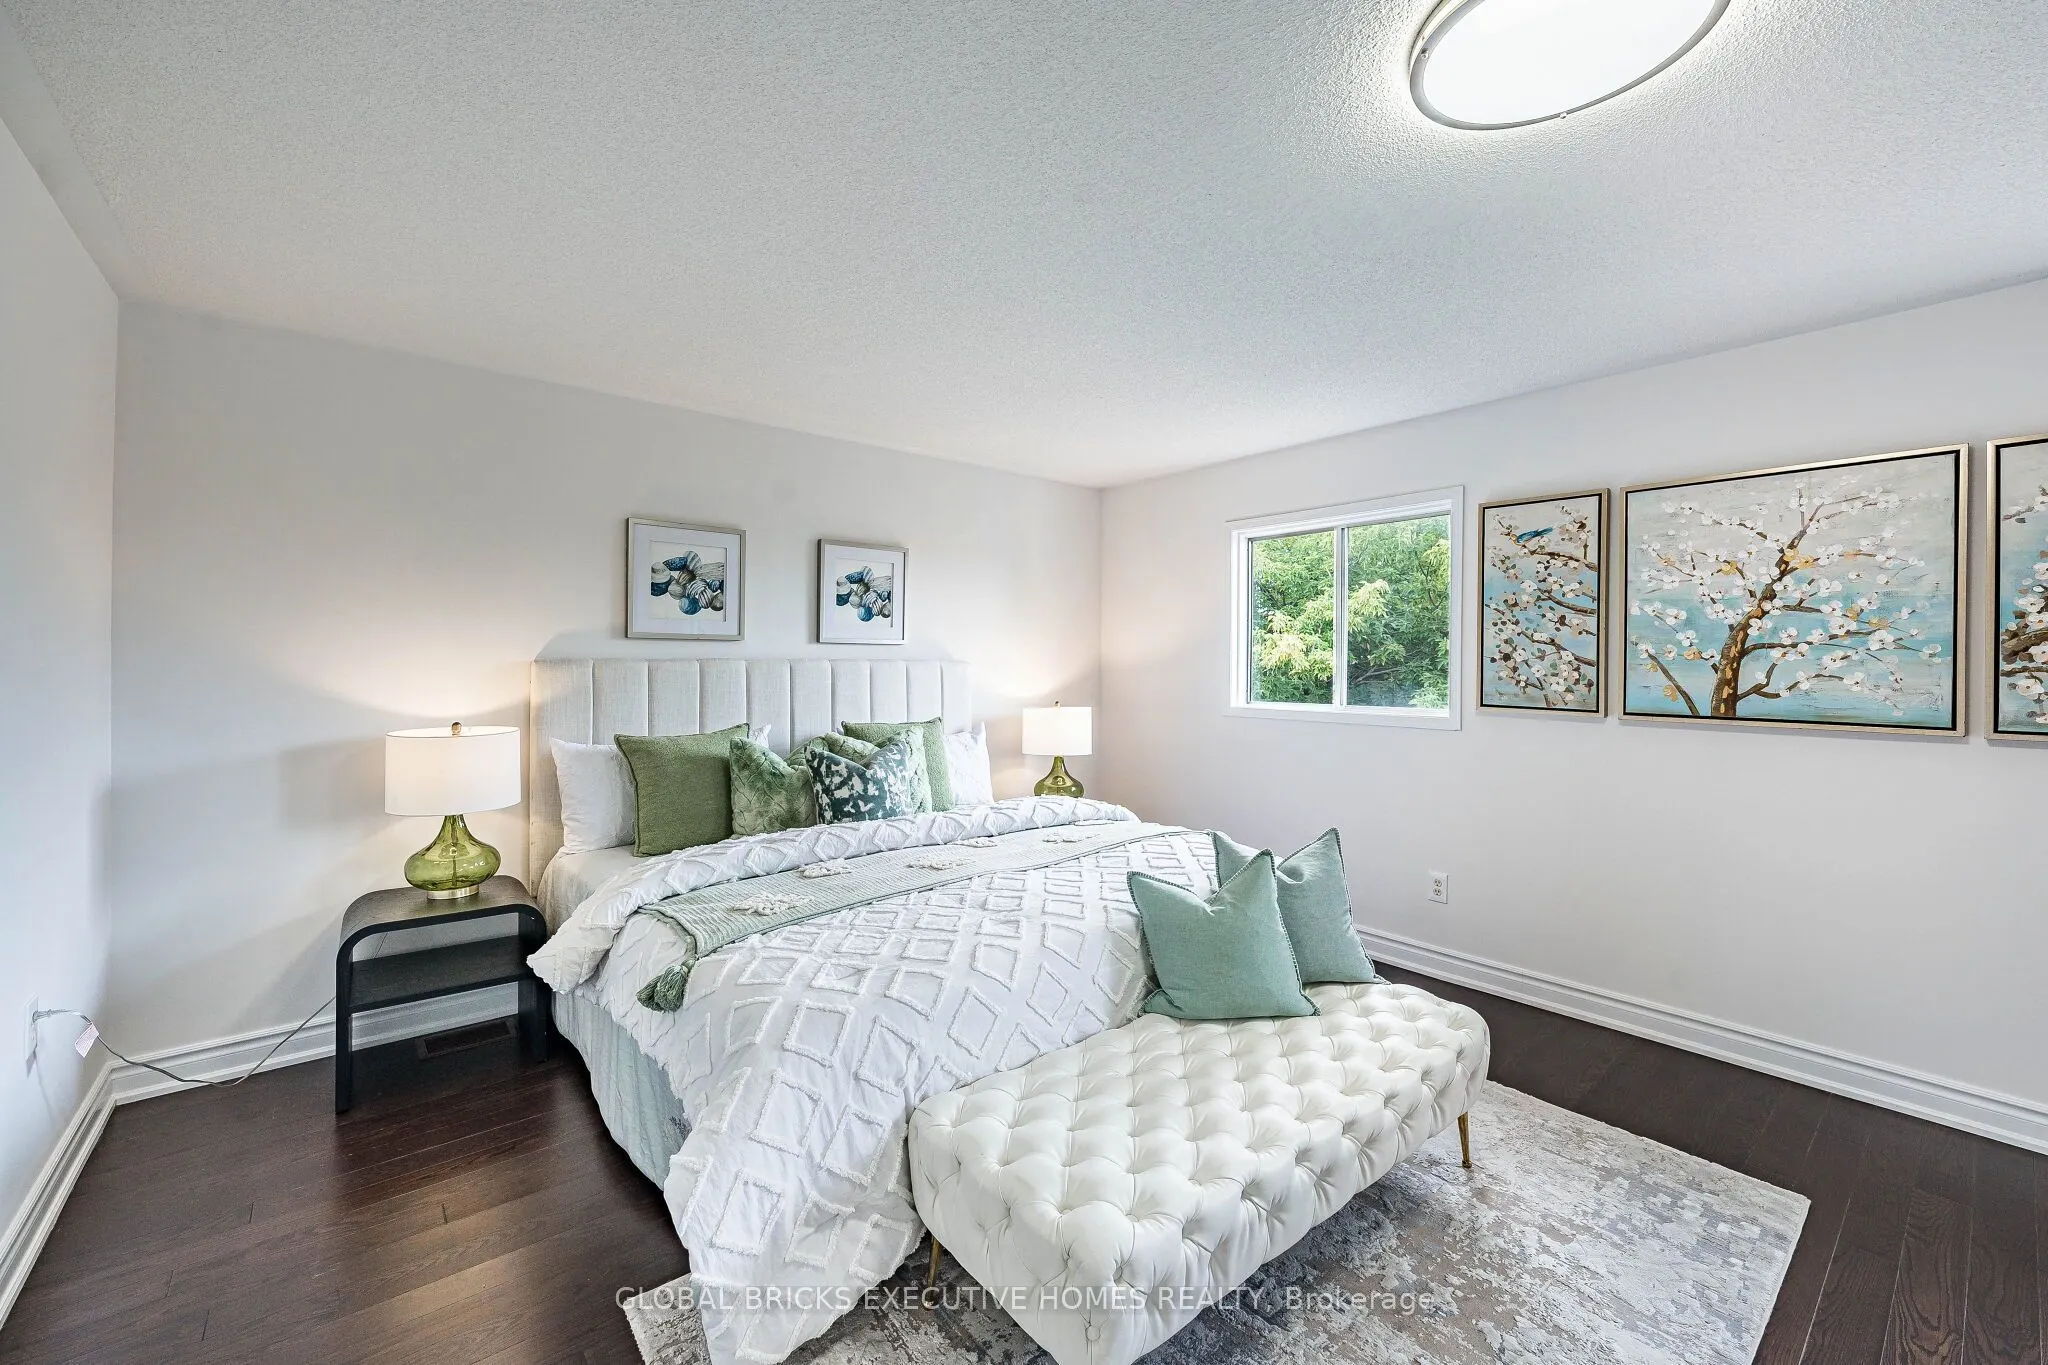
Primary Bedroom
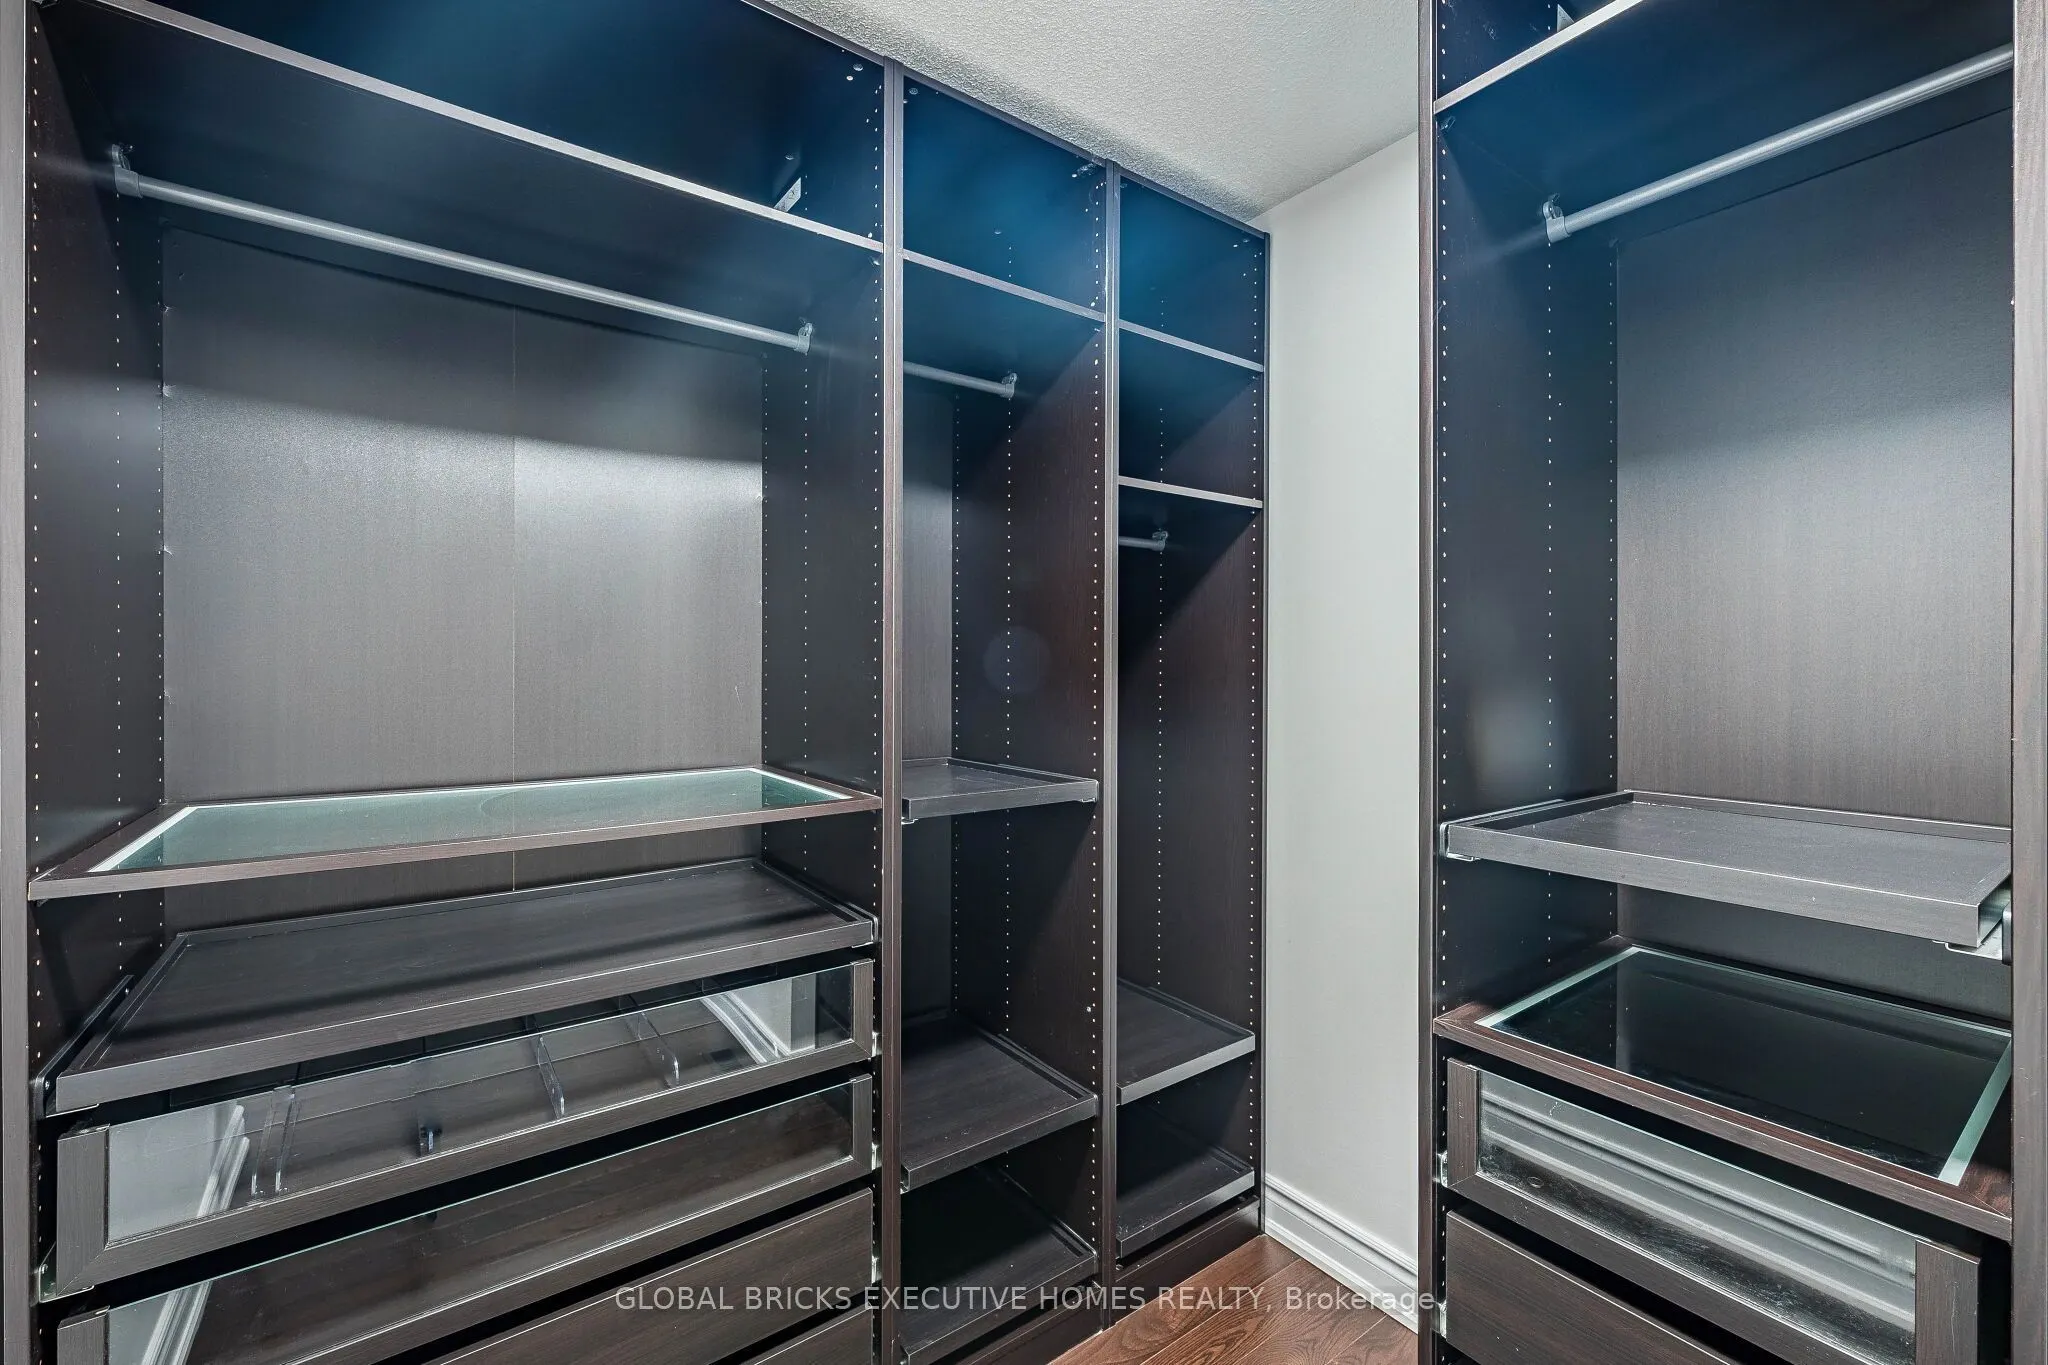
Hardwood Floor, 5 Pc Ensuite, Walk-In Closet(s)
Dimensions 20.34 x 14.01 feet
284.96 sqft
Recreation
Vinyl Floor
Dimensions - feet
0 sqft
Similar Properties(No results)
Mortgage Calculator
Calculate your estimated monthly mortgage payment
Price
$1,299,000
$
%
%
Total cost of mortgage
$0
Monthly payment
By clicking Save, we will calculate your estimated mortgage for all properties using the saved values (down payment percentage, interest rate, and amortization).
The accuracy and applicability of this calculator are not guaranteed.