Sign In or Create a Free Account to see full details of this property
Key Facts
Key facts for 12 Love Court
Property Type
House, 2-Storey
Parking
Attached 2 garage, 4 parking
MLS #
W13874382
Size
3000-3500 sqft
Basement
Unfinished
Listed on
2026-10-07
Lot size
45 x 112.0
Tax
$10,060 /yr
Days on Market
6
Approximate Age
-
Maintenance Fee
-
Description
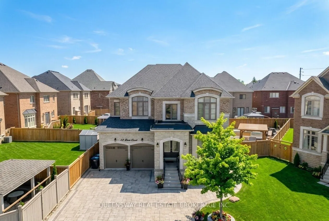
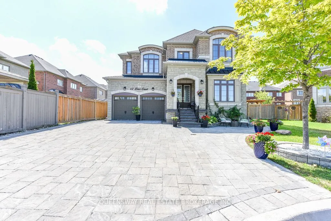
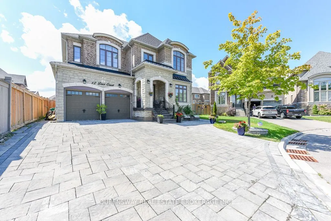
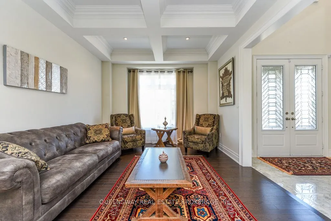
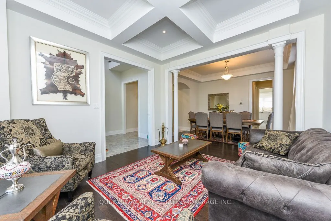
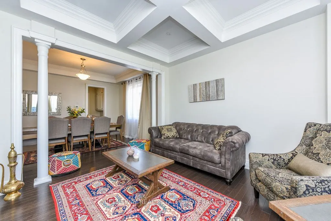
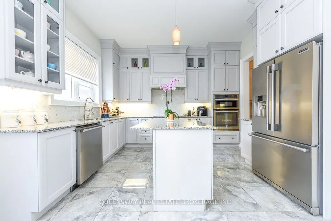
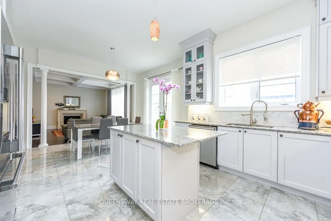
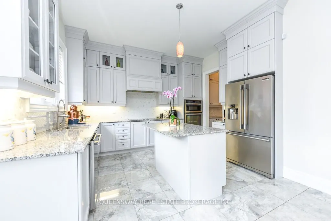
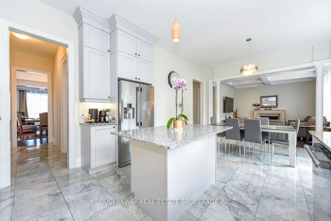
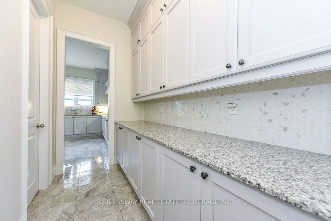
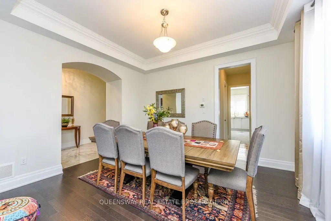
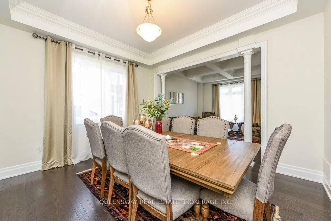
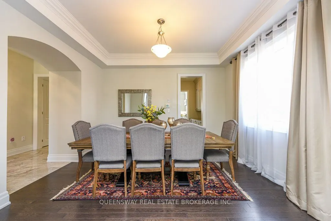
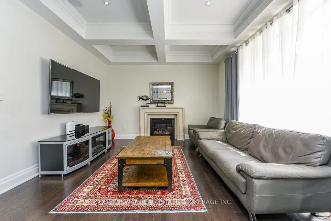
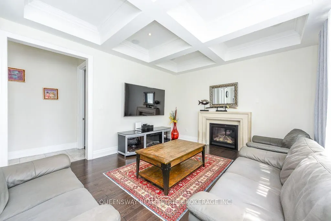
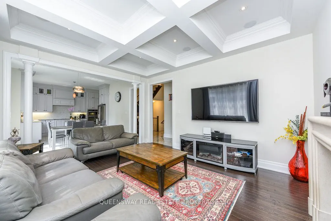
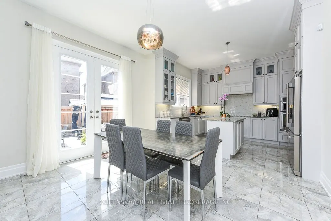
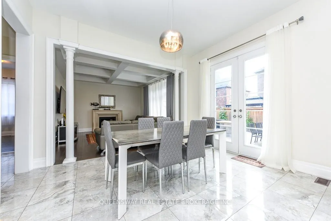
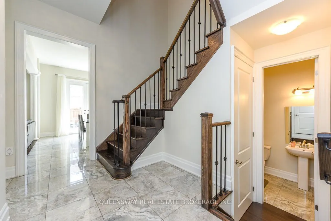
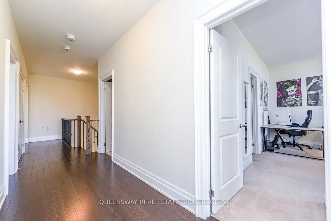
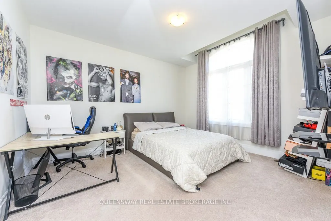
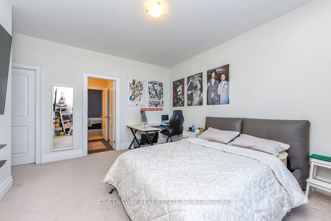
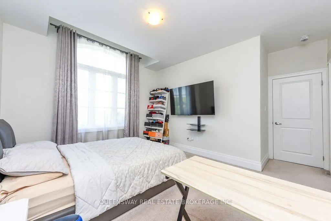
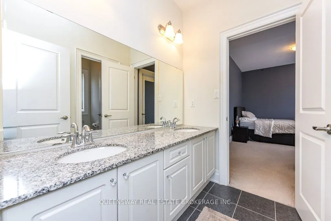
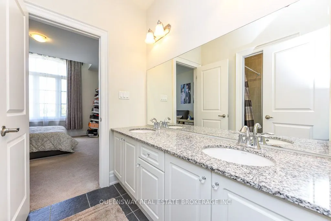
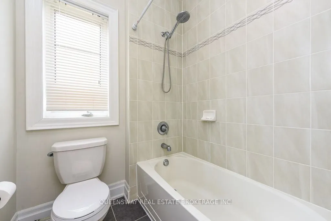
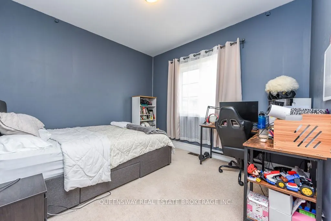
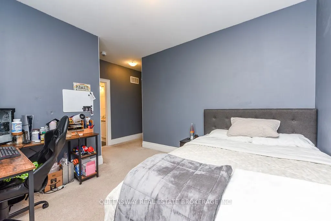
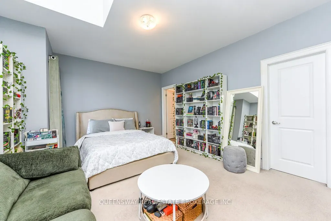
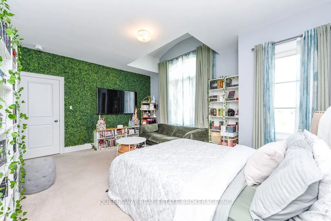
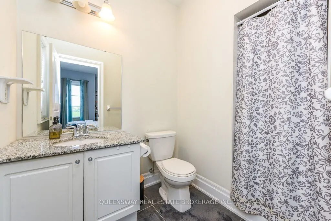
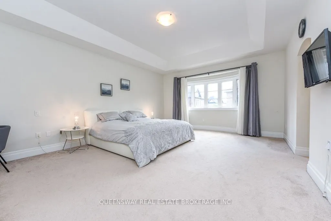
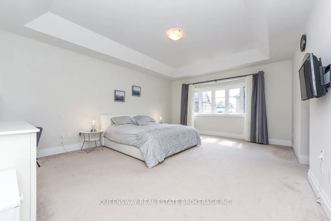
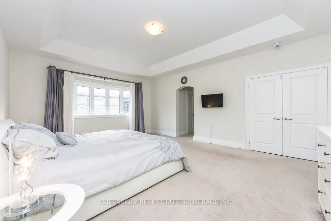
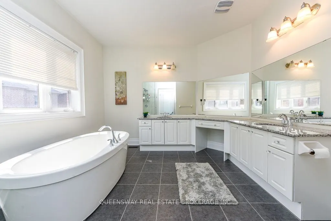
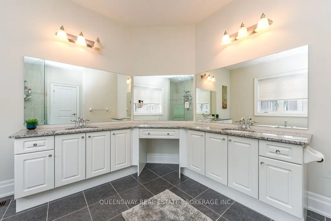
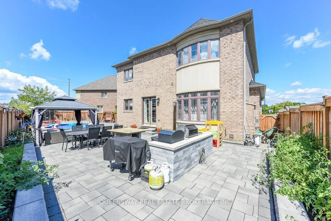
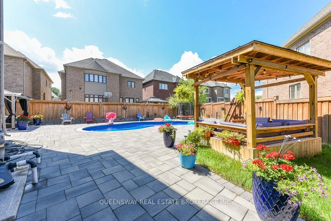
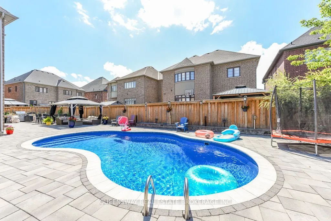
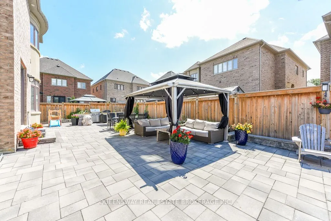
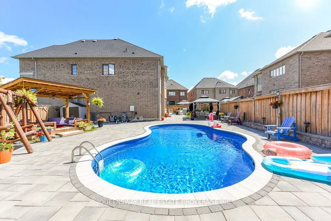
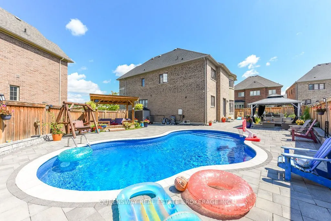
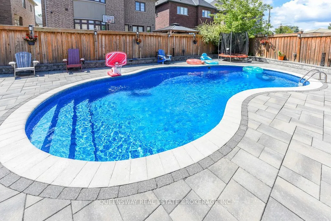
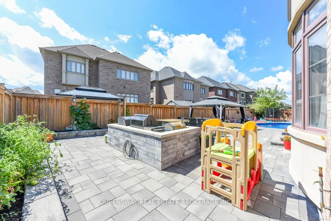
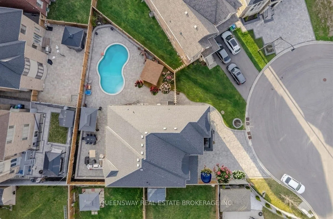
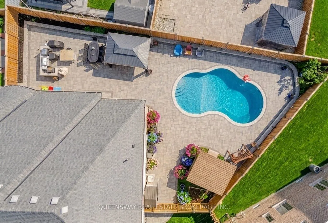
Exceptional Opportunity In Toronto Gore Rural Estate! Situated On A Quiet, Family-Friendly Cul-De-Sac, This Executive 4-Bedroom, 4-Bathroom Detached Home Offers 3,445 Sq. Ft. Of Luxurious Living Space Plus A Full Unfinished Basement With A 3-Piece Bathroom Rough-In. Boasting Over $100K In Premium Up...grades, This Home Is Designed For Both Elegance And Everyday Family Living.The Grand Foyer Features Upgraded Double Entry Doors, High-End Porcelain Tile, Upgraded Trim And Baseboards, Wrought-Iron Stair Pickets, Smooth Ceilings, And A Dramatic Open-To-Above Design With A Custom Plaster Medallion. The Sun-Filled Main Floor Offers 10-Ft Ceilings, Premium Lauzon Stained Oak Engineered Hardwood, Extended Pot Lights, Coffered Ceilings, And Elegant Decorative Plaster Crown Moulding. A Spacious Main-Floor Den Provides The Perfect Private Home Office.The Chef-Inspired Kitchen Features Upgraded Venetian Concrete-Finish Cabinetry, Under-Cabinet Lighting, Custom Refrigerator Enclosure, Glass Accent Doors, 42-Inch Stainless Steel Hood Fan, Upgraded Backsplash, Built-In Wall Oven And Microwave Housing, And 40-Amp Electrical Hookups. The Butler's Servery And Walk-In Pantry Offer Convenient Access To The Formal Dining Room.Upstairs Features Hardwood Hallways And 4 Spacious Bedrooms With Walk-In Closets. The Primary Suite Offers His-And-Hers Closets And A Spa-Like Ensuite With Frameless Glass Shower, Marble Shower Seat, Dual Accent Tiling, And Freestanding Soaker Tub. Bedroom 2 Has Its Own Private Ensuite, While Bedrooms 3 And 4 Share A 5-Piece Bath.Enjoy Your Private Backyard Oasis With Swimming Pool, Interlock Patio, And 2 Gazebos. The Double Garage Is Fully Equipped With A Secondary Gas Range, Refrigerator, And Utility Sink. A Truly Exceptional Home With Luxury, Space, And Unmatched Attention To Detail!
By clicking Save, we will calculate your estimated mortgage for all properties using the saved values (down payment percentage, interest rate, and amortization).
The accuracy and applicability of this calculator are not guaranteed.