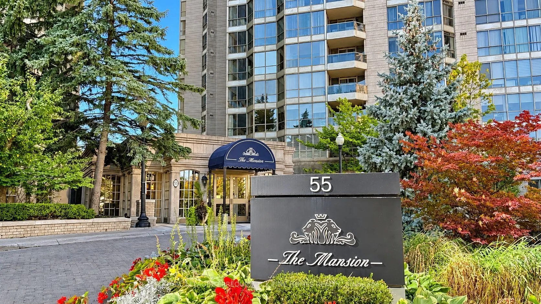
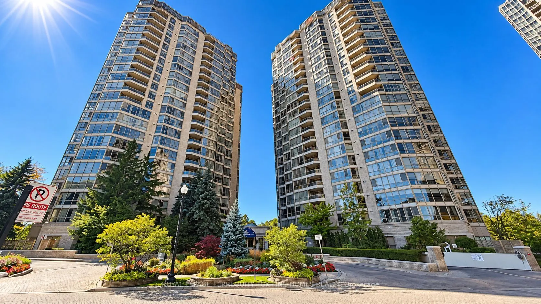
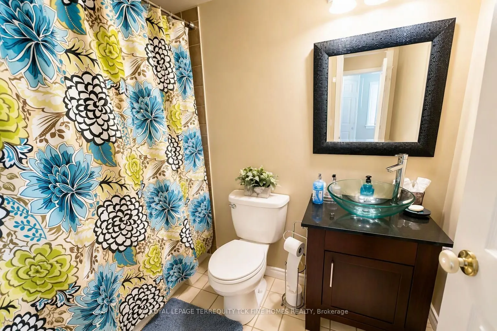
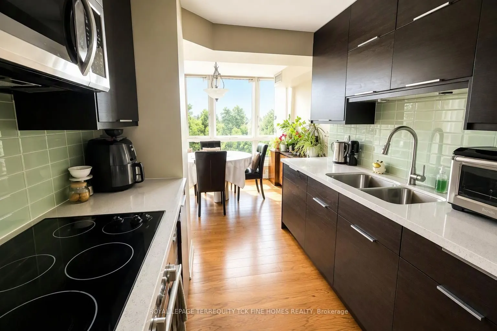
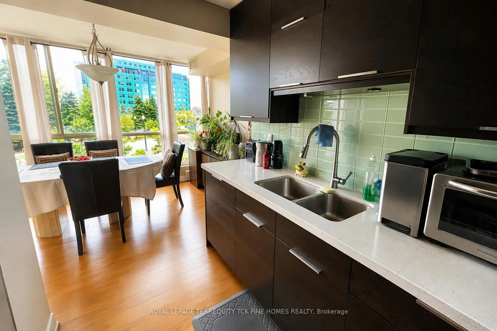
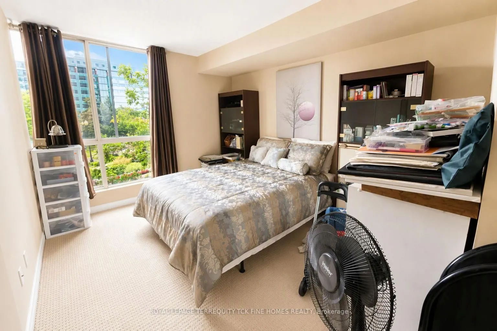
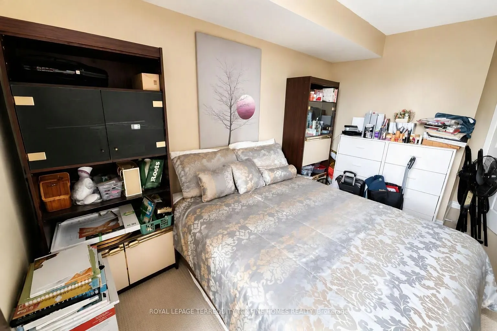
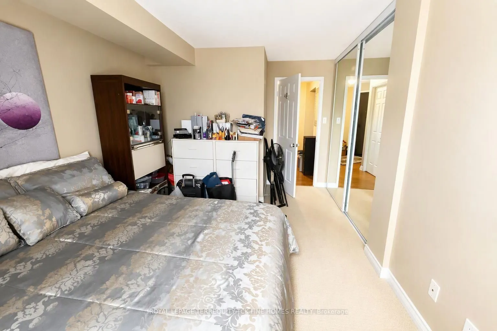
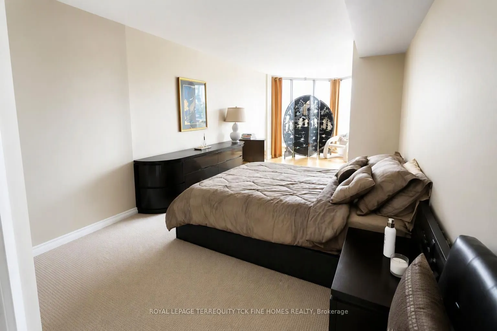
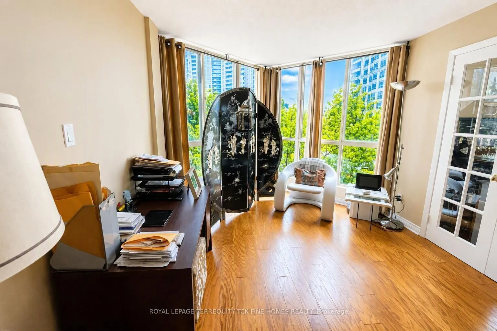
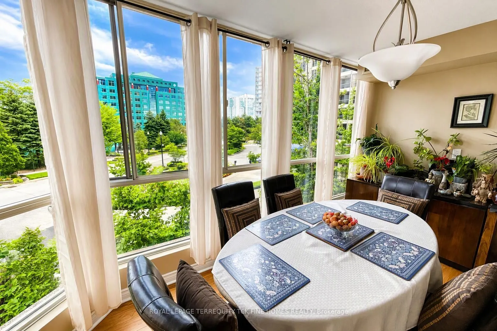
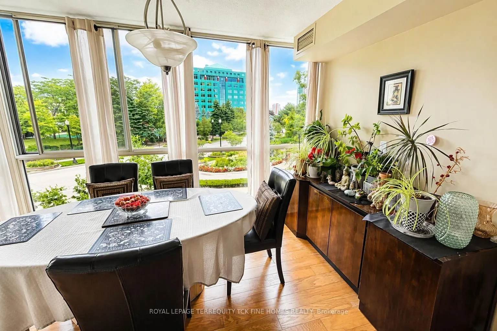
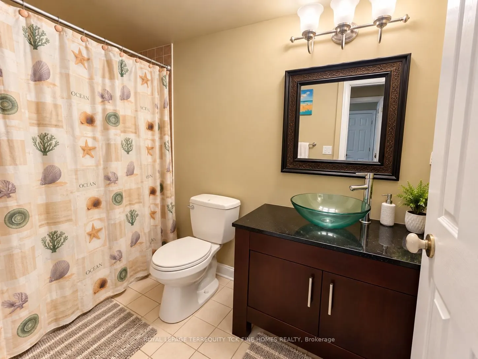
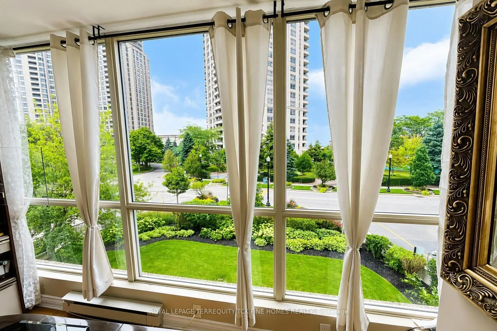
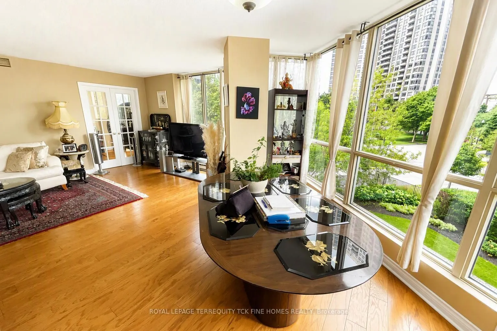
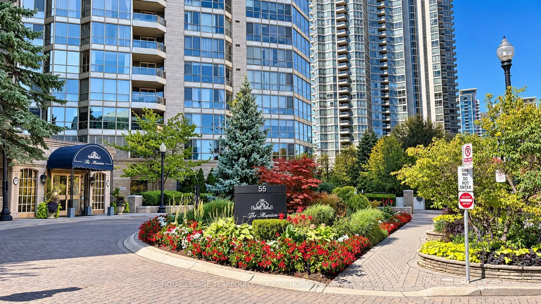
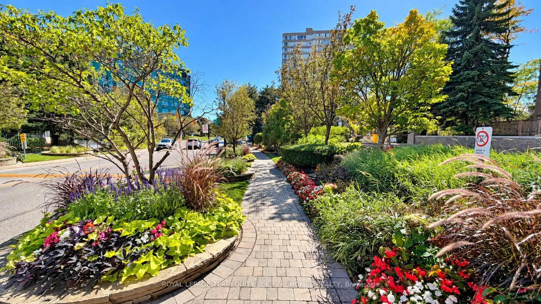
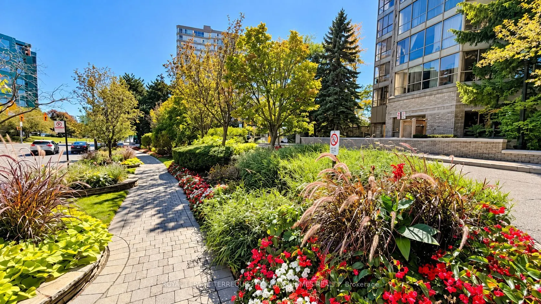
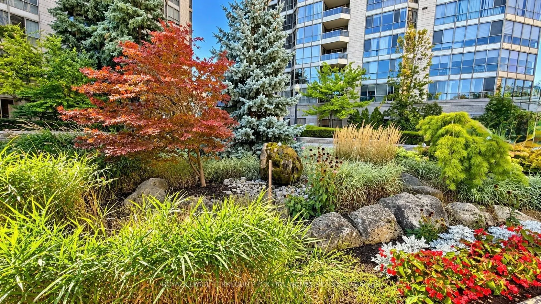
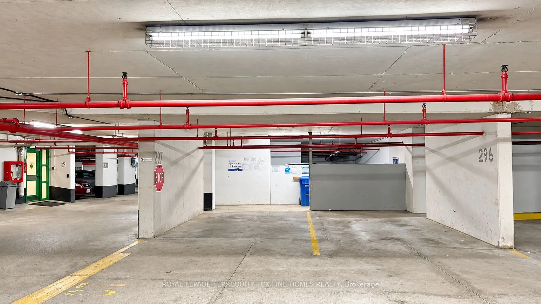
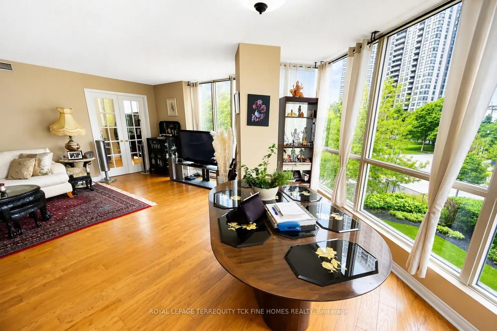
Welcome to this rarely offered 2 bedroom plus solarium (den) with 2 full bathrooms and approx. 1,259 sq ft of bright, well planned living space in the heart of Mississauga City Centre. Ideal for downsizers, young families or professionals who want room to grow without giving up location. Large windo...ws fill the suite with natural light all day, and the window wrapped solarium makes a perfect home office, reading room or third sleeping area. Generous principal rooms, an open living and dining layout and excellent storage throughout. Two side by side parking spots plus a locker are included, a hard to find combination. Well managed building with great amenities, just steps to Square One, Celebration Square, the Living Arts Centre and the Central Library. Walk to Kariya Park, groceries, restaurants and transit. Minutes to Cooksville GO, Trillium Health Partners and Sheridan College, with quick access to the 403, 401 and QEW and the Hazel McCallion LRT nearby. Close to schools, parks and every day conveniences. A fantastic place to call home.
Full Property Details
Interior
Bedrooms
2
Bedrooms Plus
1
Total Bedrooms
3
Washrooms
2
Square Footage
1200-1399 sqft
Basement
None
Heating Source
Gas
Heating Fuel
Forced Air
Air Conditioning
Central Air
Family Room
No
Kitchens
1
Total Kitchens
1
Fireplace Features
No
Bedrooms
2
Bedrooms Plus
1
Total Bedrooms
3
Washrooms
2
Square Footage
1200-1399 sqft
Basement
None
Heating Source
Gas
Heating Fuel
Forced Air
Air Conditioning
Central Air
Family Room
No
Kitchens
1
Total Kitchens
1
Fireplace Features
No
Exterior
Driveway
Underground
Parking Spaces
2
Total Parking Spaces
2.00
Parking Description
Underground
Garage Spaces
2
Balcony
None
Driveway
Underground
Parking Spaces
2
Total Parking Spaces
2.00
Parking Description
Underground
Garage Spaces
2
Balcony
None
Building Description
Style
Apartment
Home Type
Condo
Subtype
Condo Apartment
Property Orientation
South East
Exterior Finish
Concrete,Stone
Possession Date
No Data
Locker
Owned
Style
Apartment
Home Type
Condo
Subtype
Condo Apartment
Property Orientation
South East
Exterior Finish
Concrete,Stone
Possession Date
No Data
Locker
Owned
Community
Community
Hurontario
Community
Hurontario
Taxes & Fees
Taxes
$3,535.68 /yr
Tax Year
2026
Occupancy
Tenant
Maintenance Fee
$1,222.07/mo
Common Elements
Included
Heating
Included
Hydro
Included
Parking
Included
Water
Included
Building Insurance
Included
Taxes
$3,535.68 /yr
Tax Year
2026
Occupancy
Tenant
Maintenance Fee
$1,222.07/mo
Common Elements
Included
Heating
Included
Hydro
Included
Parking
Included
Water
Included
Building Insurance
Included
Other
Pets
Yes-with Restrictions
Pets
Yes-with Restrictions
Room Types
Bedroom 2
Broadloom, Mirrored Closet, Overlooks Garden
Dimensions 12.34 x 10.01 feet
123.52 sqft
Dining Room
Hardwood Floor, Large Closet, Overlooks Garden
Dimensions 11.32 x 10.99 feet
124.41 sqft
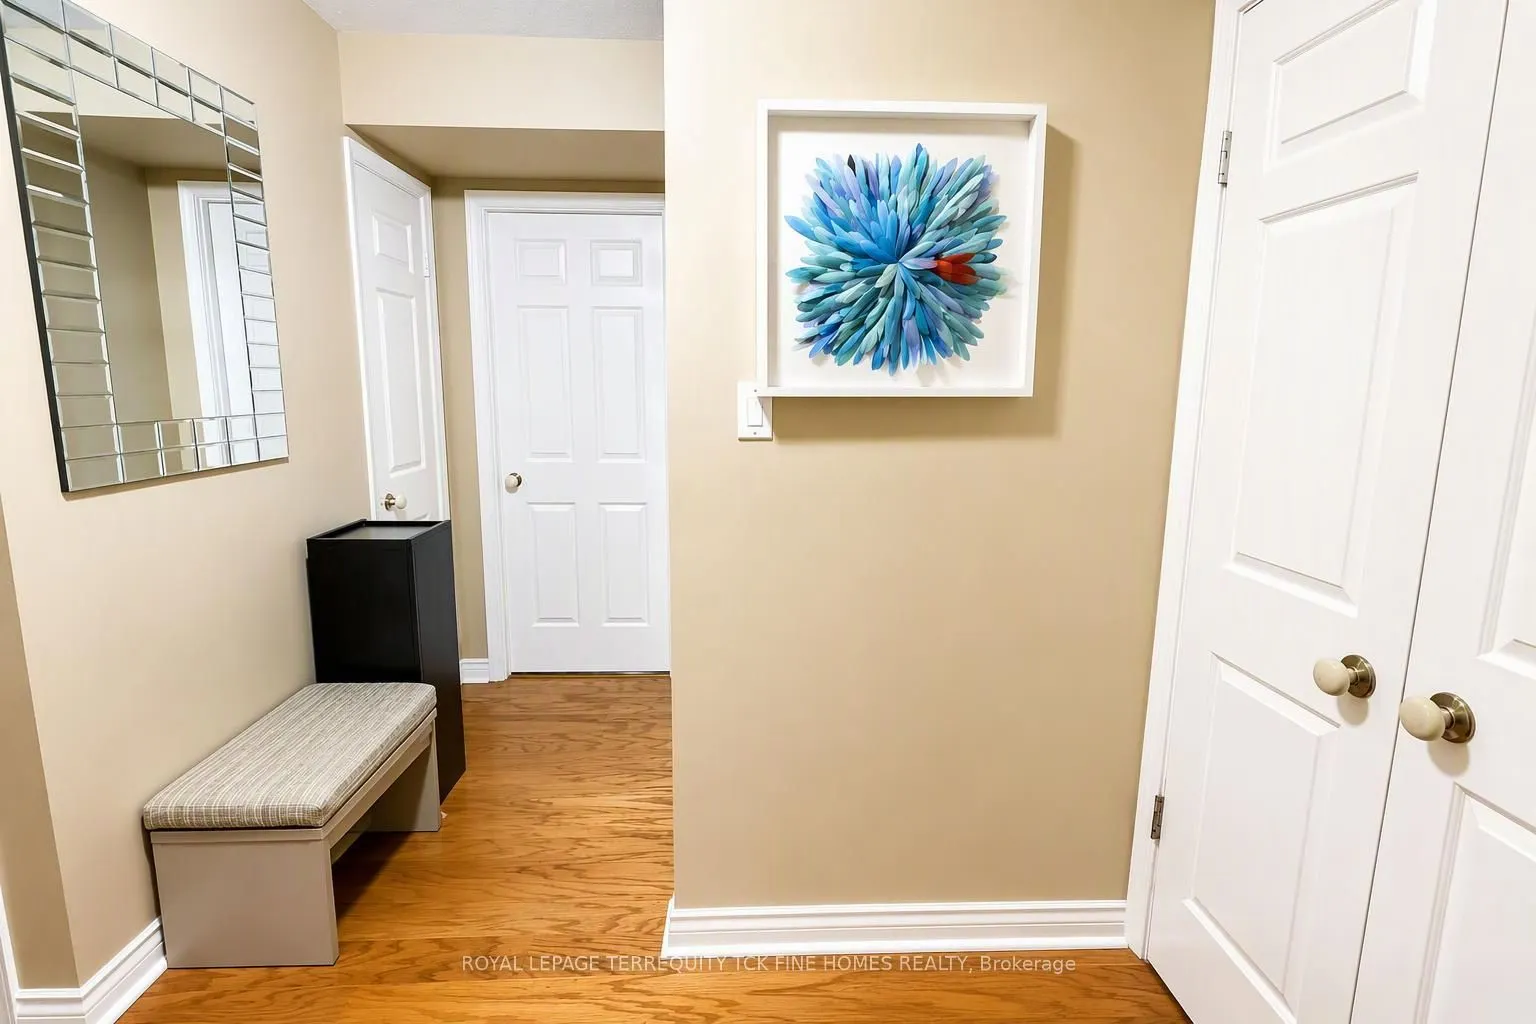
Foyer
Hardwood Floor, Closet
Dimensions 4.99 x 4.4 feet
21.96 sqft
Kitchen
Hardwood Floor, Renovated, Eat-in Kitchen
Dimensions 14.67 x 7.68 feet
112.67 sqft
Living Room
Hardwood Floor, Large Window, Open Concept
Dimensions 18.5 x 12.01 feet
222.18 sqft
Primary Bedroom
4 Pc Ensuite, Walk-In Closet(s), Large Window
Dimensions 14.17 x 10.33 feet
146.38 sqft
Solarium
Hardwood Floor, French Doors, Overlooks Garden
Dimensions 10.66 x 10.33 feet
110.12 sqft
Similar Properties(No results)
Mortgage Calculator
Calculate your estimated monthly mortgage payment
Price
$669,900
$
%
%
Total cost of mortgage
$0
Monthly payment
By clicking Save, we will calculate your estimated mortgage for all properties using the saved values (down payment percentage, interest rate, and amortization).
The accuracy and applicability of this calculator are not guaranteed.