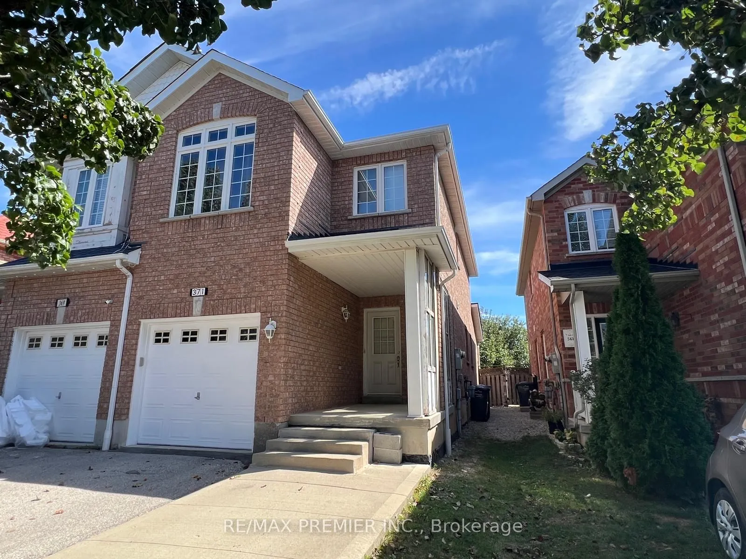
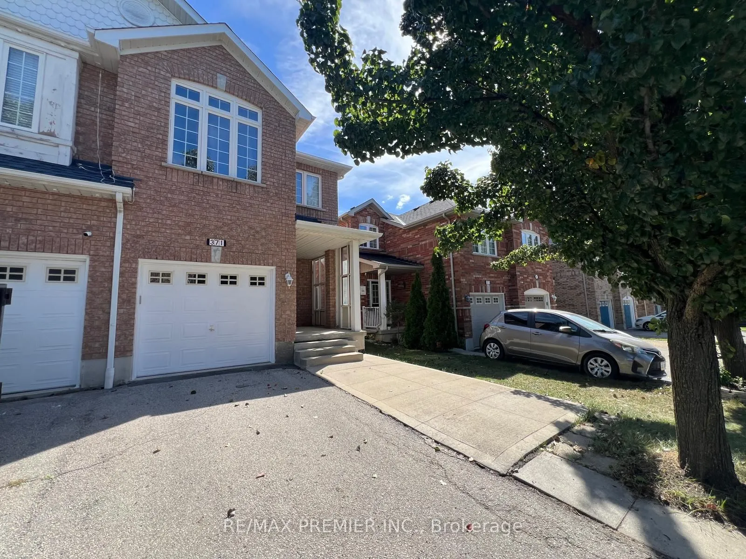
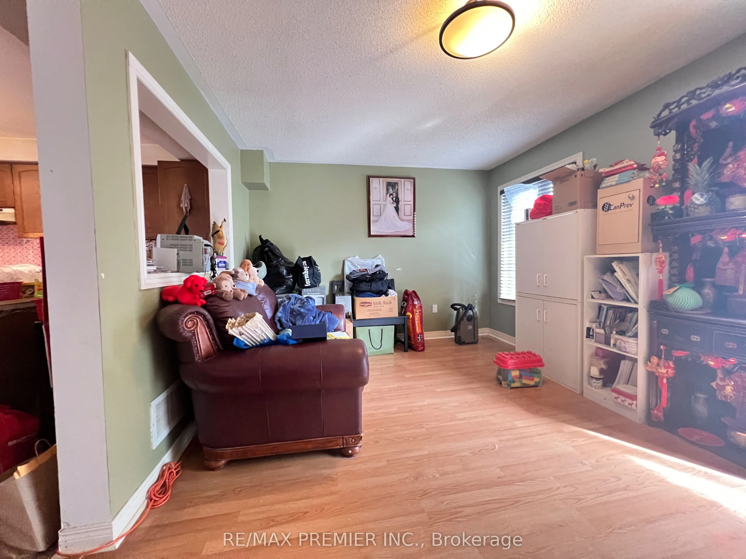
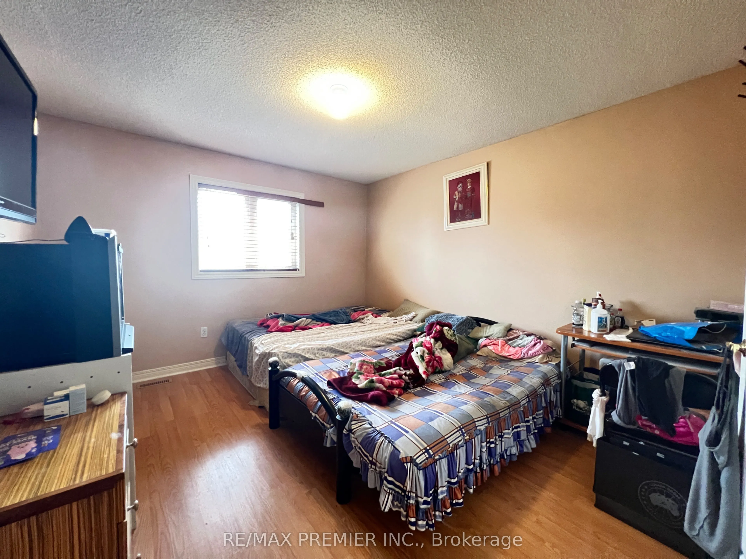
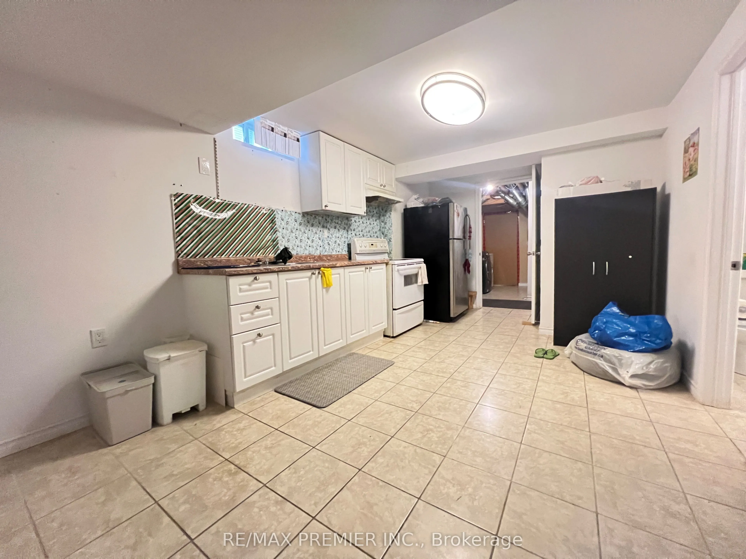
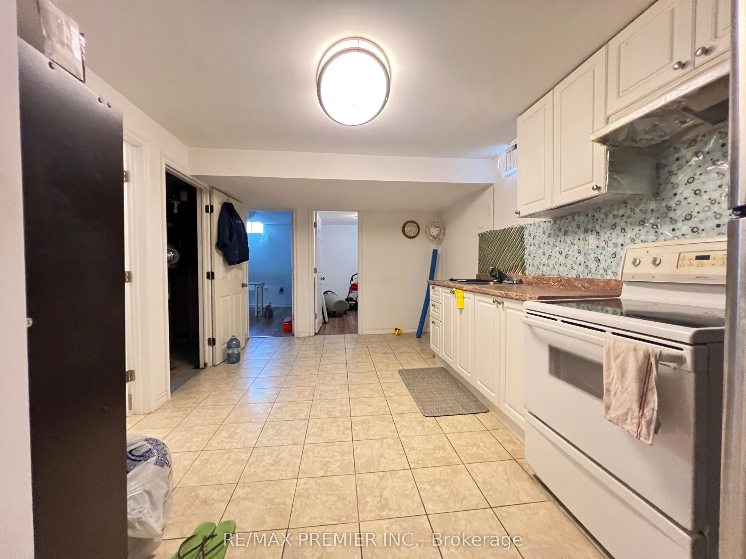
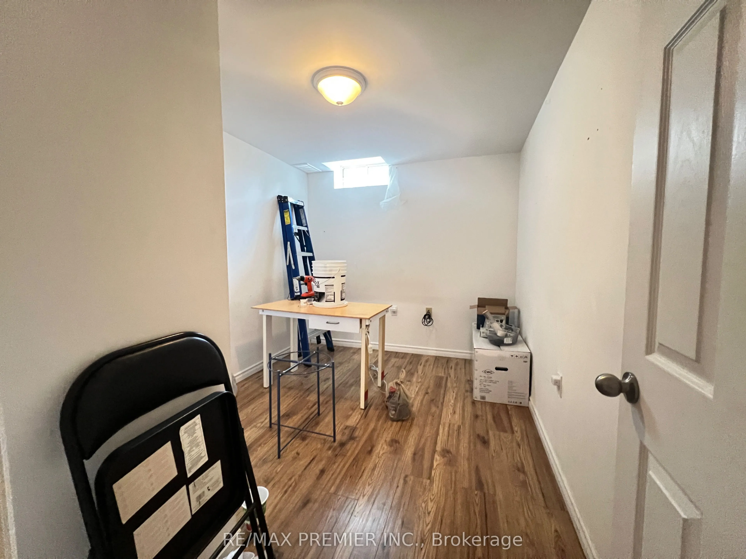
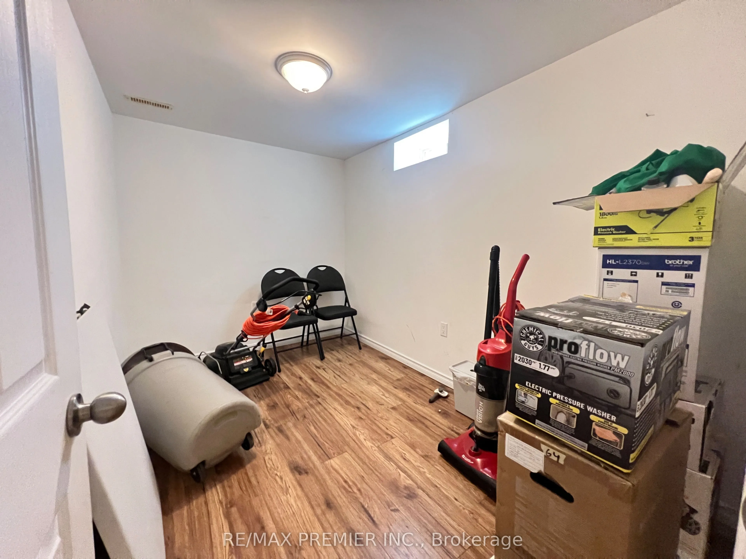
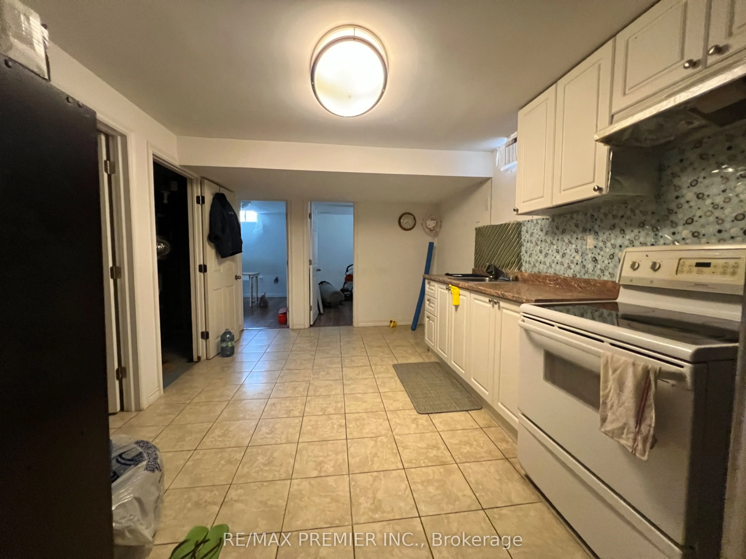
Attention Buyers & Investors! Welcome to this exceptional 2-storey semi-detached home in prime Meadowvale Village community in Mississauga. Featuring 3 bedrooms and 2.5 bathrooms, this property boasts a family room with a direct walkout to the backyard. Excellent income potential with a fully finish...ed basement apartment featuring 2 bedrooms, a second kitchen, and a bathroom-perfect for a rental offset or extended family. Includes a single-car garage plus 2 additional parking spaces on driveway. Steps to parks, schools, shopping plazas, and supermarkets. Unmatched transit convenience with effortless access to Hwy 401/403/407/410. Incredible versatility and value in a sought-after neighbourhood!
Full Property Details
Interior
Bedrooms
3
Bedrooms Plus
2
Total Bedrooms
5
Washrooms
4
Square Footage
1100-1500 sqft
Basement
Apartment,Finished
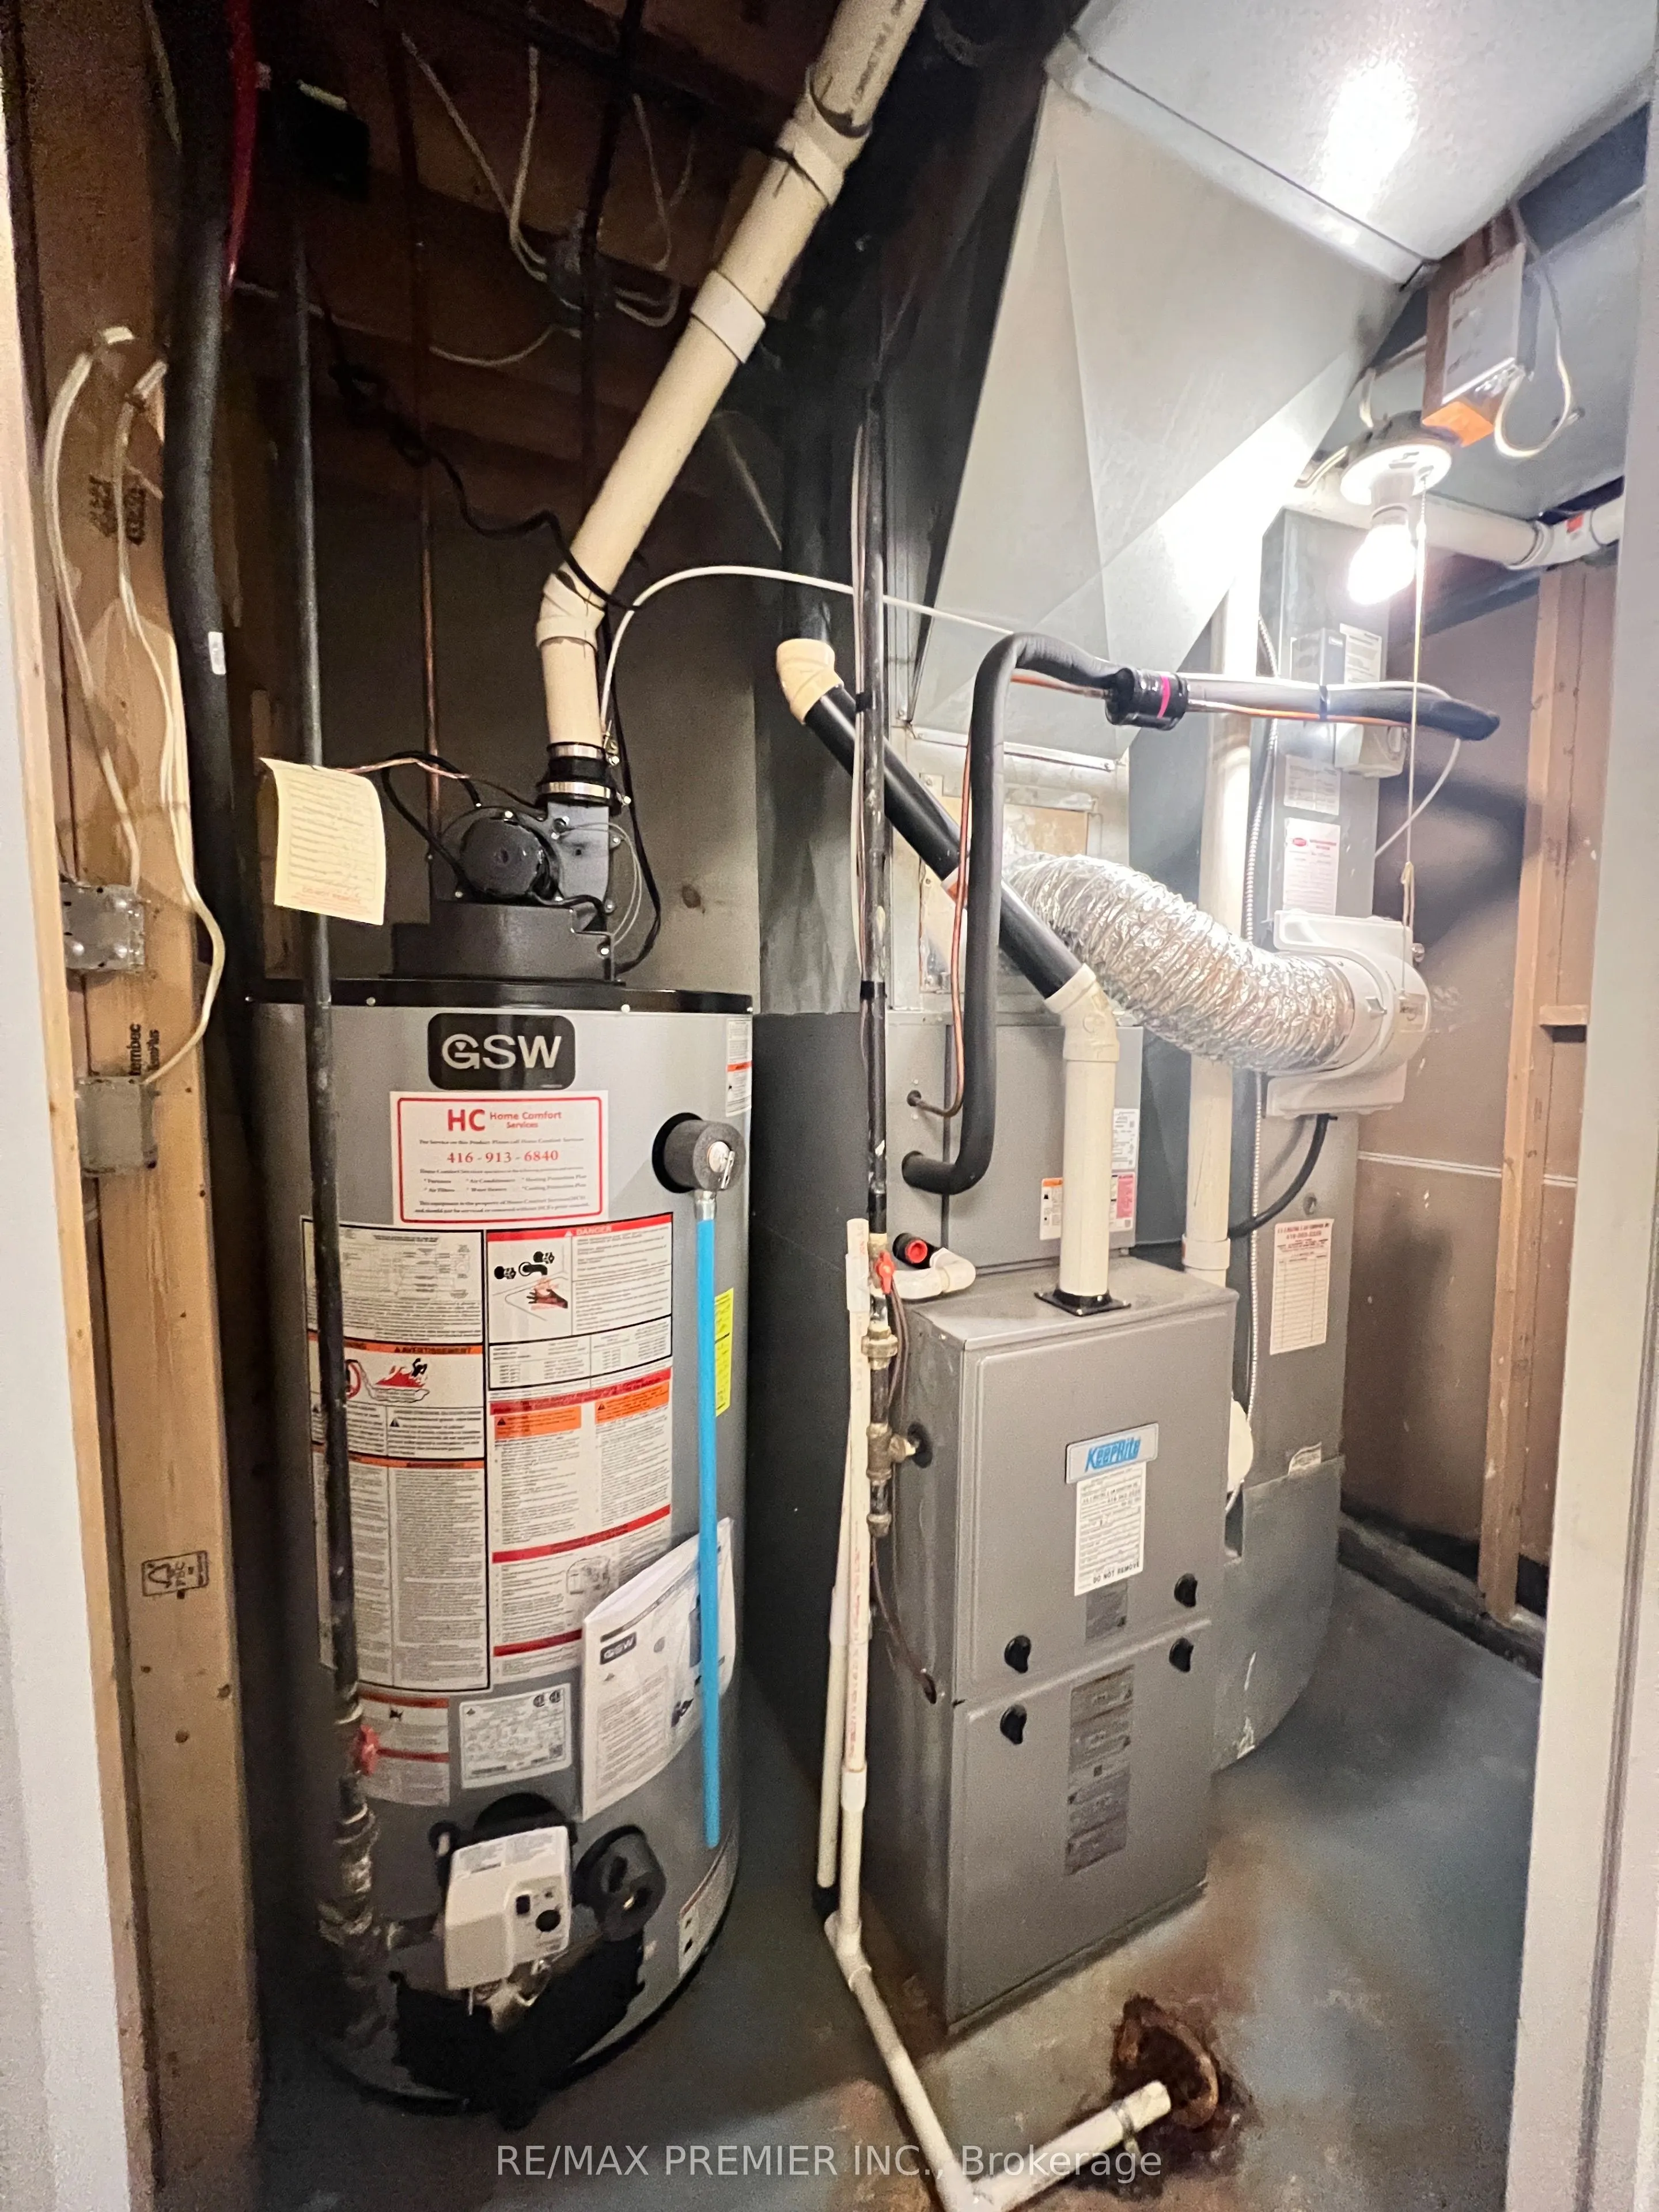
Heating Source
Gas
Heating Fuel
Forced Air
Air Conditioning
Central Air
Family Room
Yes
Kitchens
1
Kitchens Plus
1
Total Kitchens
2
Fireplace Features
No
Bedrooms
3
Bedrooms Plus
2
Total Bedrooms
5
Washrooms
4
Square Footage
1100-1500 sqft
Basement
Apartment,Finished
Heating Source
Gas
Heating Fuel
Forced Air
Air Conditioning
Central Air
Family Room
Yes
Kitchens
1
Kitchens Plus
1
Total Kitchens
2
Fireplace Features
No
Exterior
Depth
102.07
Front
22.31
Driveway
Private
Lot Size
22 x 102.07 ft
Pool
None
Parking Spaces
2
Total Parking Spaces
3.00
Parking Description
Built-In
Garage Spaces
1
Zoning
Residential
Depth
102.07
Front
22.31
Driveway
Private
Lot Size
22 x 102.07 ft
Pool
None
Parking Spaces
2
Total Parking Spaces
3.00
Parking Description
Built-In
Garage Spaces
1
Zoning
Residential
Building Description
Style
2-Storey
Home Type
House
Subtype
Semi-Detached
Property Orientation
East
Exterior Finish
Brick
Sewers
Sewer
Water Supply
Municipal
Possession Date
No Data
Style
2-Storey
Home Type
House
Subtype
Semi-Detached
Property Orientation
East
Exterior Finish
Brick
Sewers
Sewer
Water Supply
Municipal
Possession Date
No Data
Community
Community
Meadowvale Village
Community
Meadowvale Village
Taxes & Fees
Taxes
$5,324 /yr
Tax Year
2025
Occupancy
Owner
Taxes
$5,324 /yr
Tax Year
2025
Occupancy
Owner
Room Types
Bathroom
3 Pc Bath, Ceramic Floor
Dimensions 6.59 x 5.18 feet
34.14 sqft
Bedroom 2
Laminate, Cathedral Ceiling(s), Window
Dimensions 20.34 x 7.94 feet
161.5 sqft
Bedroom 3
Laminate, Closet, Window
Dimensions 9.84 x 8.56 feet
84.23 sqft
Bedroom 4
Laminate, Window
Dimensions 10.83 x 7.15 feet
77.43 sqft
Bedroom 5
Laminate, Window, Closet
Dimensions 10.99 x 10.01 feet
110.01 sqft
Dining Room
Laminate, Combined w/Living
Dimensions 17.49 x 9.84 feet
172.1 sqft
Family Room
Laminate, W/O To Patio
Dimensions 16.9 x 10.89 feet
184.04 sqft
Kitchen
Ceramic Floor, Custom Backsplash
Dimensions 15.09 x 6.56 feet
98.99 sqft
Kitchen
Combined w/Dining, Ceramic Floor, Window
Dimensions 18.34 x 10.24 feet
187.8 sqft
Laundry
Ceramic Floor, Laundry Sink
Dimensions 11.58 x 5.58 feet
64.62 sqft
Living Room
Laminate, Combined w/Dining
Dimensions 17.49 x 9.84 feet
172.1 sqft
Primary Bedroom
Laminate, 4 Pc Ensuite
Dimensions 12.66 x 11.55 feet
146.22 sqft
Similar Properties(No results)
Mortgage Calculator
Calculate your estimated monthly mortgage payment
Price
$888,000
$
%
%
Total cost of mortgage
$0
Monthly payment
By clicking Save, we will calculate your estimated mortgage for all properties using the saved values (down payment percentage, interest rate, and amortization).
The accuracy and applicability of this calculator are not guaranteed.