Sign In or Create a Free Account to see full details of this property
Key Facts
Key facts for 31 Ferrara Drive
Property Type
House, 2-Storey
Parking
Attached 3 garage, 9 parking
MLS #
W13864284
Size
5000 + sqft
Basement
Partially Finished,Walk-Out
Listed on
2026-10-05
Lot size
200 x 300.0
Tax
$18,717 /yr
Days on Market
8
Approximate Age
-
Maintenance Fee
-
Description
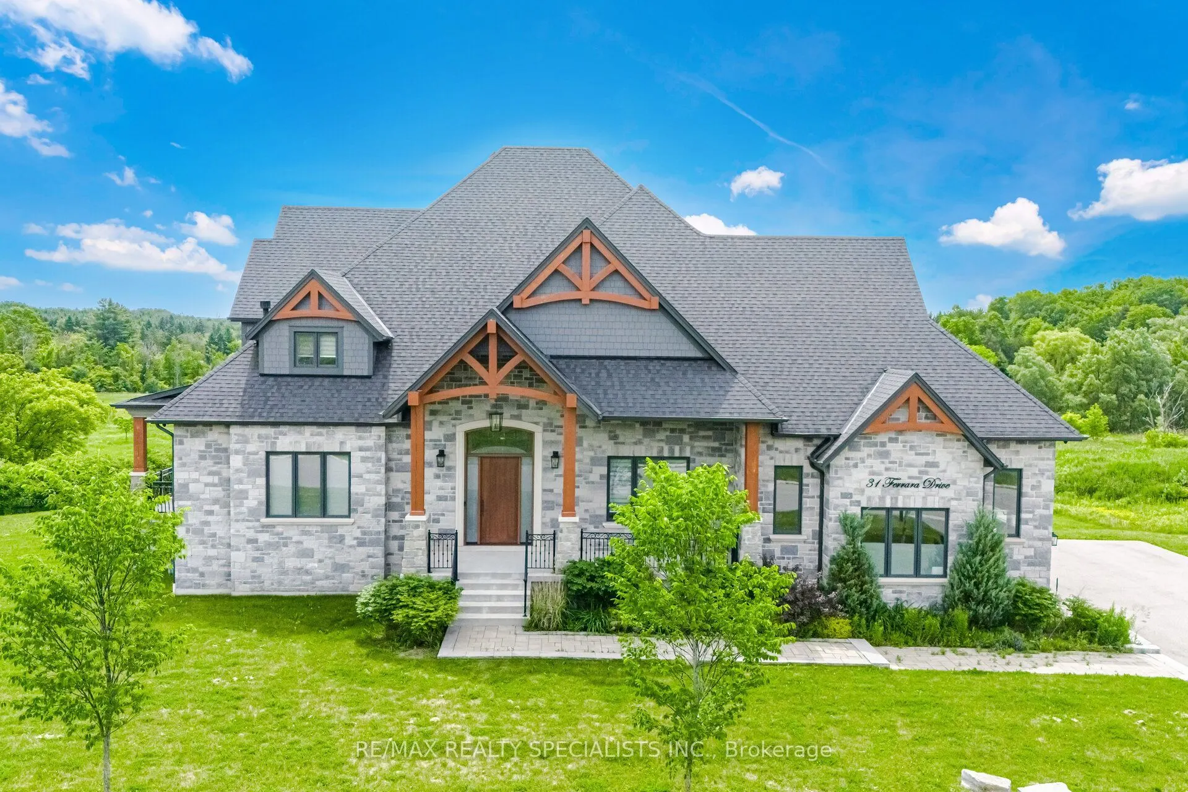
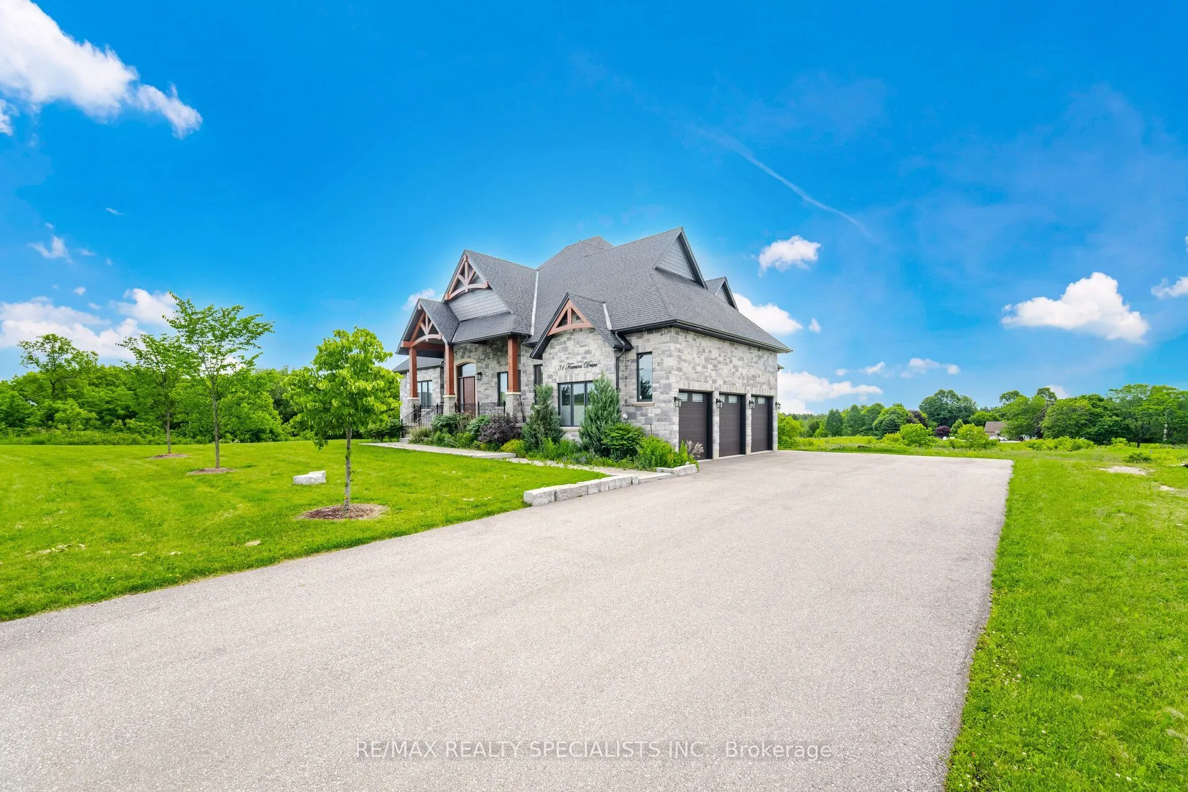
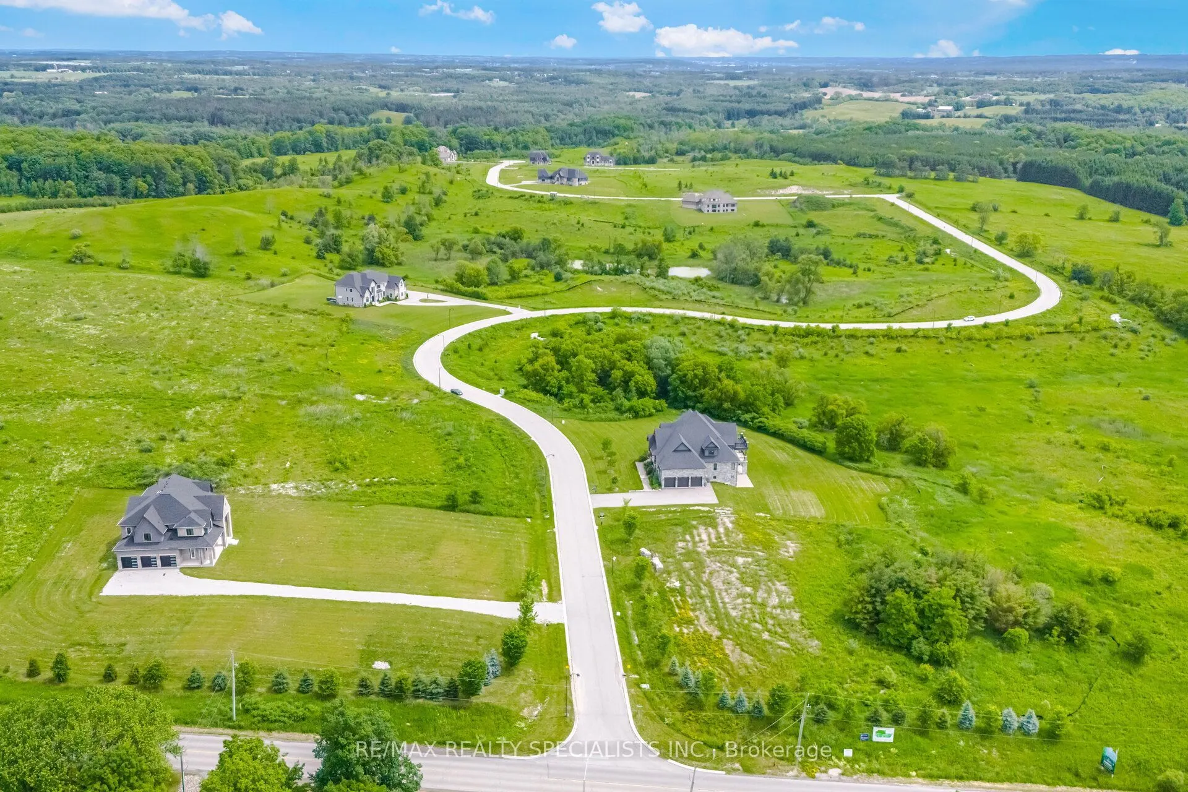
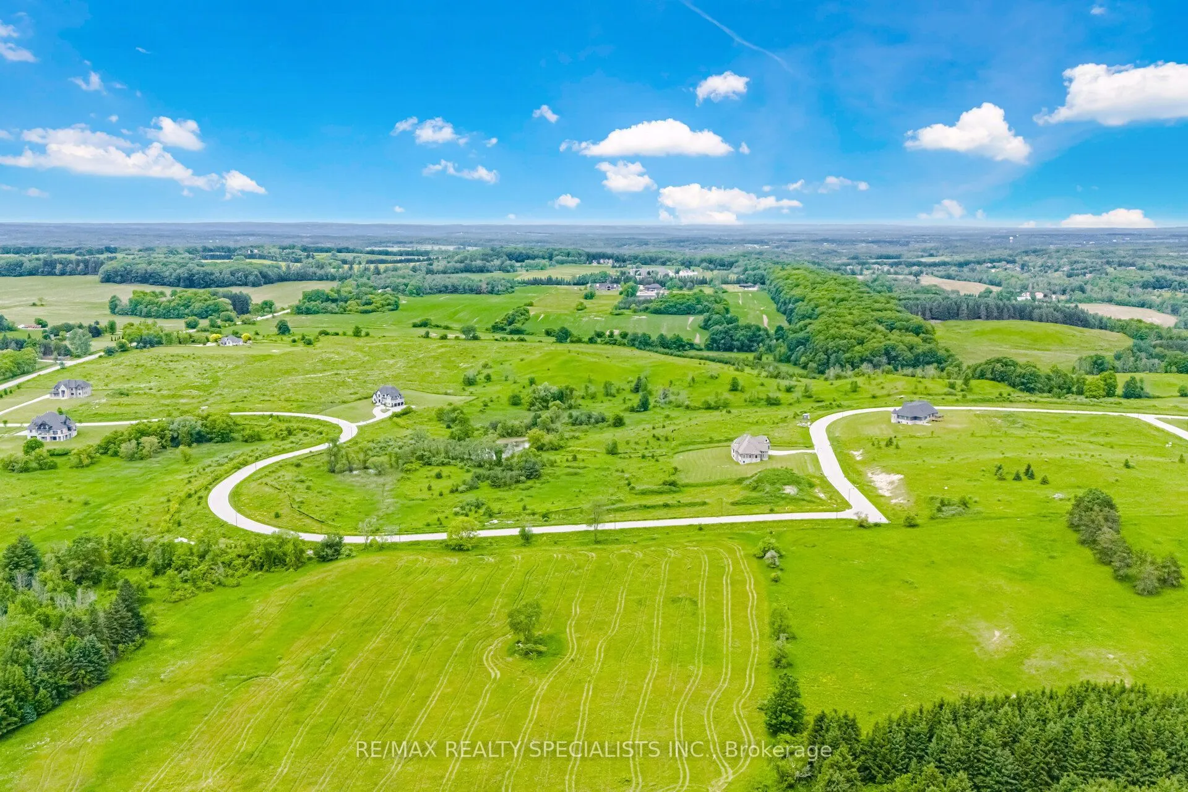
Welcome to 31 Ferrara Drive, a stunning custom-built residence in the prestigious Palgrave community of Caledon, where quality craftsmanship, elegant design, and exceptional living spaces come together.The spacious interior features soaring ceilings, large principal rooms, and an abundance of natura...l light throughout. The gourmet kitchen is equipped with premium appliances, custom cabinetry, and a large centre island, seamlessly connecting to the main living and dining areas. Multiple living spaces provide flexibility for both everyday living and entertaining. The upper level offers generously sized bedrooms, including a spacious primary suite with a walk-in closet and luxurious ensuite bath. Additional highlights include a dedicated home office, entertainment area, three-car garage, upgraded electrical, and insulation beneath the basement floor for enhanced comfort and efficiency. Enjoy the surrounding natural beauty from the wrap-around balcony overlooking the property. Conveniently located near the Palgrave Forest and Caledon Trailway, with easy access to Bolton, major commuter routes, and local amenities. A rare opportunity to own an exceptional home in one of Caledon's most sought-after communities.
Full Property Details
Interior
Bedrooms
4
Total Bedrooms
4
Washrooms
5
Square Footage
5000 + sqft
Basement
Partially Finished,Walk-Out
Heating Source
Gas
Heating Fuel
Forced Air
Air Conditioning
Central Air
Family Room
Yes
Kitchens
1
Total Kitchens
1
Fireplace Features
Yes
Bedrooms
4
Total Bedrooms
4
Washrooms
5
Square Footage
5000 + sqft
Basement
Partially Finished,Walk-Out
Heating Source
Gas
Heating Fuel
Forced Air
Air Conditioning
Central Air
Family Room
Yes
Kitchens
1
Total Kitchens
1
Fireplace Features
Yes
Exterior
Depth
300.0
Front
200.0
Lot Size
200 x 300.0 ft
Pool
None
Parking Spaces
9
Total Parking Spaces
12.00
Parking Description
Attached
Garage Spaces
3
Depth
300.0
Front
200.0
Lot Size
200 x 300.0 ft
Pool
None
Parking Spaces
9
Total Parking Spaces
12.00
Parking Description
Attached
Garage Spaces
3
Building Description
Style
2-Storey
Home Type
House
Subtype
Detached
Property Orientation
East
Exterior Finish
Brick,Stone
Sewers
Septic
Water Supply
Municipal
Possession Date
No Data
Style
2-Storey
Home Type
House
Subtype
Detached
Property Orientation
East
Exterior Finish
Brick,Stone
Sewers
Septic
Water Supply
Municipal
Possession Date
No Data
Community
Community
Palgrave
Community
Palgrave
Taxes & Fees
Taxes
$18,717 /yr
Tax Year
2025
Occupancy
Owner
Taxes
$18,717 /yr
Tax Year
2025
Occupancy
Owner
Room Types
Bedroom 2
Hardwood Floor, W/W Closet, 3 Pc Ensuite
Dimensions 18.6 x 11.98 feet
222.83 sqft
Bedroom 3
3 Pc Ensuite, Hardwood Floor, Walk-In Closet(s)
Dimensions 14.01 x 11.98 feet
167.84 sqft
Bedroom 4
3 Pc Ensuite, Hardwood Floor
Dimensions 19.98 x 14.99 feet
299.5 sqft
Breakfast
Ceramic Backsplash, Pot Lights, Quartz Counter
Dimensions 14.99 x 10.01 feet
150.05 sqft
Dining Room
Hardwood Floor, Open Concept, Gas Fireplace
Dimensions 21.49 x 12.8 feet
275.07 sqft
Kitchen
Ceramic Floor, Quartz Counter, Pot Lights
Dimensions 14.99 x 11.98 feet
179.58 sqft
Living Room
Hardwood Floor, Pot Lights, Open Concept
Dimensions 15.98 x 13.02 feet
208.06 sqft
Primary Bedroom
Hardwood Floor, Walk-In Closet(s), 3 Pc Ensuite
Dimensions 16.44 x 11.98 feet
196.95 sqft
Similar Properties(No results)
Mortgage Calculator
Calculate your estimated monthly mortgage payment
Price
$3,290,000
$
%
%
Total cost of mortgage
$0
Monthly payment
By clicking Save, we will calculate your estimated mortgage for all properties using the saved values (down payment percentage, interest rate, and amortization).
The accuracy and applicability of this calculator are not guaranteed.