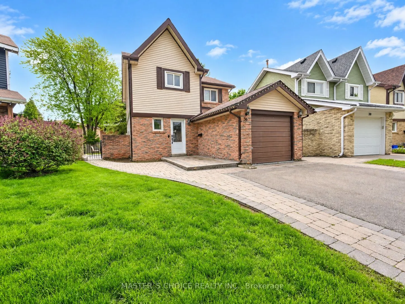
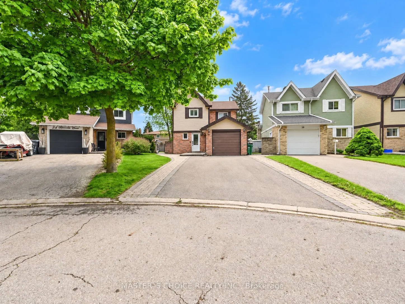
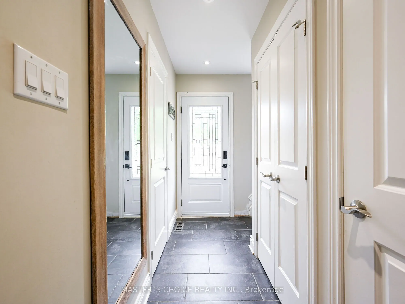
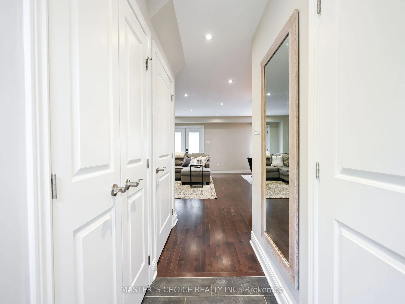
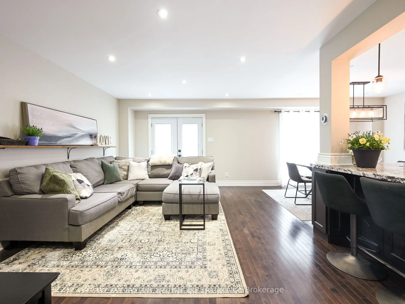
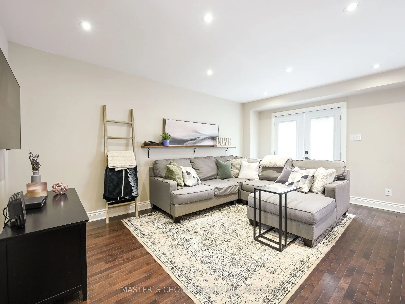
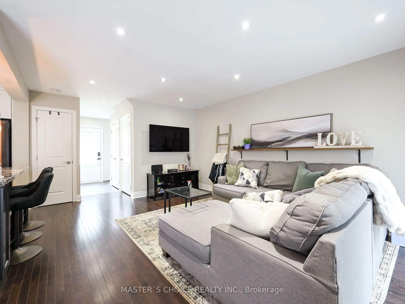
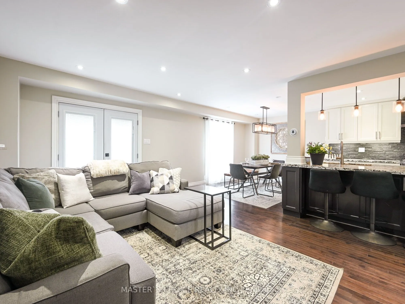
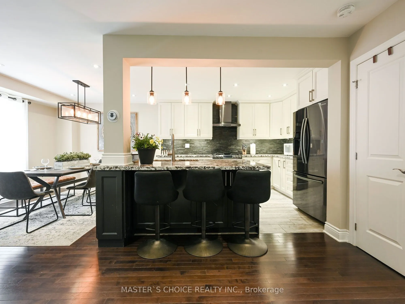
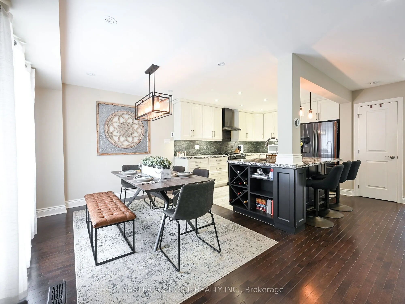
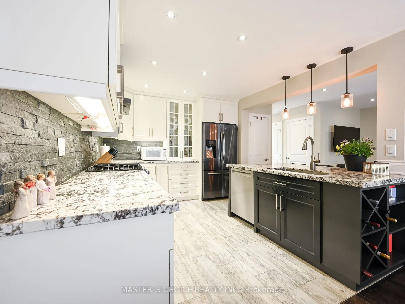
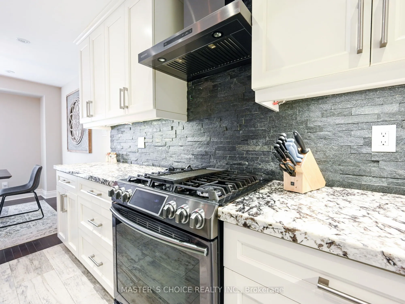
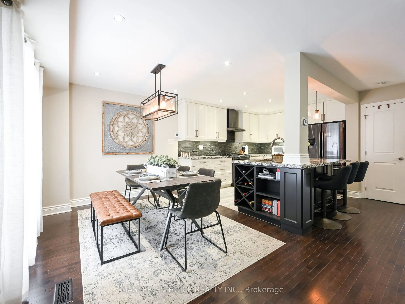
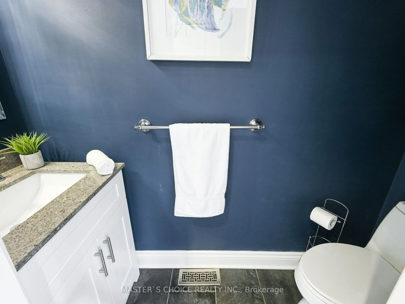
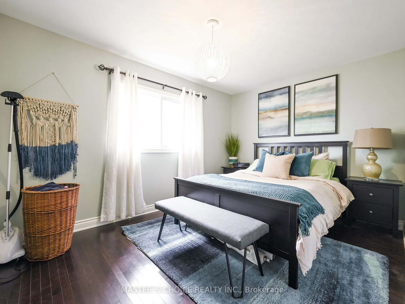
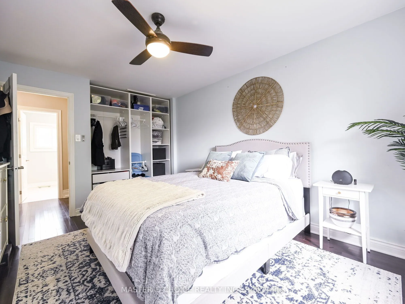
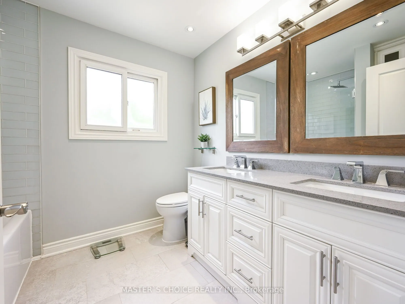
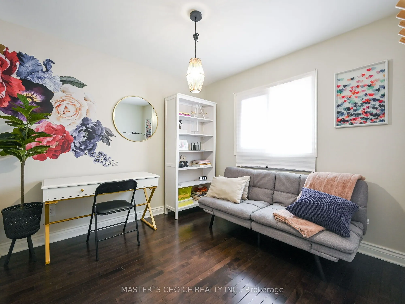
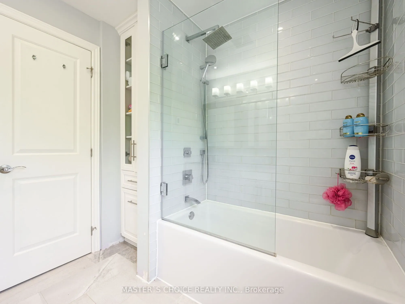
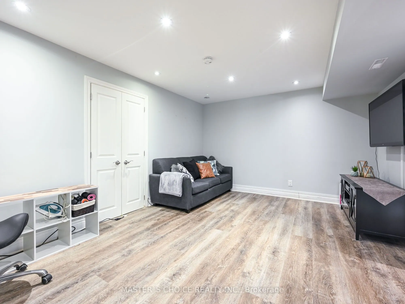
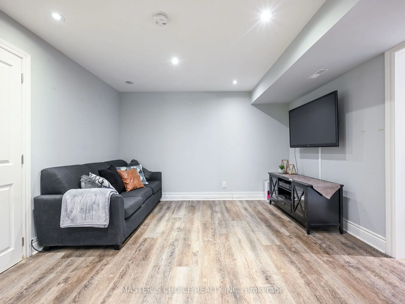
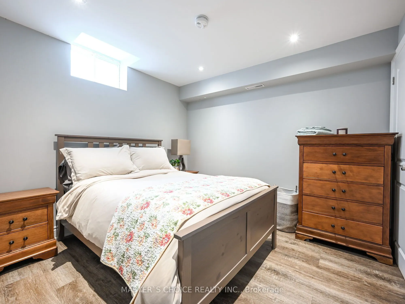
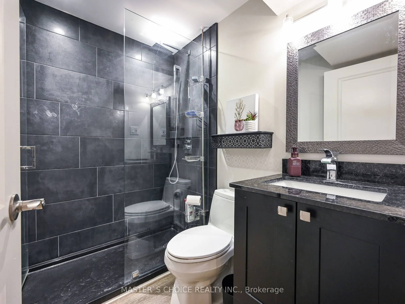
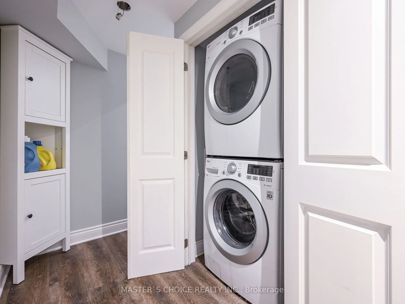
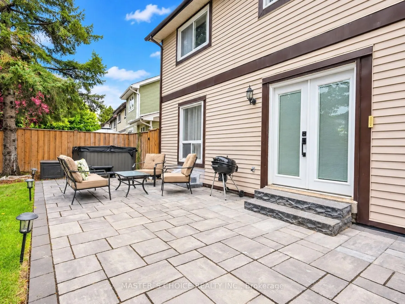
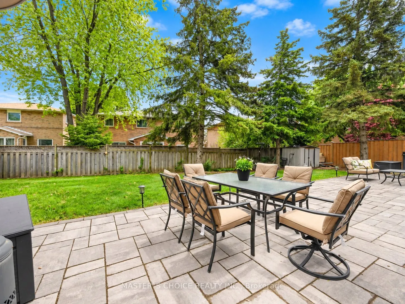
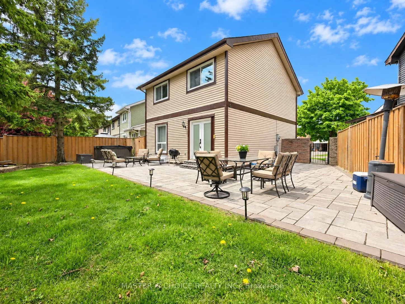
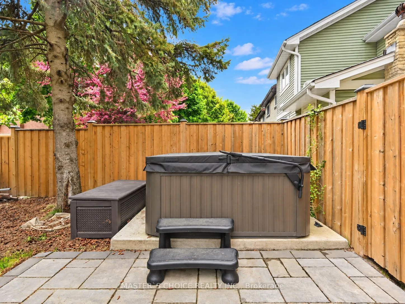
Welcome To This Spacious Family Home, Tucked Away On A Quiet Court In The Desirable Heart Lake West Community! Set On A Generous Lot With A Huge, Park-Like Backyard, This Home Offers Plenty Of Space Inside & Out. The Bright, Open Living & Dining Area Features Hardwood Floors And A Walkout To The Pat...io-Perfect For Entertaining And Enjoying The Backyard. The Modern-Style Kitchen Features A Centre Island, While A Convenient 2-Pc Powder Room Completes The Main Level. Upstairs, You'll Find A Spacious Primary Bedroom, Two Additional Well-Sized Bedrooms & A 4-Pc Bath. Finished Basement Provides Even More Living Space, Along With A 3-Pc Washroom & Laundry Area. Ideally Located Just A Short Walk To Schools, Shopping, Loafers Lake, Rec Centre, Transit & Miles Of Scenic Trails. A Wonderful Opportunity To Make Heart Lake West Home!
Full Property Details
Interior
Bedrooms
3
Bedrooms Plus
1
Total Bedrooms
4
Washrooms
3
Square Footage
1100-1500 sqft
Basement
Finished
Heating Source
Gas
Heating Fuel
Forced Air
Air Conditioning
Central Air
Family Room
No
Kitchens
1
Total Kitchens
1
Fireplace Features
No
Bedrooms
3
Bedrooms Plus
1
Total Bedrooms
4
Washrooms
3
Square Footage
1100-1500 sqft
Basement
Finished
Heating Source
Gas
Heating Fuel
Forced Air
Air Conditioning
Central Air
Family Room
No
Kitchens
1
Total Kitchens
1
Fireplace Features
No
Exterior
Depth
103.8
Front
23.49
Acreage
< .50
Driveway
Private Double
Lot Size
23 x 103.8 ft
Pool
None
Waterfront
None
Parking Spaces
4
Total Parking Spaces
5.00
Parking Description
Attached
Garage Spaces
1
Zoning
R1 S/T Easement
Depth
103.8
Front
23.49
Acreage
< .50
Driveway
Private Double
Lot Size
23 x 103.8 ft
Pool
None
Waterfront
None
Parking Spaces
4
Total Parking Spaces
5.00
Parking Description
Attached
Garage Spaces
1
Zoning
R1 S/T Easement
Building Description
Style
2-Storey
Home Type
House
Subtype
Detached
Year Built
31-50
Property Orientation
South
Exterior Finish
Aluminum Siding,Brick
Sewers
Sewer
Water Supply
Municipal
Possession Date
No Data
Style
2-Storey
Home Type
House
Subtype
Detached
Year Built
31-50
Property Orientation
South
Exterior Finish
Aluminum Siding,Brick
Sewers
Sewer
Water Supply
Municipal
Possession Date
No Data
Community
Community
Heart Lake West
Community
Heart Lake West
Taxes & Fees
Taxes
$4,706.53 /yr
Tax Year
2025
Occupancy
Owner
Taxes
$4,706.53 /yr
Tax Year
2025
Occupancy
Owner
Room Types
Bedroom 2
Large Window
Dimensions 12.83 x 9.51 feet
122.01 sqft
Bedroom 3
Large Window
Dimensions 9.45 x 9.38 feet
88.64 sqft
Dining Room
Hardwood Floor, Large Window, Combined w/Living
Dimensions 10.47 x 8.46 feet
88.58 sqft
Kitchen
Eat-in Kitchen, Modern Kitchen, Pot Lights
Dimensions 11.48 x 9.15 feet
105.04 sqft
Living Room
Hardwood Floor, W/O To Patio, Open Concept
Dimensions 19.13 x 12.5 feet
239.12 sqft
Primary Bedroom
Double Closet, Large Window
Dimensions 14.73 x 9.97 feet
146.86 sqft
Recreation
3 Pc Bath, Combined w/Laundry
Dimensions 17.36 x 11.22 feet
194.78 sqft
Similar Properties(No results)
Mortgage Calculator
Calculate your estimated monthly mortgage payment
Price
$799,000
$
%
%
Total cost of mortgage
$0
Monthly payment
By clicking Save, we will calculate your estimated mortgage for all properties using the saved values (down payment percentage, interest rate, and amortization).
The accuracy and applicability of this calculator are not guaranteed.