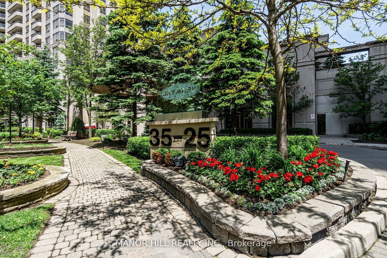
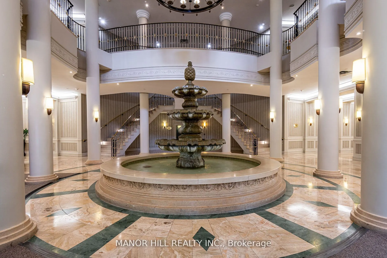
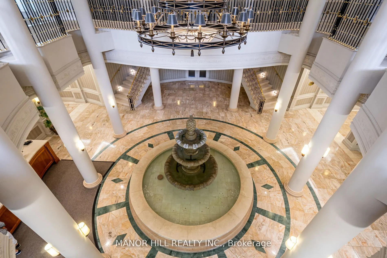
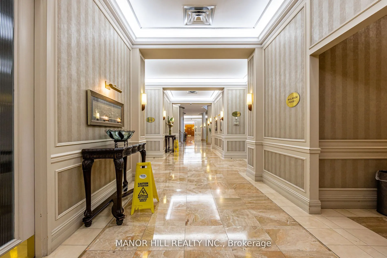
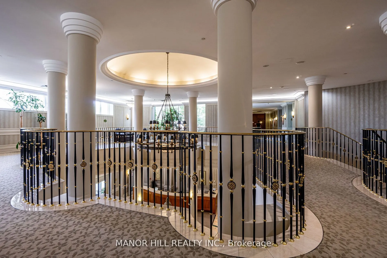
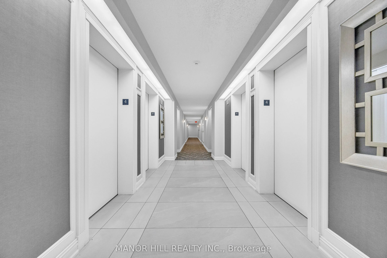
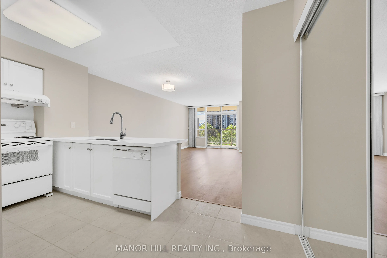
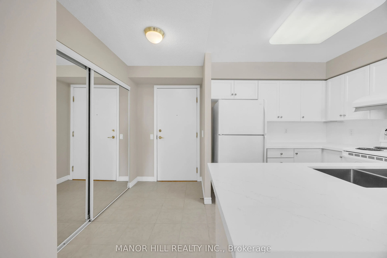
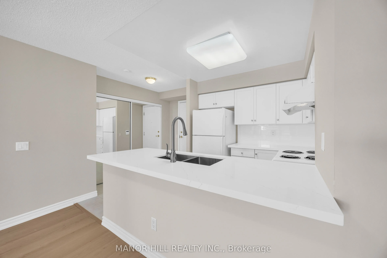
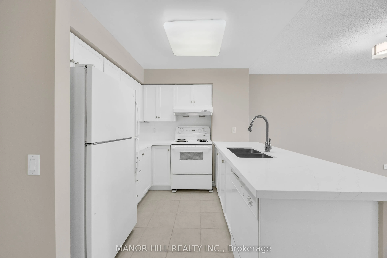
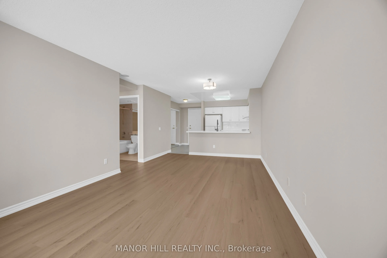
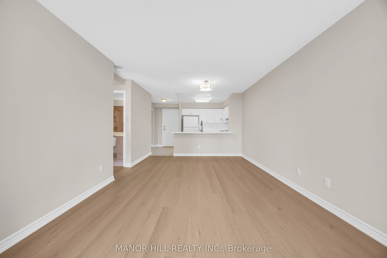
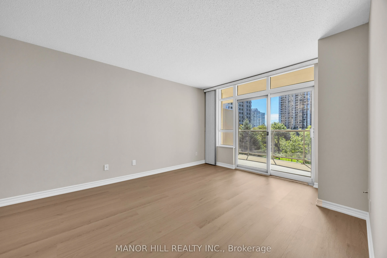
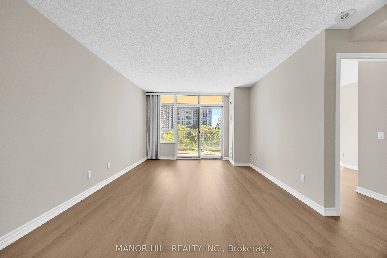
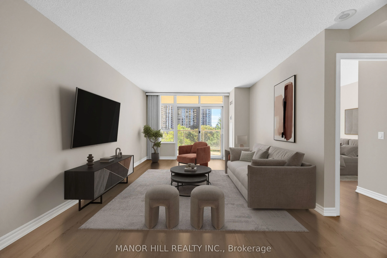
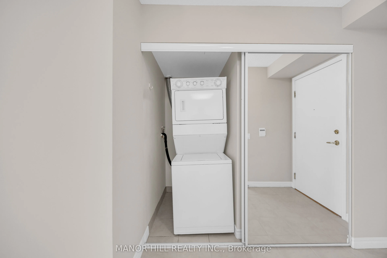
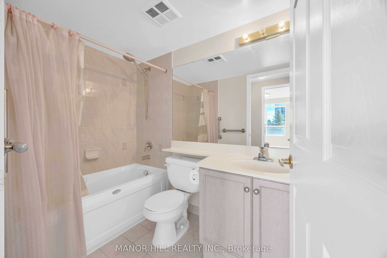
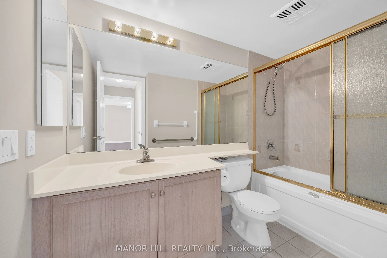
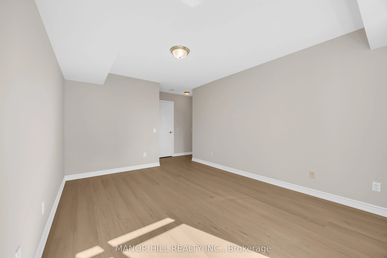
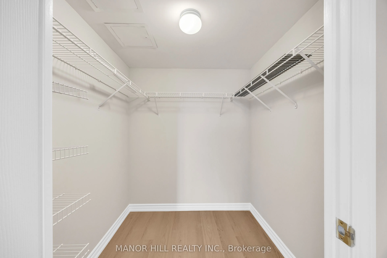
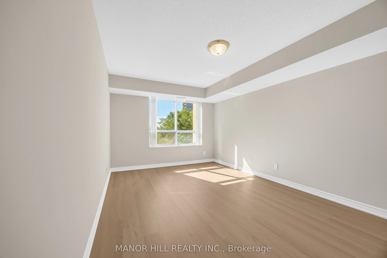
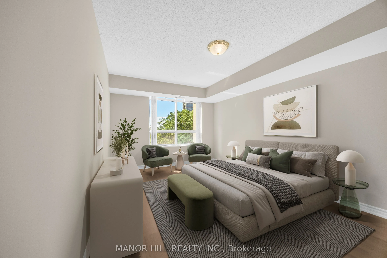
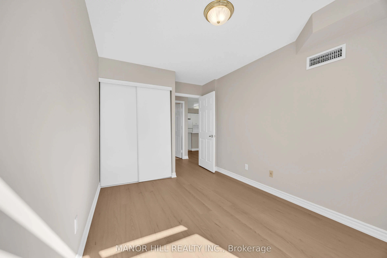
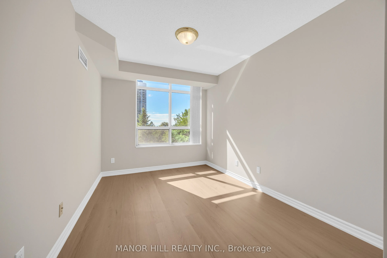
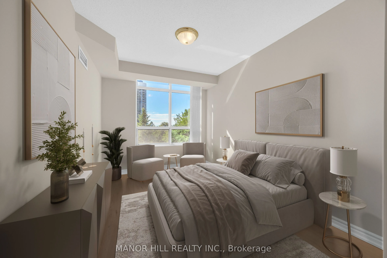
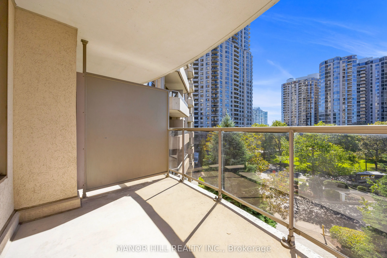
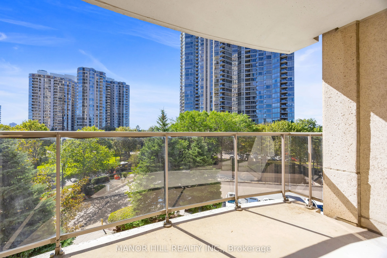
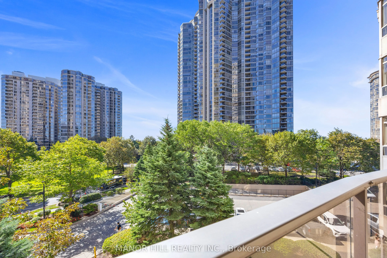
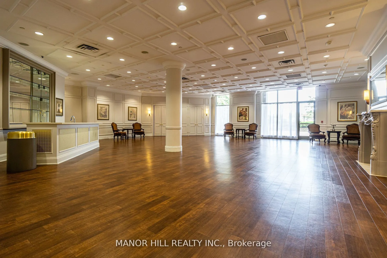
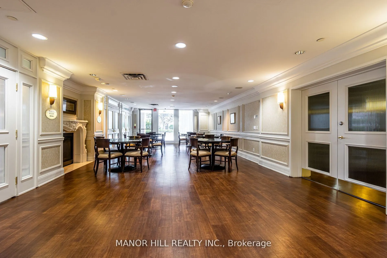
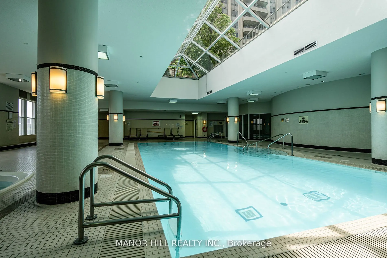
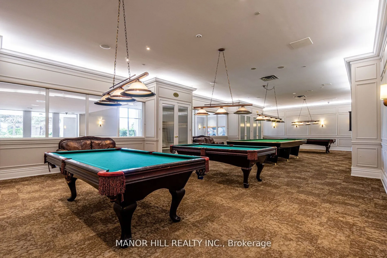
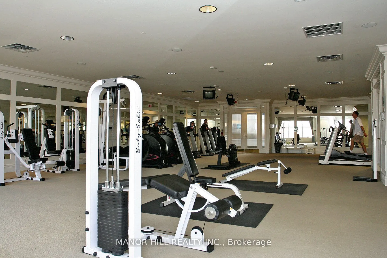
Welcome to Skymark West! Beautiful Two Bedroom, 2 Bathroom Just Under 1,000 Sqft. Located In Sought After Building. New Vinyl Floors Throughout (26), Entire Unit Professionally Painted (26), Quartz Counter (26). Extremely Well Maintained. Sunny West Views From The Balcony. Ensuite Bath With Walk In ...Closet In The Primary Bedroom. Great Storage Space Within The Unit. Parking And Locker Included. Amazing 30,000 Sqft Of Facilities With All The Bells And Whistles. 24 hr Concierge, Indoor Pool, Bowling Alley, Squash Court, Library, Gym And Tennis Court. Luxury Living At It's Finest. Fabulous Location! Short Distance To Square One, Near Hwy 403/401/QEW, Grocery Shopping, Doctor, Dentist, Park And So Much More. New Coming LRT Steps Away. What More Can You Ask For? Unit Virtually Staged In Pictures.
Full Property Details
Interior
Bedrooms
2
Total Bedrooms
2
Washrooms
2
Square Footage
900-999 sqft
Basement
None
Heating Source
Gas
Heating Fuel
Forced Air
Air Conditioning
Central Air
Family Room
No
Kitchens
1
Total Kitchens
1
Fireplace Features
No
Bedrooms
2
Total Bedrooms
2
Washrooms
2
Square Footage
900-999 sqft
Basement
None
Heating Source
Gas
Heating Fuel
Forced Air
Air Conditioning
Central Air
Family Room
No
Kitchens
1
Total Kitchens
1
Fireplace Features
No
Exterior
Parking Spaces
1
Total Parking Spaces
1.00
Garage Spaces
1
Balcony
Open
Parking Spaces
1
Total Parking Spaces
1.00
Garage Spaces
1
Balcony
Open
Building Description
Style
Apartment
Home Type
Condo
Subtype
Condo Apartment
Property Orientation
West
Exterior Finish
Concrete
Possession Date
No Data
Locker
Owned
Style
Apartment
Home Type
Condo
Subtype
Condo Apartment
Property Orientation
West
Exterior Finish
Concrete
Possession Date
No Data
Locker
Owned
Community
Community
Hurontario
Community
Hurontario
Taxes & Fees
Taxes
$3,568.31 /yr
Tax Year
2026
Occupancy
Vacant
Maintenance Fee
$841.84/mo
Central Air Conditioning
Included
Common Elements
Included
Heating
Included
Hydro
Included
Parking
Included
Water
Included
Building Insurance
Included
Taxes
$3,568.31 /yr
Tax Year
2026
Occupancy
Vacant
Maintenance Fee
$841.84/mo
Central Air Conditioning
Included
Common Elements
Included
Heating
Included
Hydro
Included
Parking
Included
Water
Included
Building Insurance
Included
Other
Pets
No
Pets
No
Room Types
Bedroom 2
Vinyl Floor, Closet
Dimensions 12.89 x 8.99 feet
115.88 sqft
Dining Room
Vinyl Floor, Combined w/Living, Open Concept
Dimensions 19.91 x 11.29 feet
224.78 sqft
Kitchen
Ceramic Floor, Quartz Counter, Open Concept
Dimensions 8.99 x 7.97 feet
71.65 sqft
Living Room
Vinyl Floor, Open Concept, W/O To Balcony
Dimensions 19.91 x 11.29 feet
224.78 sqft
Primary Bedroom
Vinyl Floor, Walk-In Closet(s), 4 Pc Ensuite
Dimensions 18.27 x 8.99 feet
164.25 sqft
Similar Properties(No results)
Mortgage Calculator
Calculate your estimated monthly mortgage payment
Price
$569,000
$
%
%
Total cost of mortgage
$0
Monthly payment
By clicking Save, we will calculate your estimated mortgage for all properties using the saved values (down payment percentage, interest rate, and amortization).
The accuracy and applicability of this calculator are not guaranteed.