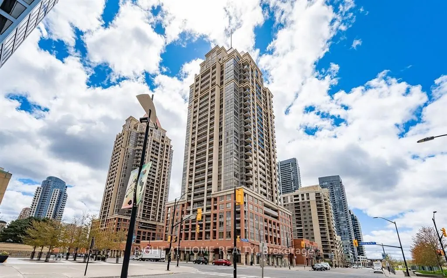
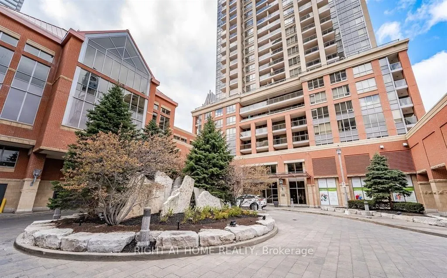
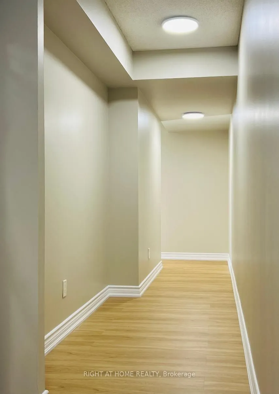
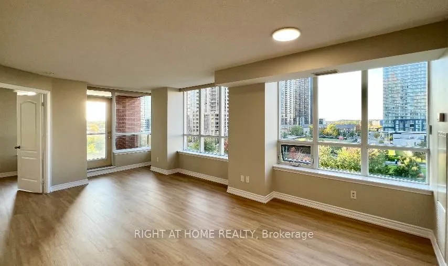
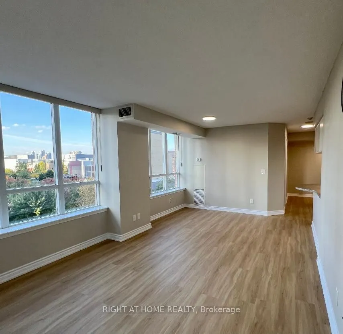
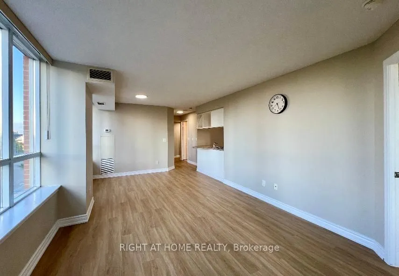
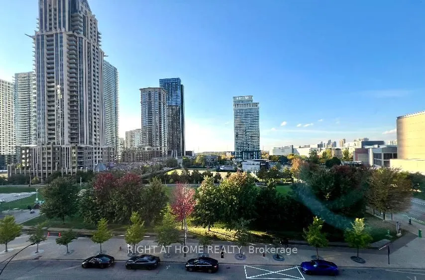
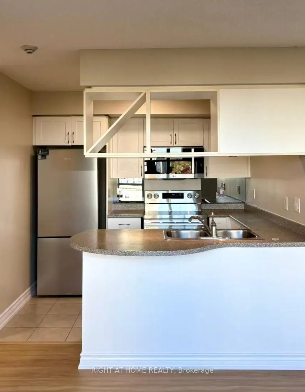
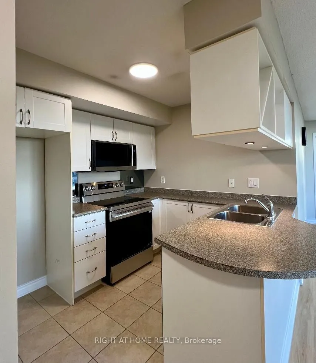
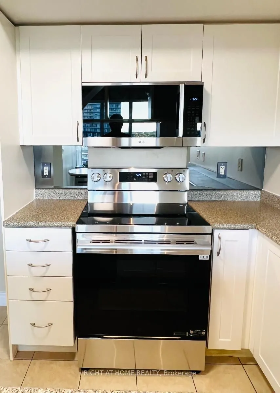
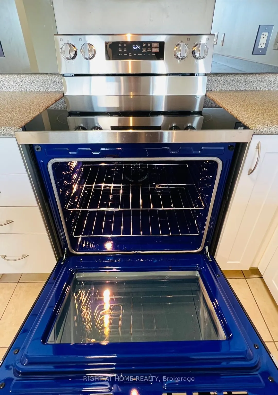
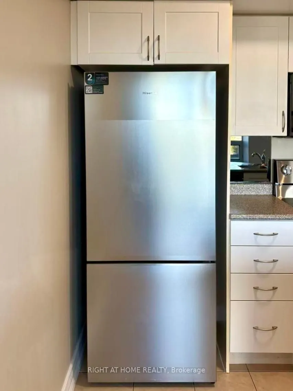
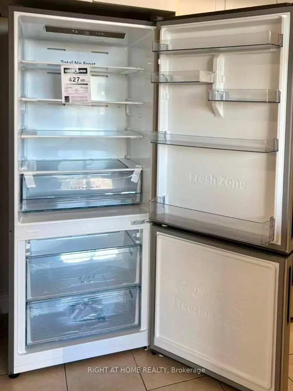
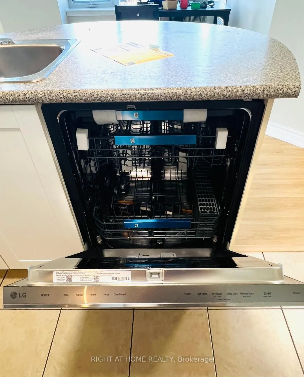
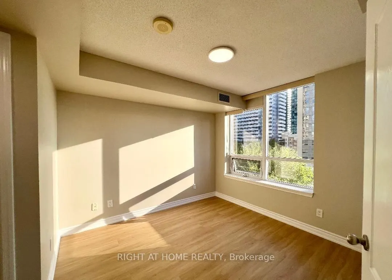
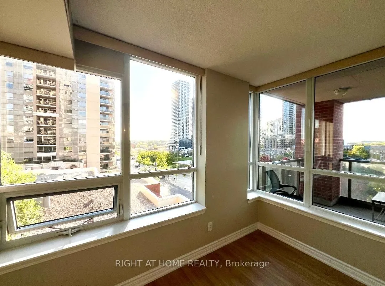
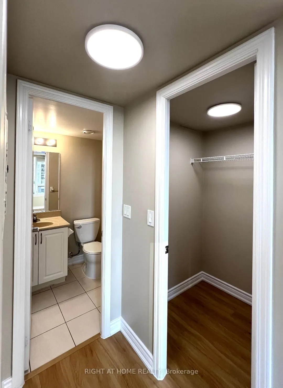
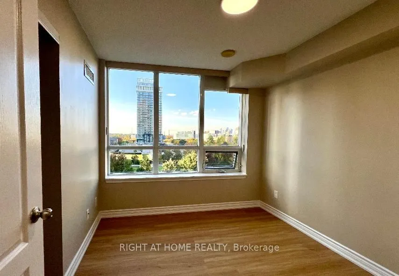
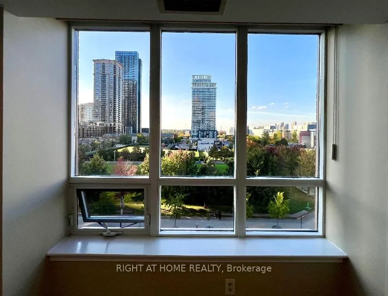
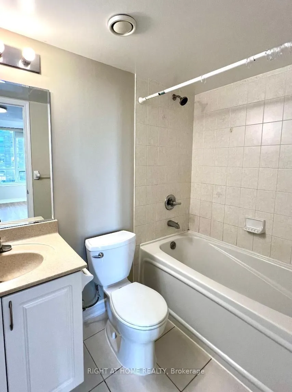
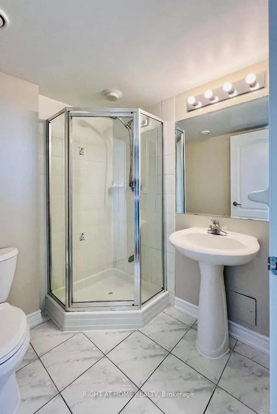
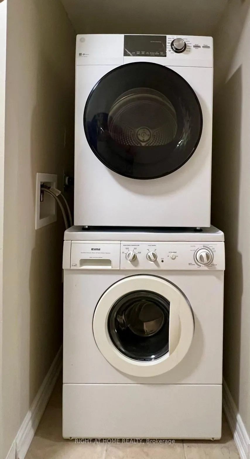
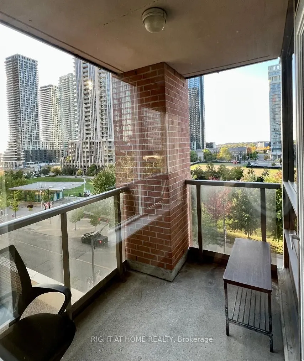
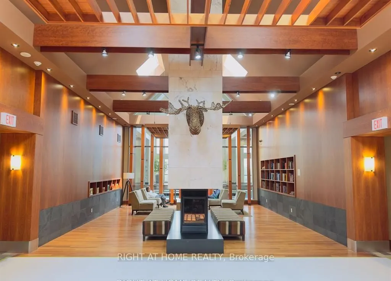
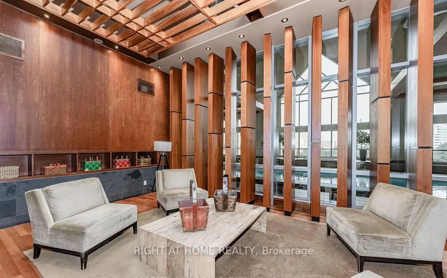
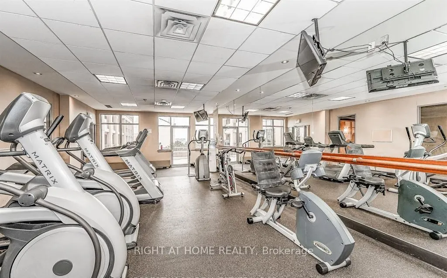
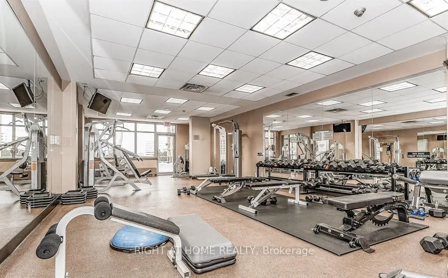
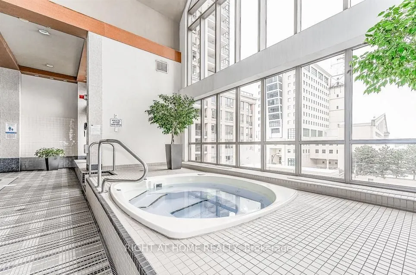
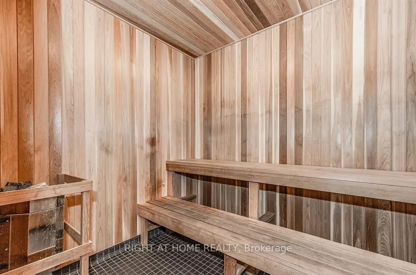
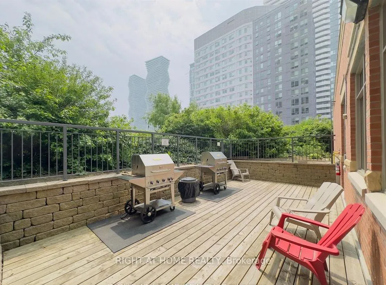
Wow! Beautiful, Bright, and Spacious Two-Bedroom, Two-Bathroom Corner Suite Located In Downtown Mississauga's Premier Sq1 Neighbourhood. This immaculate unit features: large open-concept living/Dining With Newly painted Walls and newly installed vinyl flooring, unobstructed park views, and a walkout... to the balcony; a modern kitchen with a breakfast bar; and a primary bedroom with a 4-piece ensuite and walk-in closet. Desirable Split-bedroom Layout Offers Privacy And Comfort. Located in front of City Hall, the YMCA, the Centre Library, and the Living Arts Centre, steps from Square One Shopping Centre, Cineplex Cinemas, Restaurants, Sheridan College, the GO and City Bus Main Terminal, and minutes from Highways 403, 410, and 401.
Full Property Details
Interior
Bedrooms
2
Total Bedrooms
2
Washrooms
2
Square Footage
900-999 sqft
Basement
None
Heating Source
Gas
Heating Fuel
Forced Air
Air Conditioning
Central Air
Family Room
No
Kitchens
1
Total Kitchens
1
Fireplace Features
No
Bedrooms
2
Total Bedrooms
2
Washrooms
2
Square Footage
900-999 sqft
Basement
None
Heating Source
Gas
Heating Fuel
Forced Air
Air Conditioning
Central Air
Family Room
No
Kitchens
1
Total Kitchens
1
Fireplace Features
No
Exterior
Parking Spaces
1
Total Parking Spaces
1.00
Garage Spaces
1
Balcony
Open
Parking Spaces
1
Total Parking Spaces
1.00
Garage Spaces
1
Balcony
Open
Building Description
Style
Apartment
Home Type
Condo
Subtype
Condo Apartment
Year Built
16-30
Property Orientation
North West
Exterior Finish
Concrete
Possession Date
No Data
Locker
Owned
Style
Apartment
Home Type
Condo
Subtype
Condo Apartment
Year Built
16-30
Property Orientation
North West
Exterior Finish
Concrete
Possession Date
No Data
Locker
Owned
Community
Community
City Centre
Community
City Centre
Taxes & Fees
Taxes
$3,720.62 /yr
Tax Year
2026
Occupancy
Vacant
Maintenance Fee
$809.44/mo
Central Air Conditioning
Included
Common Elements
Included
Heating
Included
Parking
Included
Water
Included
Building Insurance
Included
Taxes
$3,720.62 /yr
Tax Year
2026
Occupancy
Vacant
Maintenance Fee
$809.44/mo
Central Air Conditioning
Included
Common Elements
Included
Heating
Included
Parking
Included
Water
Included
Building Insurance
Included
Other
Pets
Yes-with Restrictions
Pets
Yes-with Restrictions
Room Types
Bedroom 2
Vinyl Floor, Overlooks Garden
Dimensions 8.99 x 8.89 feet
79.92 sqft
Dining Room
Vinyl Floor, Combined w/Living, Overlooks Park
Dimensions 21.98 x 11.15 feet
245.08 sqft
Kitchen
B/I Dishwasher, B/I Microwave, Breakfast Bar
Dimensions 8.89 x 7.91 feet
70.32 sqft
Primary Bedroom
4 Pc Ensuite, Vinyl Floor, W/W Closet
Dimensions 14.6 x 10.96 feet
160.02 sqft
Similar Properties(No results)
Mortgage Calculator
Calculate your estimated monthly mortgage payment
Price
$549,900
$
%
%
Total cost of mortgage
$0
Monthly payment
By clicking Save, we will calculate your estimated mortgage for all properties using the saved values (down payment percentage, interest rate, and amortization).
The accuracy and applicability of this calculator are not guaranteed.