Sign In or Create a Free Account to see full details of this property
Key Facts
Key facts for 65 Baybrook Road
Property Type
House, 2-Storey
Parking
Attached 2 garage, 4 parking
MLS #
W13847398
Size
2000-2500 sqft
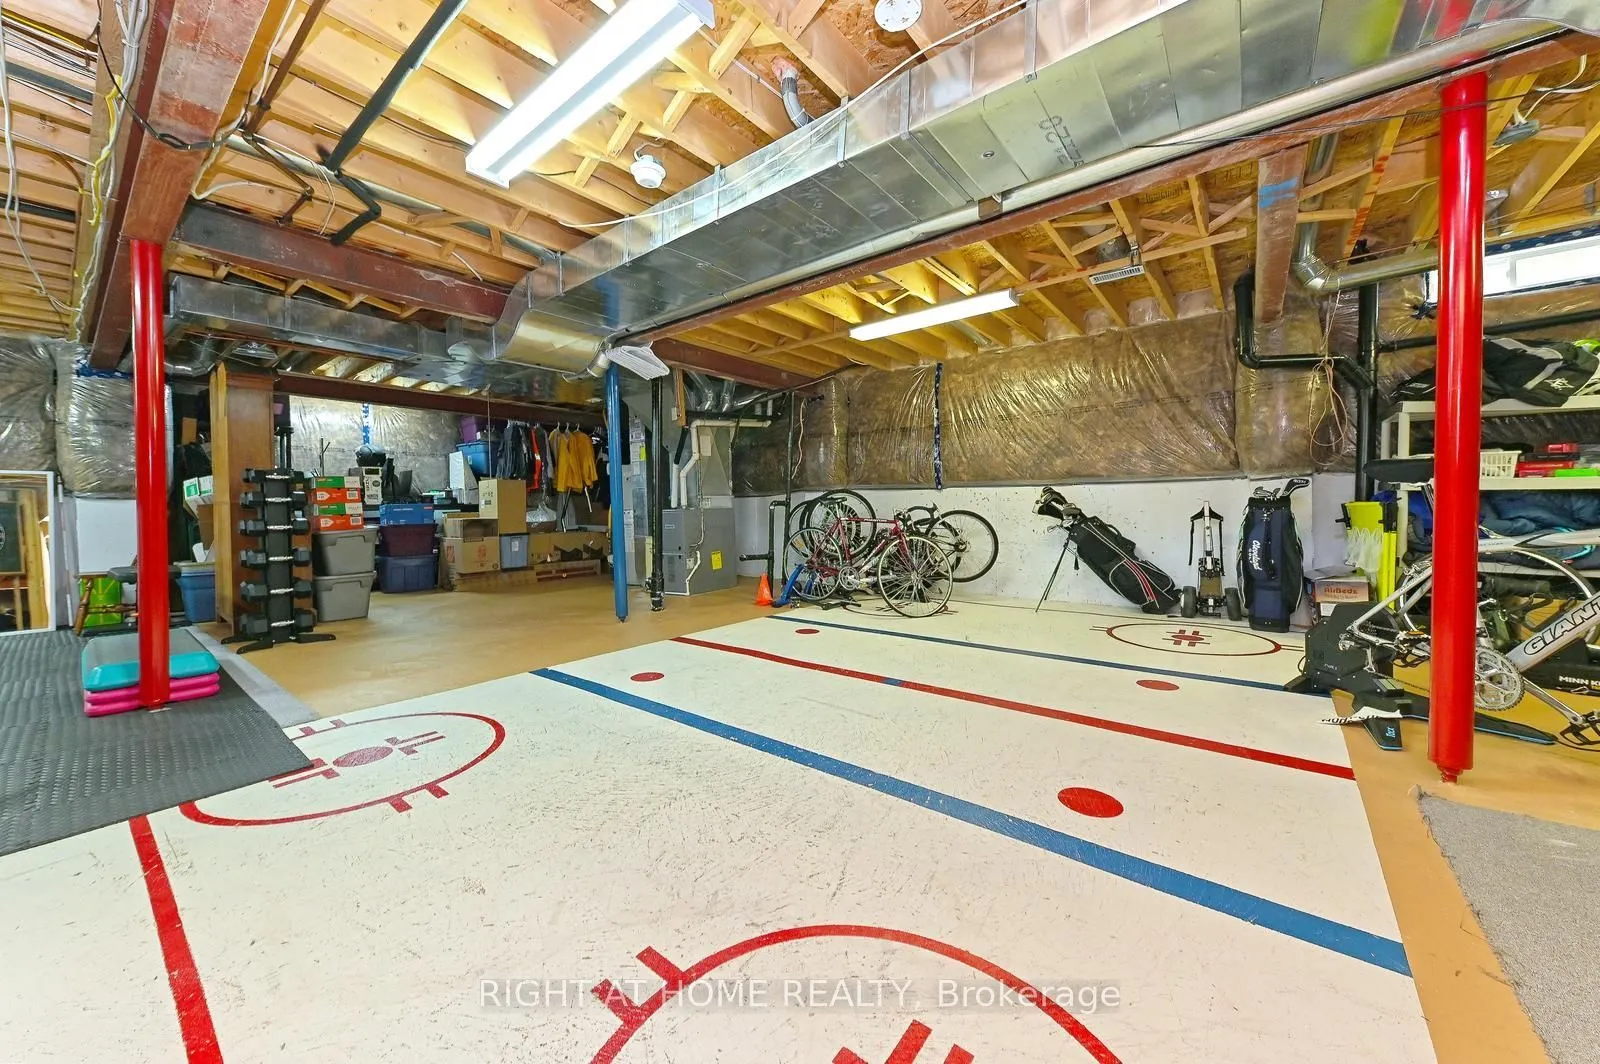
Basement
Unfinished
Listed on
2026-09-30
Lot size
36 x 114.85
Tax
$7,733.36 /yr
Days on Market
13
Approximate Age
-
Maintenance Fee
-
Description
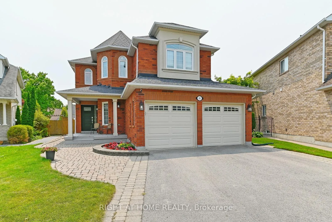
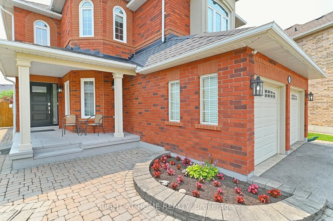
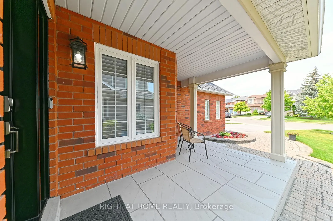
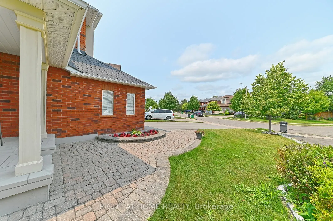
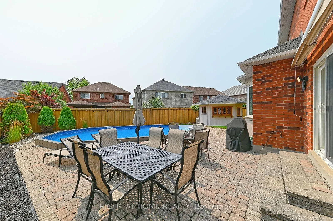
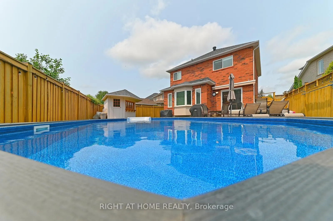
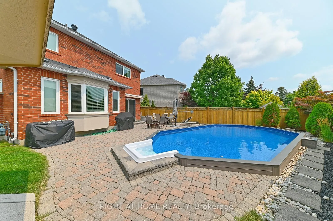
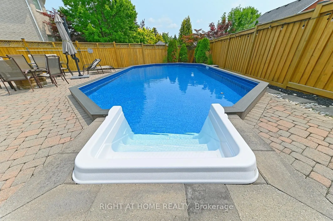
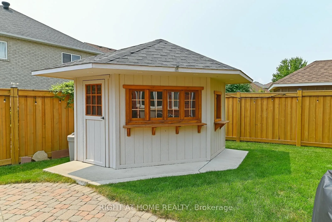
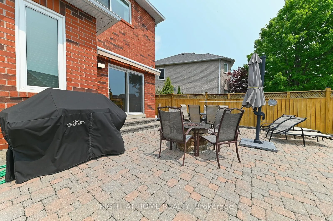
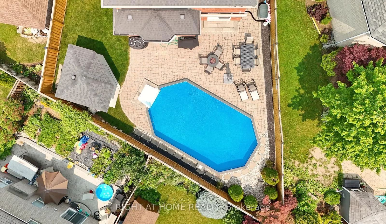
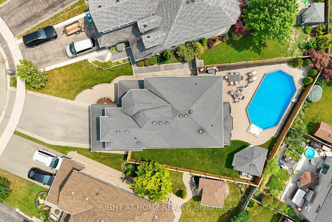
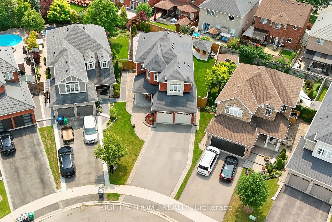
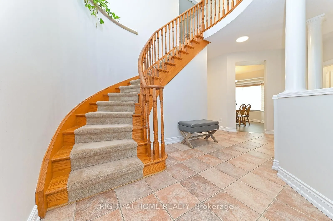
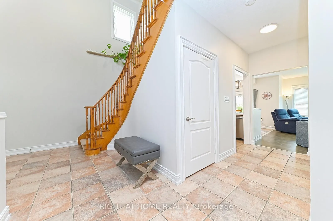
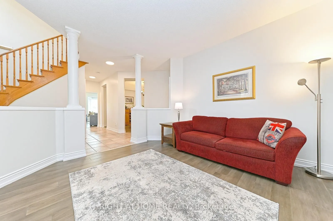
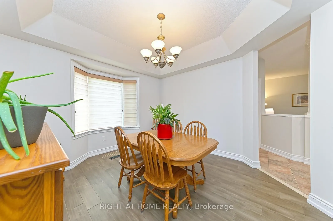
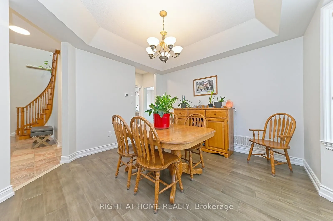
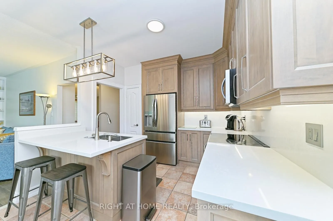
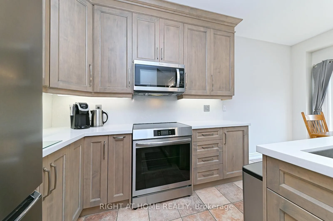
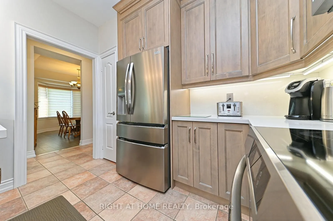
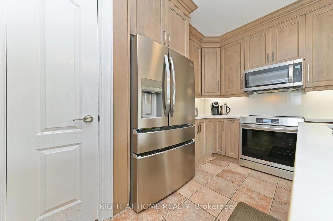
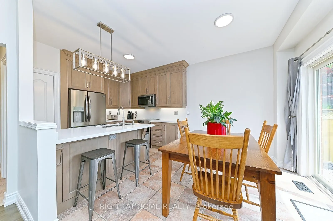
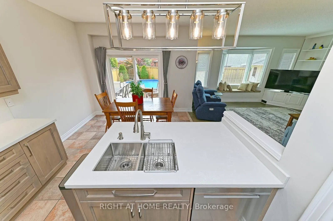
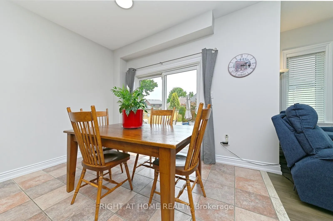
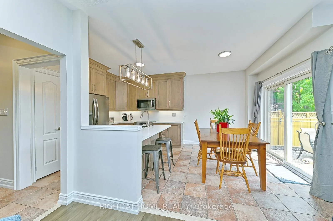
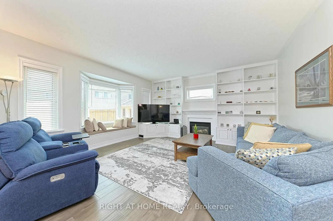
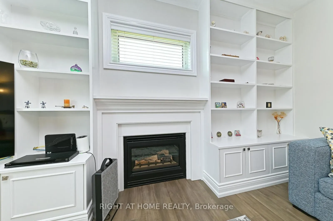
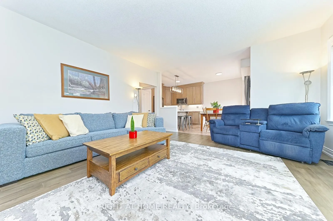
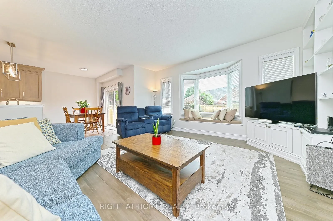
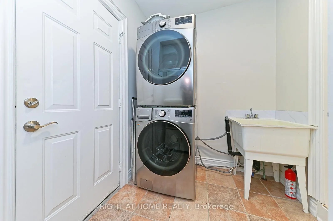
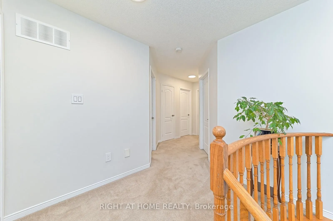
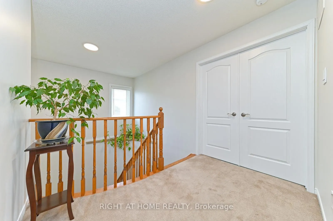
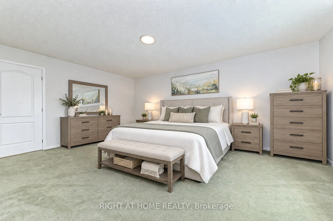
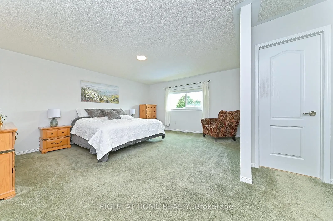
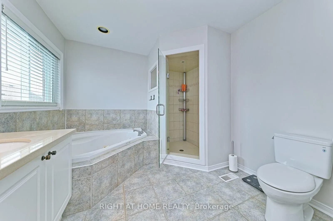
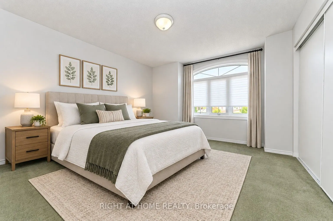
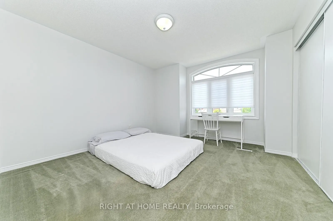
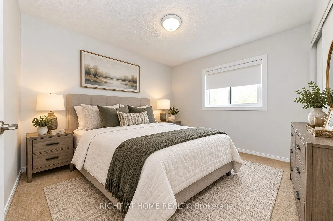
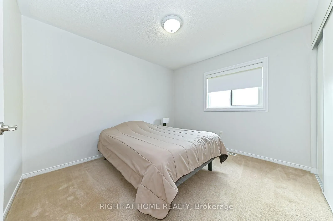
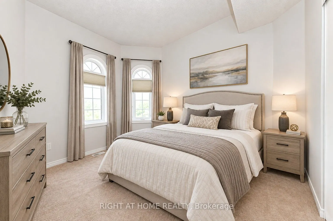
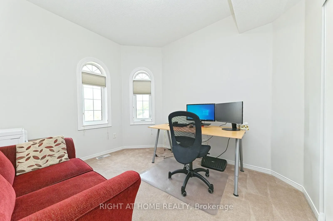
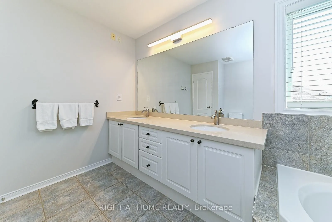
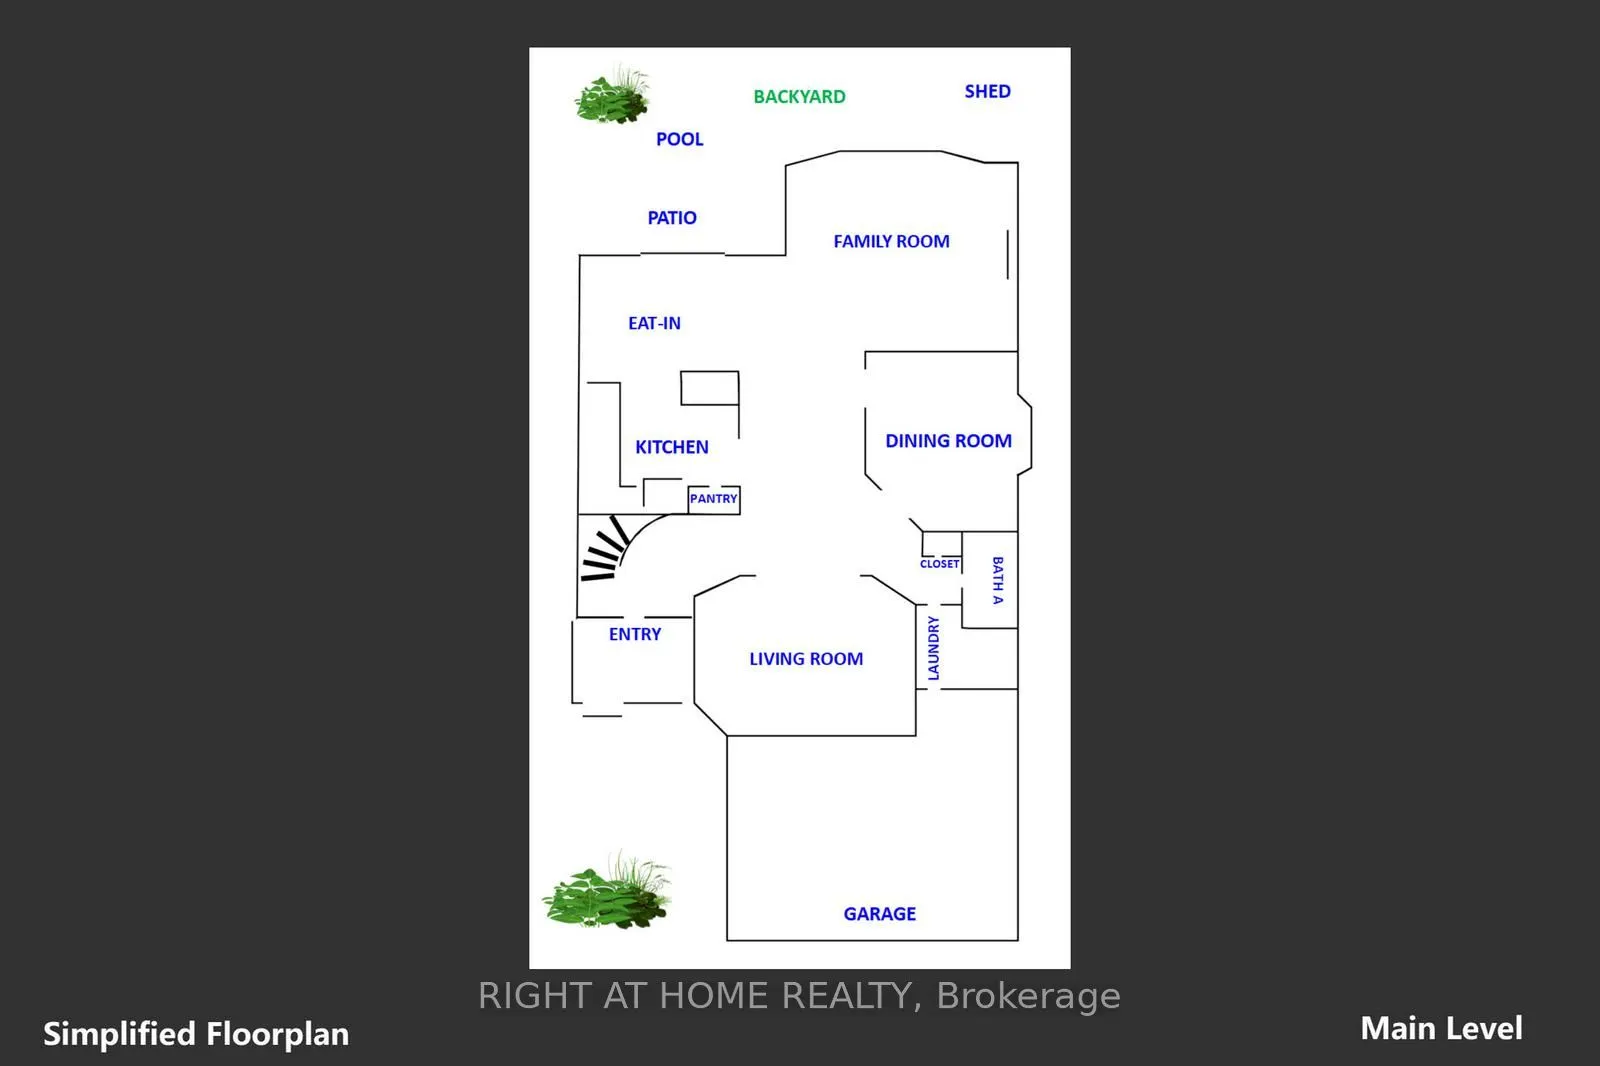
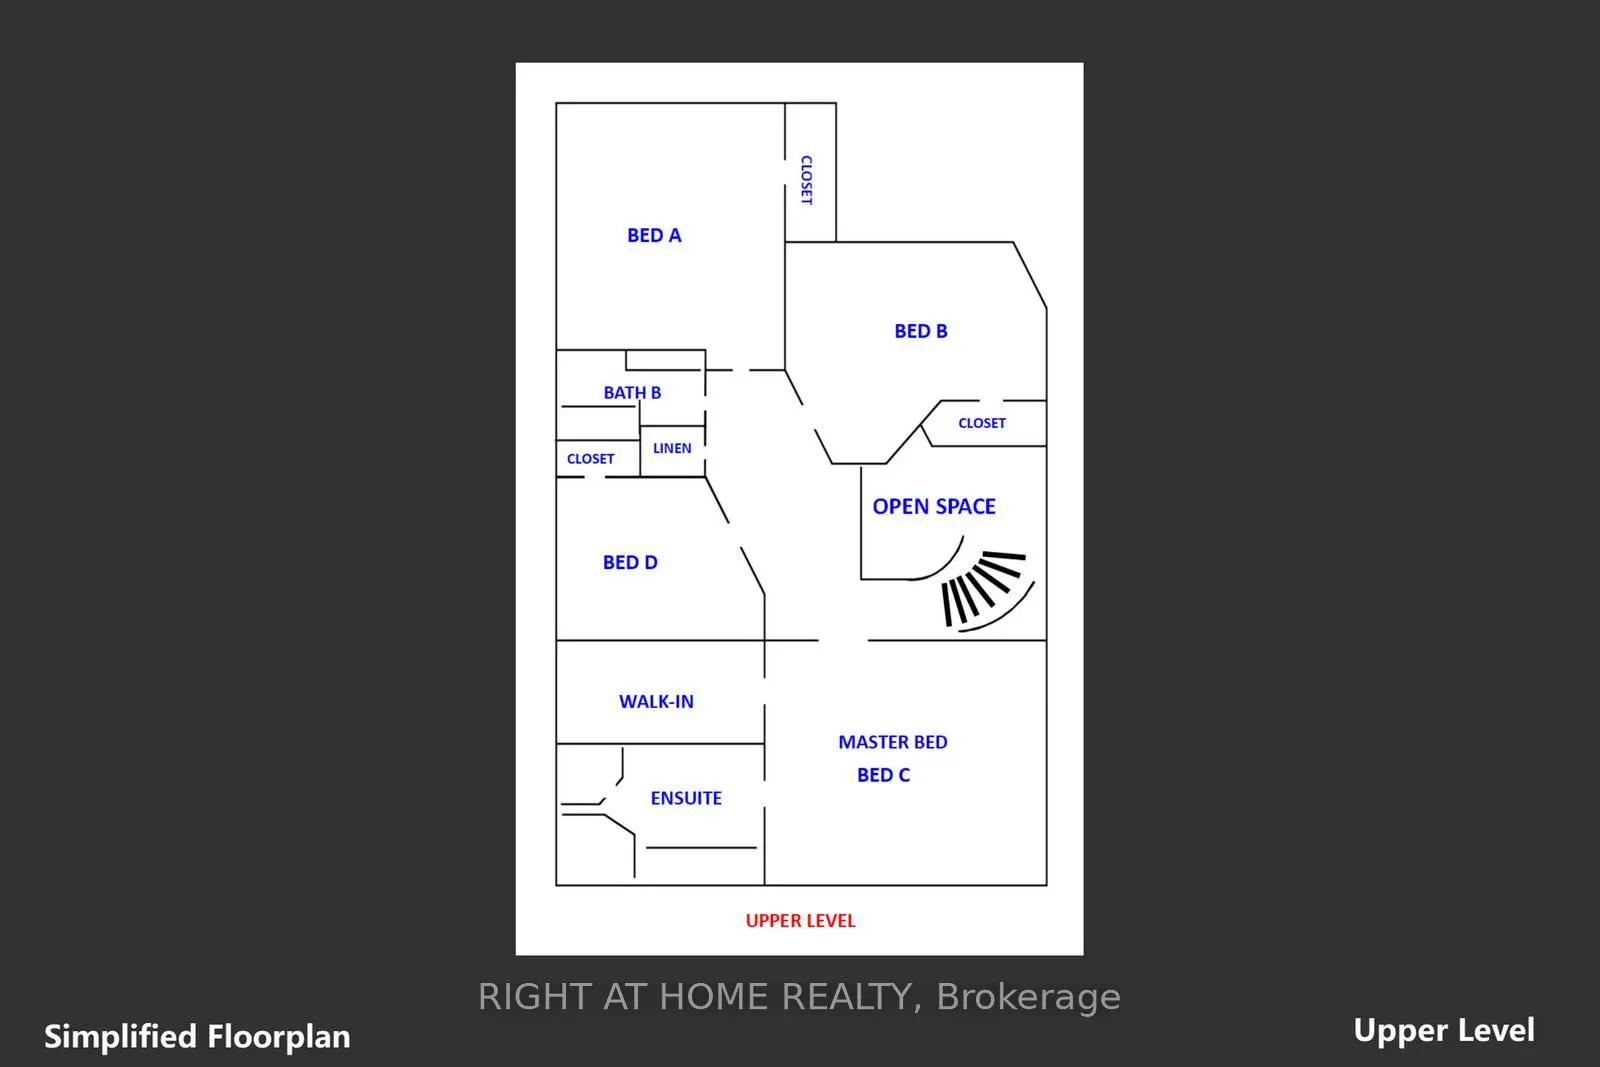
Clearly the Superior Property! This beautiful property will suit the needs of every member of your family. From the moment you pull into the spacious 4 car driveway, to the stunning new front entry door and custom porch, this is a home you can be proud to call your own. This is an upgraded and updat...ed property featuring a large pie-shaped lot (130 deep and almost 75 wide at the rear), fully fenced and graced with a lovely walkway, an awning for shade and comfort, and a glorious patio overlooking the pool with a superb pool/change house! The improvements include an updated pool liner 2023, winter cover and accessories, plus convenient walk-in stairs for the little-ones or seniors and a max depth of 5 feet for safety and comfort for all. The pool uses wifi tech! Custom kitchen features a walk-out to the pool patio, gorgeous cabinetry, quartz countertops and backsplash, breakfast bar, stunning hardware and updated lighting throughout. The family room feature a custom design upgrade provided by the builder and creates a warm and inviting space! It's Extra large, featuring a beautiful window seat, and window array, built-in cabinetry, and a gas fireplace and stunning hardwood floors. The main floor features lovely hardwoods, 9' foot ceilings, decorative columns, a main floor powder room and and a laundry/utility room with a garage entry. This home features updated trim and mouldings on the ground floor professionally & flawlessly installed. Professionally painted throughout in designer colour. Feel the quality of these improvements throughout this home. The spacious second floor features 4 roomy bedrooms. Check out the Virtually Staged Bedroom pics!! Note the primary is huge, and sports a 5 piece ensuite bath and a walk-in closet. Improvements include updated windows between 2011 - 2016, shingles 2012, C.A.C. 2015 FURNACE 2013. Tens of Thousands in updates spent so that You Don't have to!! Embrace your own pride and joy!
Full Property Details
Interior
Bedrooms
4
Total Bedrooms
4
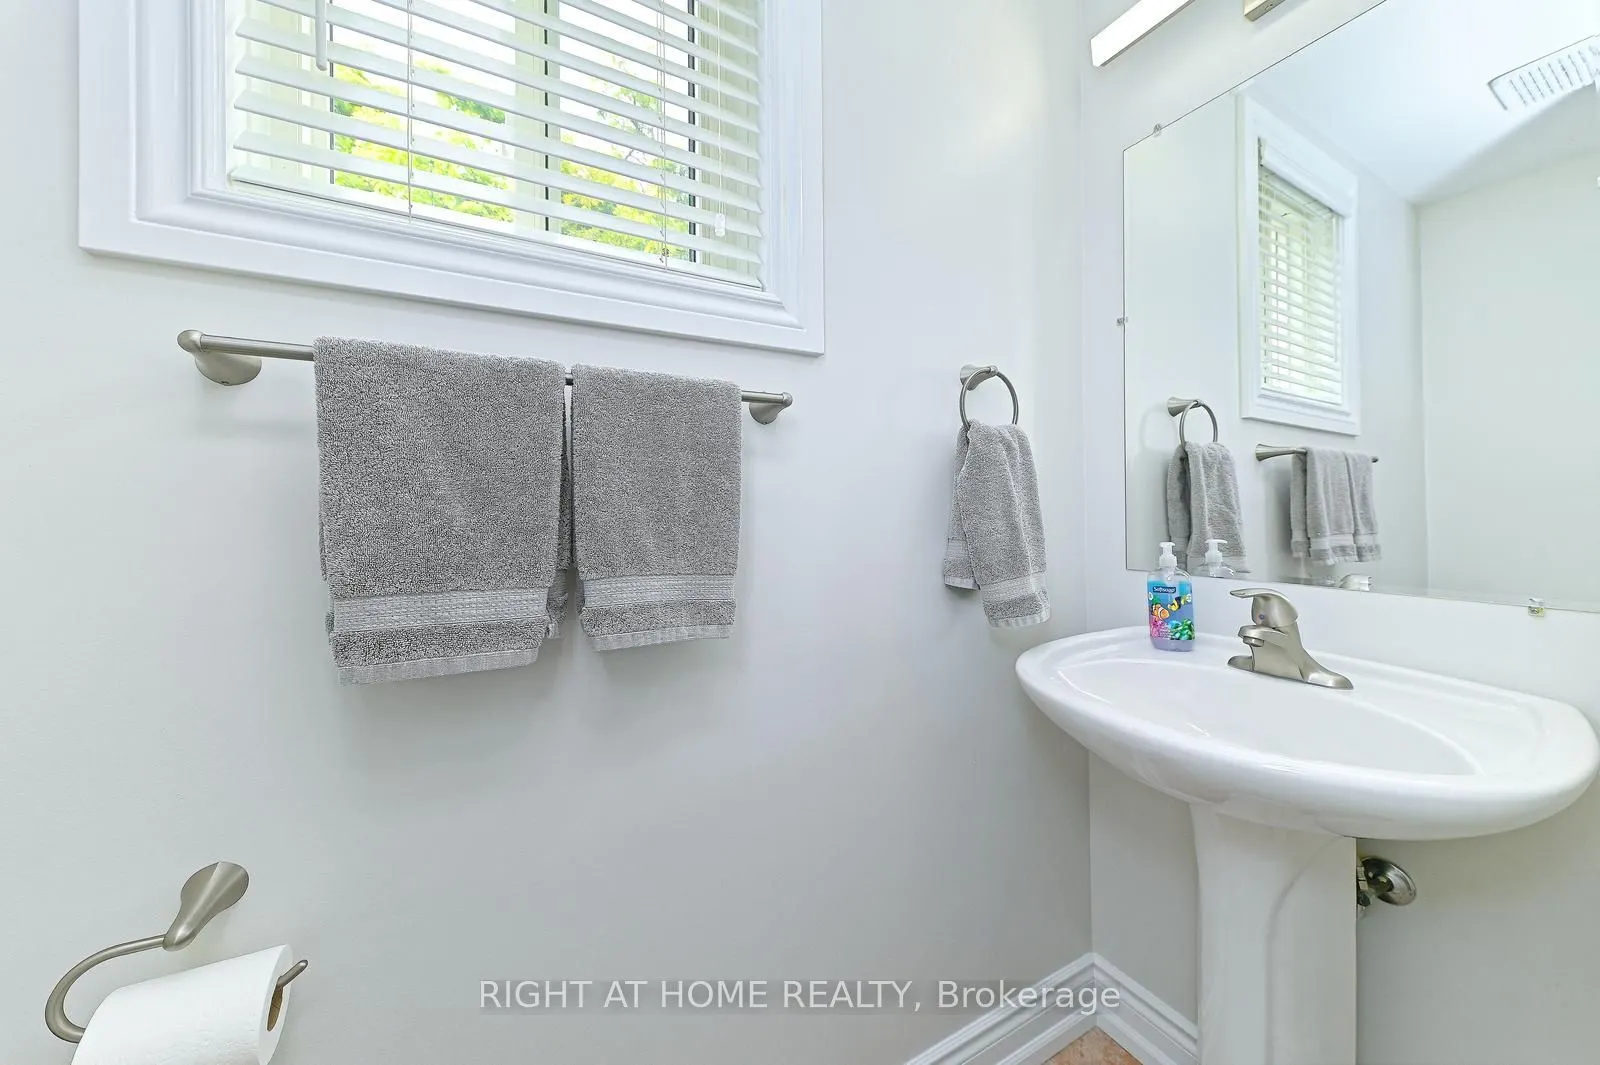
Washrooms
3
Square Footage
2000-2500 sqft
Basement
Unfinished
Heating Source
Gas
Heating Fuel
Forced Air
Air Conditioning
Central Air
Family Room
Yes
Kitchens
1
Total Kitchens
1
Fireplace Features
Yes
Bedrooms
4
Total Bedrooms
4
Washrooms
3
Square Footage
2000-2500 sqft
Basement
Unfinished
Heating Source
Gas
Heating Fuel
Forced Air
Air Conditioning
Central Air
Family Room
Yes
Kitchens
1
Total Kitchens
1
Fireplace Features
Yes
Exterior
Depth
114.85
Front
36.15
Driveway
Private Double
Lot Size
36 x 114.85 ft
Pool
On Ground
Parking Spaces
4
Total Parking Spaces
6.00
Parking Description
Attached
Garage Spaces
2
Depth
114.85
Front
36.15
Driveway
Private Double
Lot Size
36 x 114.85 ft
Pool
On Ground
Parking Spaces
4
Total Parking Spaces
6.00
Parking Description
Attached
Garage Spaces
2
Building Description
Style
2-Storey
Home Type
House
Subtype
Detached
Property Orientation
East
Exterior Finish
Brick,Stucco (Plaster)
Sewers
Sewer
Water Supply
Municipal
Possession Date
10/30/2026
Style
2-Storey
Home Type
House
Subtype
Detached
Property Orientation
East
Exterior Finish
Brick,Stucco (Plaster)
Sewers
Sewer
Water Supply
Municipal
Possession Date
10/30/2026
Community
Community
Snelgrove
Community
Snelgrove
Taxes & Fees
Taxes
$7,733.36 /yr
Tax Year
2026
Occupancy
Vacant
Taxes
$7,733.36 /yr
Tax Year
2026
Occupancy
Vacant
Room Types
Bedroom 2
Broadloom
Dimensions 10.99 x 10.01 feet
110.01 sqft
Bedroom 3
Broadloom
Dimensions 10.99 x 10.01 feet
110.01 sqft
Bedroom 4
Broadloom
Dimensions 14.76 x 11.32 feet
167.08 sqft
Dining Room
Hardwood Floor, Large Window, Coffered Ceiling(s)
Dimensions 14.99 x 12.01 feet
180.03 sqft
Family Room
Gas Fireplace, Hardwood Floor, B/I Shelves
Dimensions 16.01 x 15.68 feet
251.04 sqft
Kitchen
W/O To Patio, Renovated, Breakfast Bar
Dimensions 17.68 x 10.99 feet
194.3 sqft
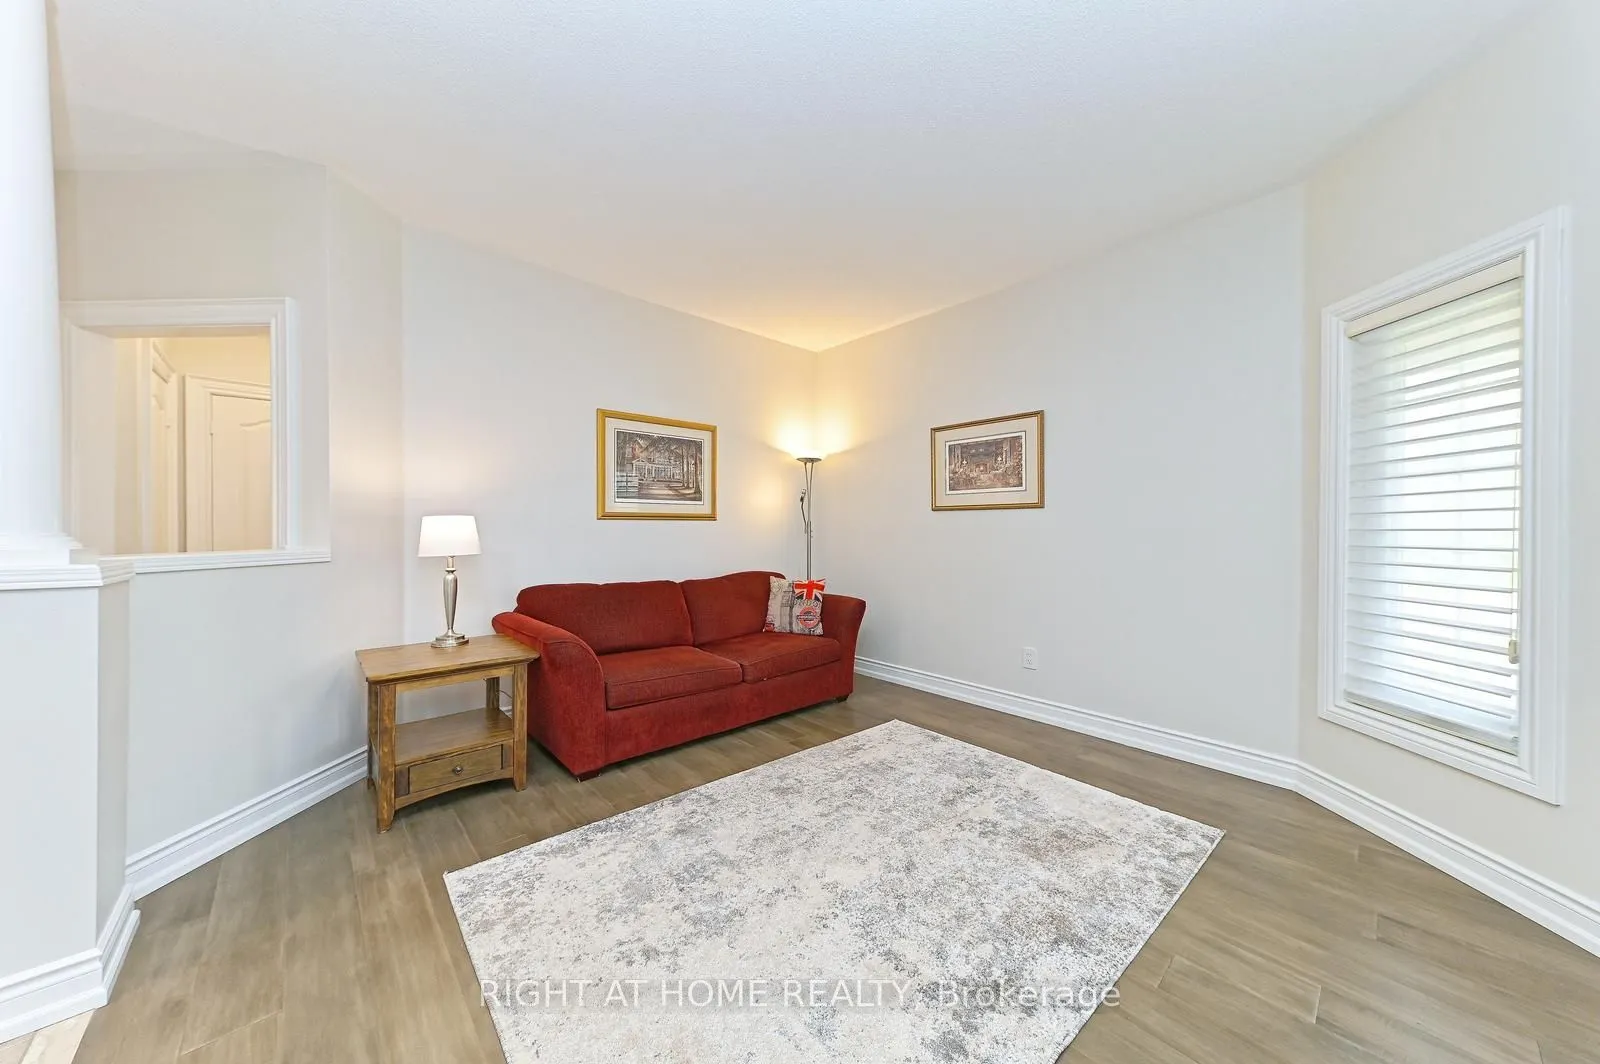
Living Room
Hardwood Floor
Dimensions 12.17 x 12.83 feet
156.14 sqft
Primary Bedroom
5 Pc Ensuite, Walk-In Closet(s), Broadloom
Dimensions 17.68 x 14.17 feet
250.53 sqft
Similar Properties(No results)
Mortgage Calculator
Calculate your estimated monthly mortgage payment
Price
$799,900
$
%
%
Total cost of mortgage
$0
Monthly payment
By clicking Save, we will calculate your estimated mortgage for all properties using the saved values (down payment percentage, interest rate, and amortization).
The accuracy and applicability of this calculator are not guaranteed.