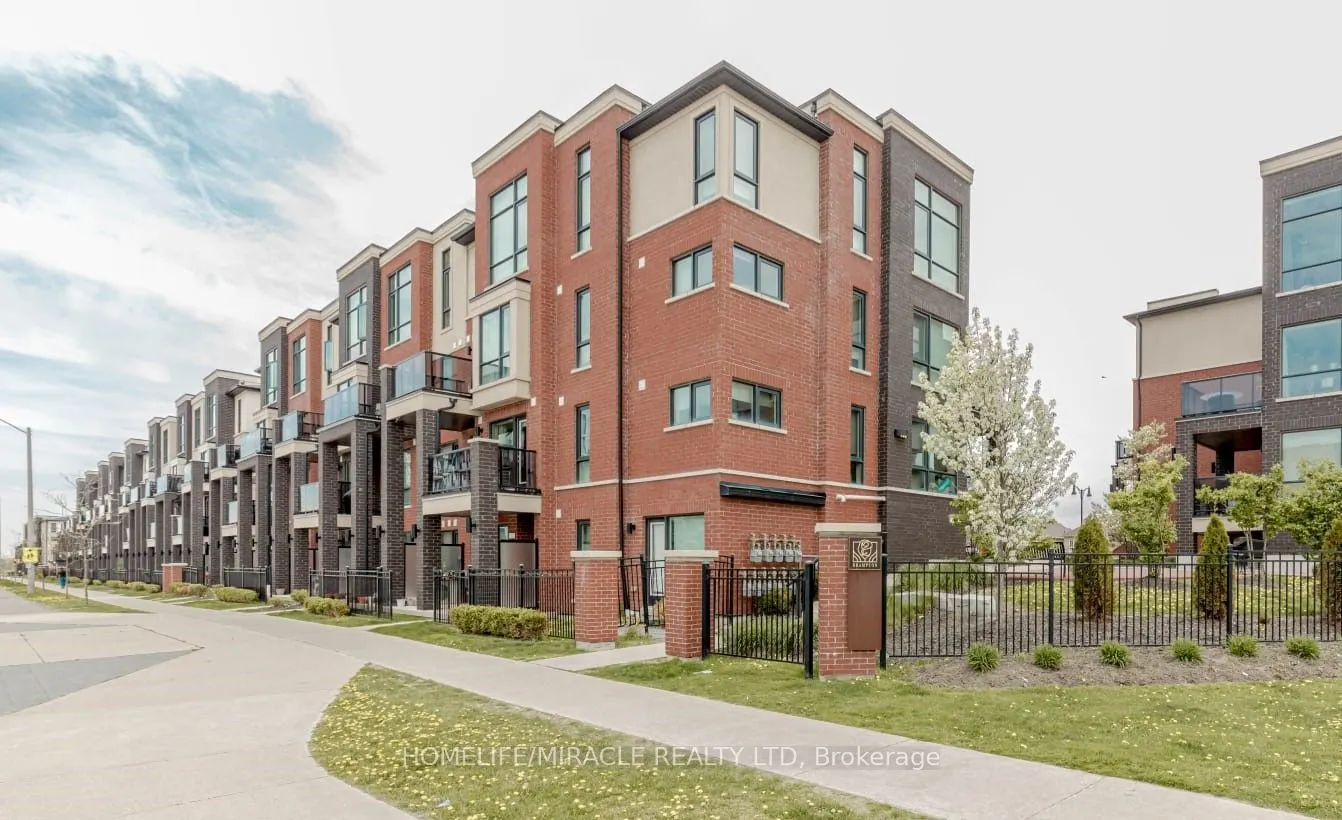
Sign In or Create a Free Account to see full details of this property
Key Facts
Key facts for 100 Dufay Road #29
Property Type
Condo, Stacked Townhouse
Parking
Surface 0 garage, 1 parking
MLS #
W13843392
Size
900-999 sqft
Basement
None
Listed on
2026-09-30
Lot size
-
Tax
$3,782.03 /yr
Days on Market
13
Approximate Age
-
Maintenance Fee
$257.30/mo
Common Elements, Par...
Description
Welcome to 100 Dufay Rd, Unit 29 in Brampton, a beautifully maintained, road-facing 2-bedroom, 2-bathroom stacked townhome in the desirable Mount Pleasant community. This bright and modern residence features an open-concept layout, stylish finishes, and a private balcony, perfect for relaxing or ent...ertaining. Conveniently Located Near Mount Pleasant Go Station, Public Transit, Parks, Schools, Grocery, Longos, Worship Place, Banks, and Mount Pleasant Village Community Center & Library => Experience exceptional value => This Townhome Combines Affordability with premium Quality & Prime Location. This home offers the perfect blend of comfort and convenience for first-time buyers, young professionals, or investors.
Full Property Details
Interior
Bedrooms
2
Total Bedrooms
2
Washrooms
2
Square Footage
900-999 sqft
Basement
None
Heating Source
Gas
Heating Fuel
Forced Air
Air Conditioning
Central Air
Family Room
No
Kitchens
1
Total Kitchens
1
Fireplace Features
No
Bedrooms
2
Total Bedrooms
2
Washrooms
2
Square Footage
900-999 sqft
Basement
None
Heating Source
Gas
Heating Fuel
Forced Air
Air Conditioning
Central Air
Family Room
No
Kitchens
1
Total Kitchens
1
Fireplace Features
No
Exterior
Driveway
Surface
Parking Spaces
1
Total Parking Spaces
1.00
Parking Description
Surface
Garage Spaces
0
Balcony
Open
Driveway
Surface
Parking Spaces
1
Total Parking Spaces
1.00
Parking Description
Surface
Garage Spaces
0
Balcony
Open
Building Description
Style
Stacked Townhouse
Home Type
Condo
Subtype
Condo Townhouse
Property Orientation
North West
Exterior Finish
Brick
Possession Date
11/30/2026
Locker
None
Style
Stacked Townhouse
Home Type
Condo
Subtype
Condo Townhouse
Property Orientation
North West
Exterior Finish
Brick
Possession Date
11/30/2026
Locker
None
Community
Community
Northwest Brampton
Community
Northwest Brampton
Taxes & Fees
Taxes
$3,782.03 /yr
Tax Year
2026
Occupancy
Owner
Maintenance Fee
$257.30/mo
Common Elements
Included
Parking
Included
Building Insurance
Included
Taxes
$3,782.03 /yr
Tax Year
2026
Occupancy
Owner
Maintenance Fee
$257.30/mo
Common Elements
Included
Parking
Included
Building Insurance
Included
Other
Pets
No
Pets
No
Room Types
Bedroom 2
Broadloom, Large Window
Dimensions 8.69 x 11.09 feet
96.37 sqft
Dining Room
Hardwood Floor
Dimensions 8.99 x 9.81 feet
88.19 sqft
Great Room
Hardwood Floor, W/O To Balcony
Dimensions 14.99 x 12.01 feet
180.03 sqft
Kitchen
Glass Counter, Stainless Steel Appl
Dimensions 12.01 x 7.94 feet
95.36 sqft
Primary Bedroom
Broadloom, Large Window
Dimensions 10.73 x 10.07 feet
108.05 sqft
Similar Properties(No results)
Mortgage Calculator
Calculate your estimated monthly mortgage payment
Price
$533,990
$
%
%
Total cost of mortgage
$0
Monthly payment
By clicking Save, we will calculate your estimated mortgage for all properties using the saved values (down payment percentage, interest rate, and amortization).
The accuracy and applicability of this calculator are not guaranteed.