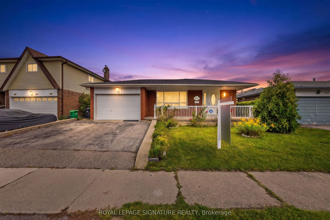
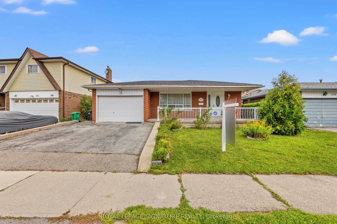
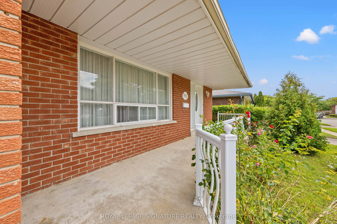
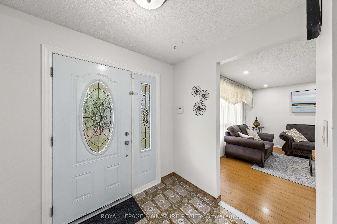
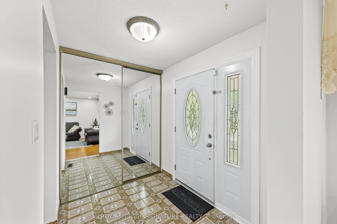
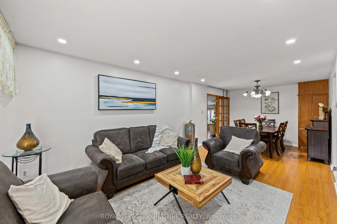
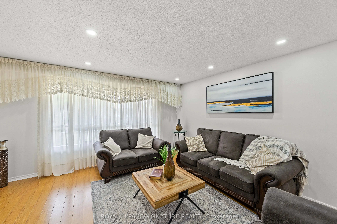
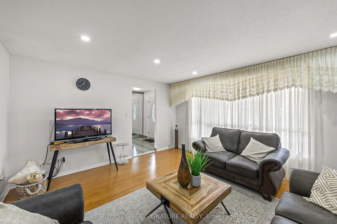
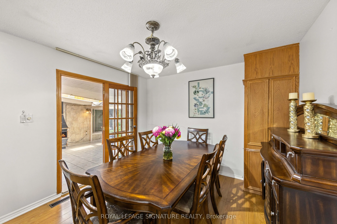
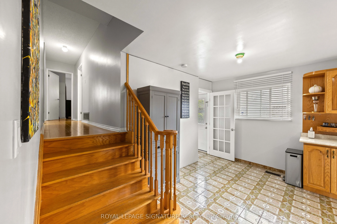
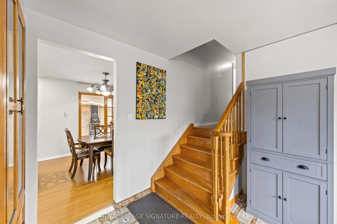
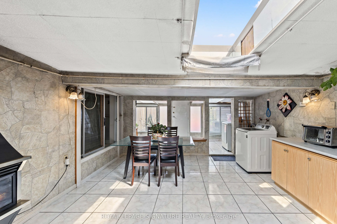
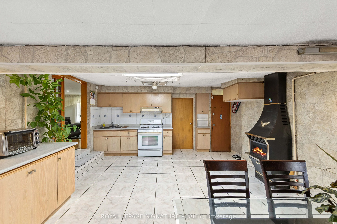
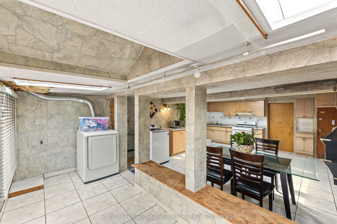
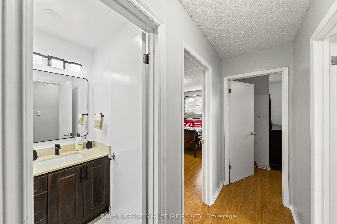
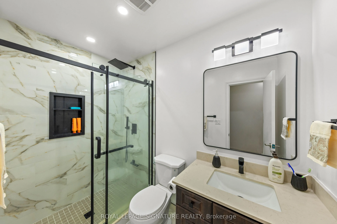
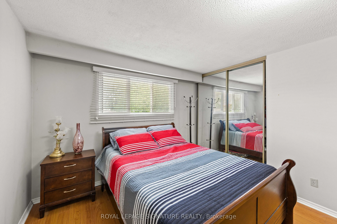
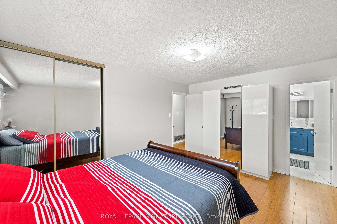
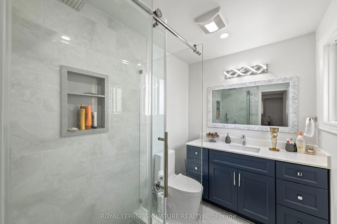
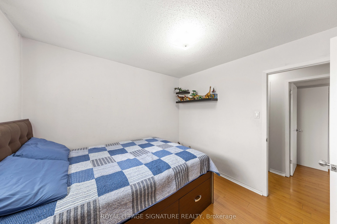
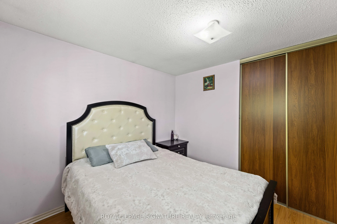
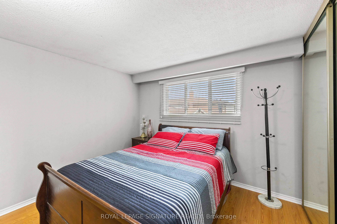
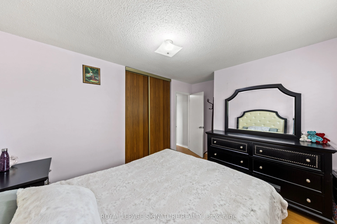
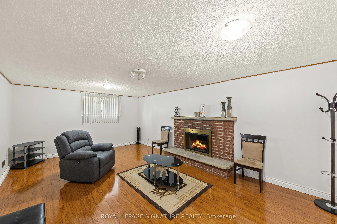
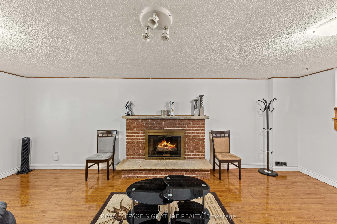
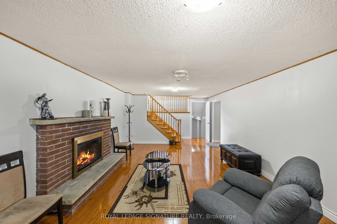
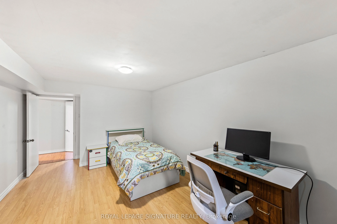
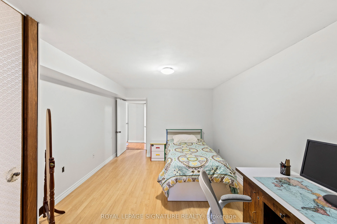
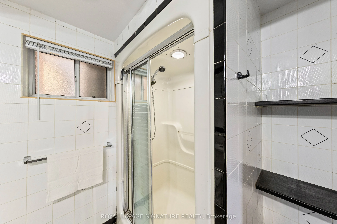
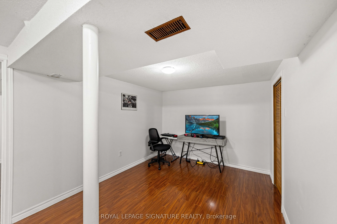
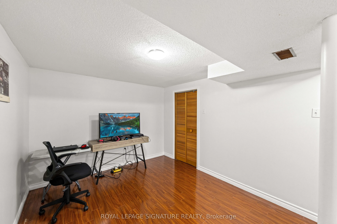
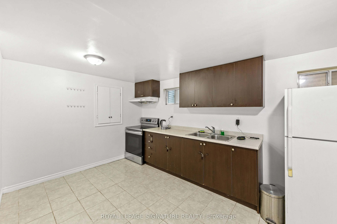
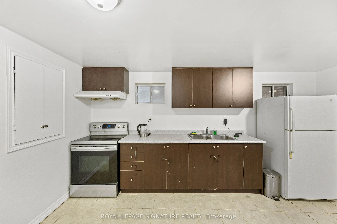
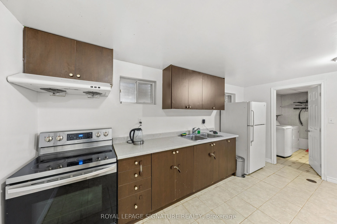
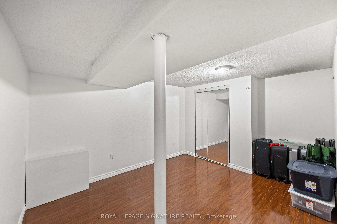
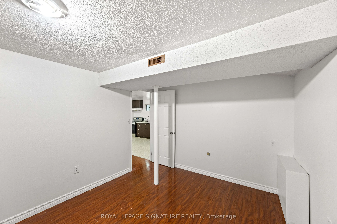
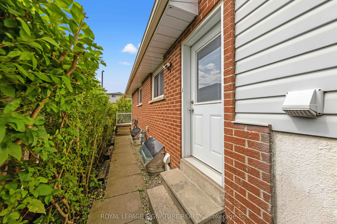
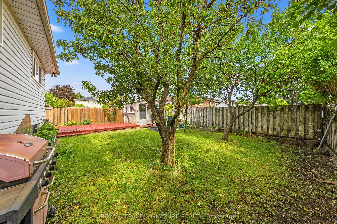
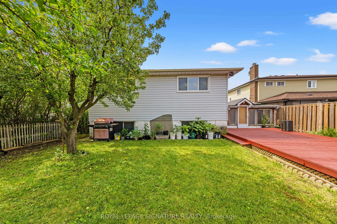
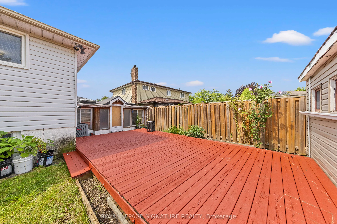
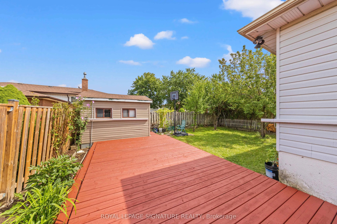
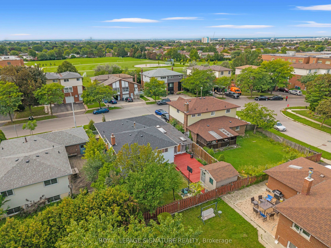
Space, versatility and opportunity await at 112 Kingswood Drive! Located in Brampton's established, family-friendly Madoc neighbourhood, this detached home offers 5 bedrooms, 3 bathrooms, 3 kitchens and a separate entrance-ideal for extended families seeking space and privacy. An exciting opportunit...y for investors exploring a potential triplex conversion, subject to municipal approvals. Enjoy a generous lot, double garage and valuable updates, including two upper-level bathrooms renovated in 2024, a roof replaced in 2024 and a water heater tank in 2025. Schools, grocery stores, shopping, the mall and a gym are all within walking distance, with convenient access to parks, public transit and major roadways. Whether bringing family together or exploring future possibilities, this home offers the flexibility to suit your vision!
Full Property Details
Interior
Bedrooms
3
Bedrooms Plus
2
Total Bedrooms
5
Washrooms
3
Square Footage
1100-1500 sqft
Basement
Separate Entrance,Apartment,Finished
Heating Source
Electric
Heating Fuel
Forced Air
Air Conditioning
Central Air
Family Room
Yes
Kitchens
3
Total Kitchens
3
Fireplace Features
Yes
Bedrooms
3
Bedrooms Plus
2
Total Bedrooms
5
Washrooms
3
Square Footage
1100-1500 sqft
Basement
Separate Entrance,Apartment,Finished
Heating Source
Electric
Heating Fuel
Forced Air
Air Conditioning
Central Air
Family Room
Yes
Kitchens
3
Total Kitchens
3
Fireplace Features
Yes
Exterior
Depth
105.8
Front
50.96
Driveway
Available
Lot Size
51 x 105.8 ft
Pool
None
Parking Spaces
2
Total Parking Spaces
4.00
Parking Description
Attached
Garage Spaces
2
Depth
105.8
Front
50.96
Driveway
Available
Lot Size
51 x 105.8 ft
Pool
None
Parking Spaces
2
Total Parking Spaces
4.00
Parking Description
Attached
Garage Spaces
2
Building Description
Style
Backsplit 4
Home Type
House
Subtype
Detached
Year Built
51-99
Property Orientation
South
Exterior Finish
Brick
Sewers
Sewer
Water Supply
Municipal
Possession Date
11/30/2026
Style
Backsplit 4
Home Type
House
Subtype
Detached
Year Built
51-99
Property Orientation
South
Exterior Finish
Brick
Sewers
Sewer
Water Supply
Municipal
Possession Date
11/30/2026
Community
Community
Madoc
Community
Madoc
Taxes & Fees
Taxes
$5,499 /yr
Tax Year
2025
Occupancy
Owner
Taxes
$5,499 /yr
Tax Year
2025
Occupancy
Owner
Room Types
Bedroom 2
Laminate
Dimensions 10.01 x 9.91 feet
99.2 sqft
Bedroom 3
Laminate
Dimensions 12.01 x 10.3 feet
123.7 sqft
Bedroom 4
Laminate
Dimensions 11.38 x 14.76 feet
167.97 sqft
Dining Room
Laminate
Dimensions 25.26 x 14.01 feet
353.89 sqft
Family Room
Broadloom, Electric Fireplace
Dimensions 25 x 13.29 feet
332.25 sqft
Kitchen
Ceramic Floor
Dimensions 21.49 x 13.48 feet
289.69 sqft
Living Room
Laminate
Dimensions 25.26 x 14.01 feet
353.89 sqft
Primary Bedroom
3 Pc Ensuite, Laminate
Dimensions 11.38 x 16.01 feet
182.19 sqft
Similar Properties(No results)
Mortgage Calculator
Calculate your estimated monthly mortgage payment
Price
$750,000
$
%
%
Total cost of mortgage
$0
Monthly payment
By clicking Save, we will calculate your estimated mortgage for all properties using the saved values (down payment percentage, interest rate, and amortization).
The accuracy and applicability of this calculator are not guaranteed.