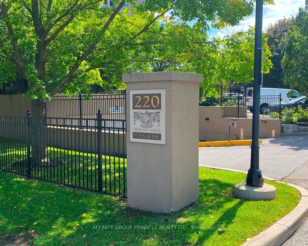
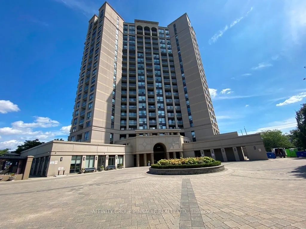
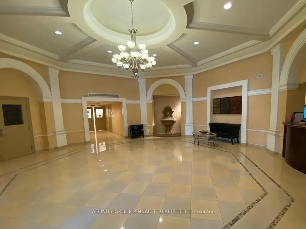
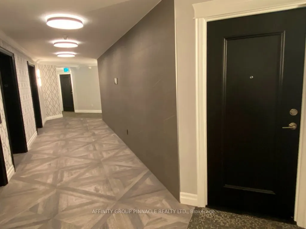
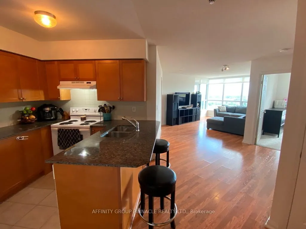
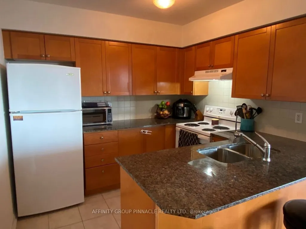
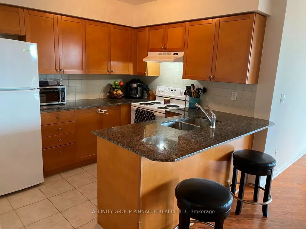
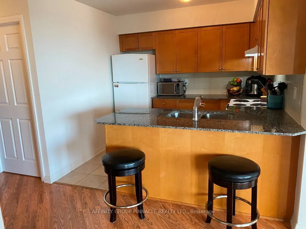
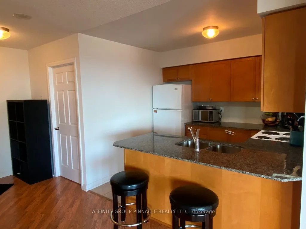
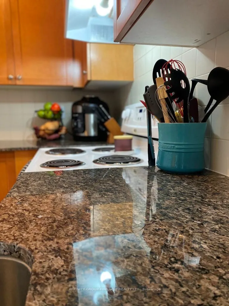
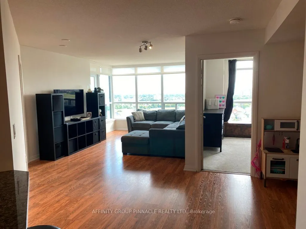
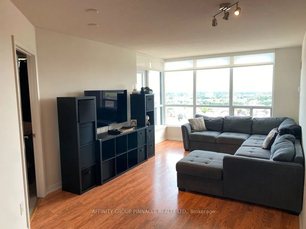
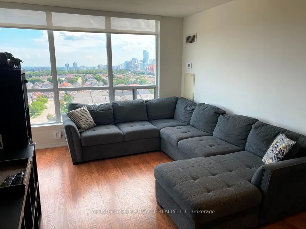
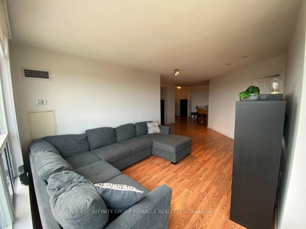
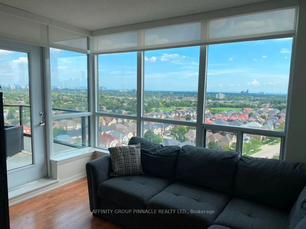
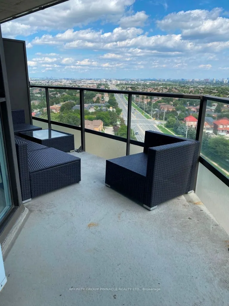
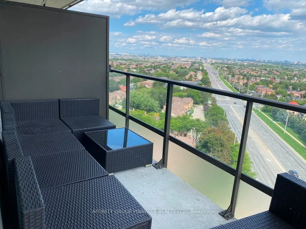
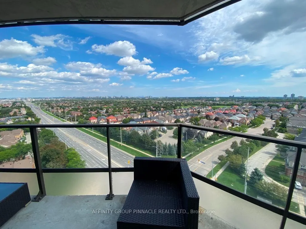
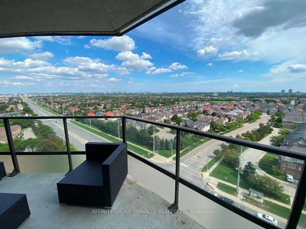
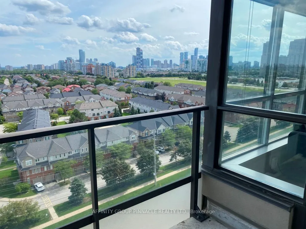
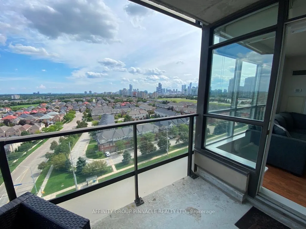
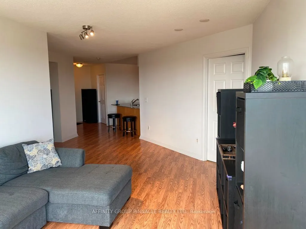
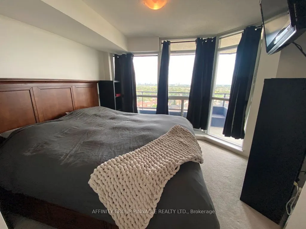
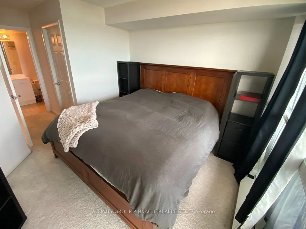
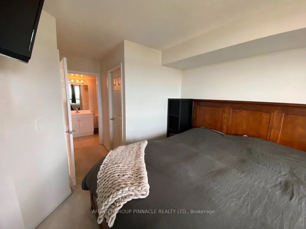
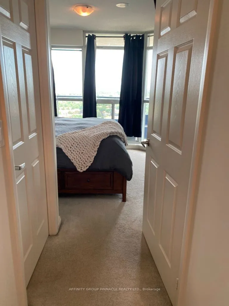
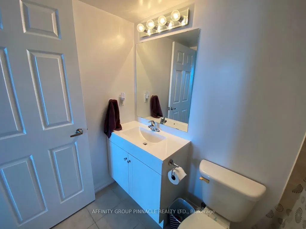
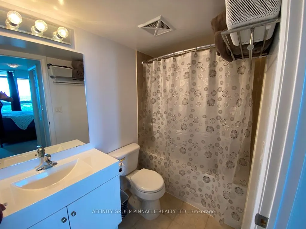
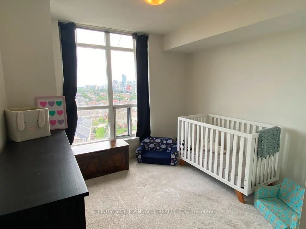
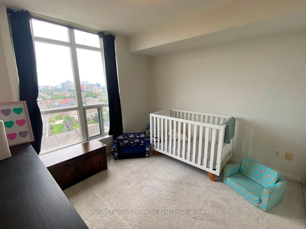
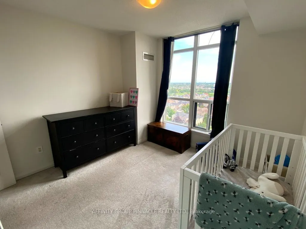
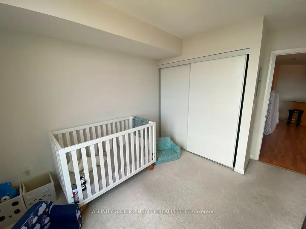
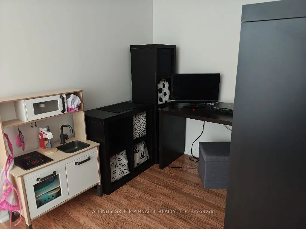
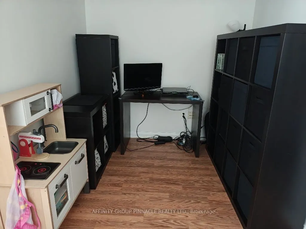
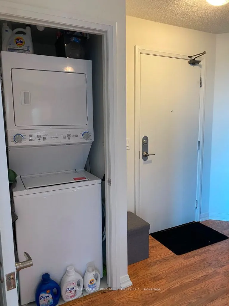
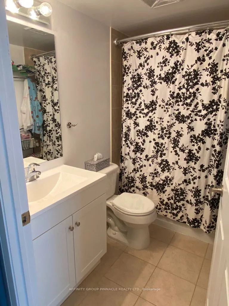
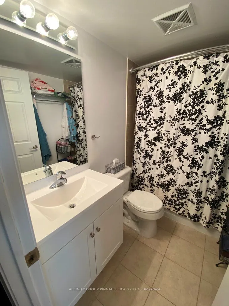
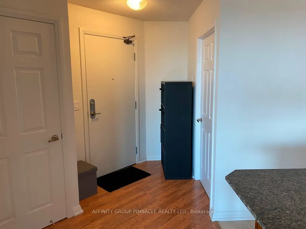
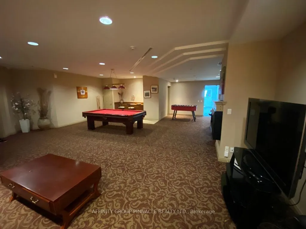
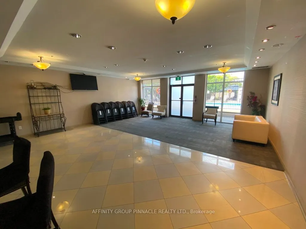
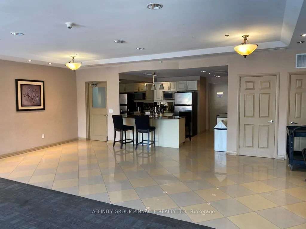
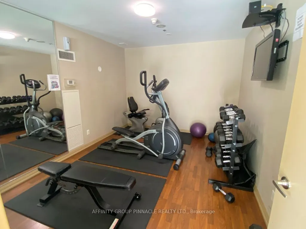
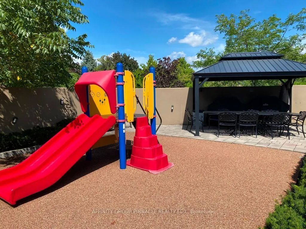
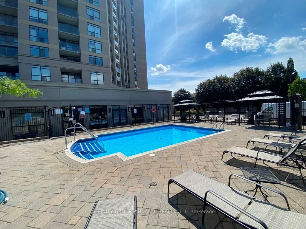
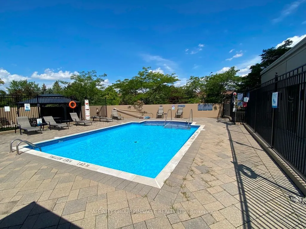
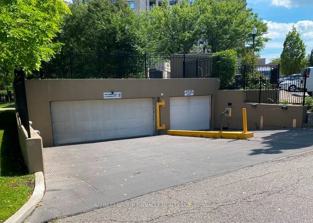
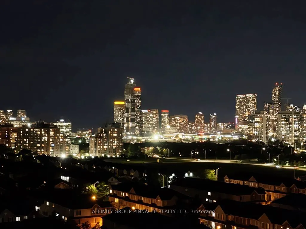
Welcome to Tuscany Gates at 220 Forum Drive! We offer a beautifully spacious 2-bedroom plus Den, with two 4 piece bathrooms condo unit in the sought after Tuscany Gates community, offering approx. 1040 sq ft of bright, well-designed living space. This unit features a wonderful open concept floorpan ...with a large 90 sq ft balcony offering panoramic south, south-west, and south-east lake and skyline views, seen via the large open corner balcony. This wonderful condominium benefits from the spacious layout, fresh paint throughout the unit. You will appreciate the convenience of ensuite laundry. The unit also includes one parking spot and TWO owned storage lockers. Maintenance fees cover heat, water, central air, parking, building insurance, and common elements. This is an exceptionally friendly and well-maintained building boasting close proximity to schools, transit, shopping, restaurants, highways, medical facilities, entertainment, sports and so much more! Get ready to enjoy truly wonderful condo life in the Heart of Mississauga. Tuscany Gate also features additional excellent amenities such as a large playground area for the kids, community BBQ area, outdoor pool and patio, gym, party room, billiards and games room!
Full Property Details
Interior
Bedrooms
2
Total Bedrooms
2
Washrooms
2
Square Footage
1000-1199 sqft
Basement
Unfinished
Heating Source
Gas
Heating Fuel
Forced Air
Air Conditioning
Central Air
Family Room
No
Kitchens
1
Total Kitchens
1
Fireplace Features
No
Bedrooms
2
Total Bedrooms
2
Washrooms
2
Square Footage
1000-1199 sqft
Basement
Unfinished
Heating Source
Gas
Heating Fuel
Forced Air
Air Conditioning
Central Air
Family Room
No
Kitchens
1
Total Kitchens
1
Fireplace Features
No
Exterior
Driveway
Inside Entry,Private,Underground
Pool
Outdoor Pool
Waterfront
None
Parking Spaces
1
Total Parking Spaces
1.00
Parking Description
Inside Entry,Private,Underground
Garage Spaces
1
Zoning
Residential Condo
Balcony
Open
Driveway
Inside Entry,Private,Underground
Pool
Outdoor Pool
Waterfront
None
Parking Spaces
1
Total Parking Spaces
1.00
Parking Description
Inside Entry,Private,Underground
Garage Spaces
1
Zoning
Residential Condo
Balcony
Open
Building Description
Style
Apartment
Home Type
Condo
Subtype
Condo Apartment
Year Built
16-30
Property Orientation
South
Exterior Finish
Brick
Possession Date
No Data
Locker
Owned
Style
Apartment
Home Type
Condo
Subtype
Condo Apartment
Year Built
16-30
Property Orientation
South
Exterior Finish
Brick
Possession Date
No Data
Locker
Owned
Community
Community
Hurontario
Community
Hurontario
Taxes & Fees
Taxes
$3,448.65 /yr
Tax Year
2026
Occupancy
Owner
Maintenance Fee
$808.72/mo
Central Air Conditioning
Included
Common Elements
Included
Heating
Included
Parking
Included
Water
Included
Building Insurance
Included
Taxes
$3,448.65 /yr
Tax Year
2026
Occupancy
Owner
Maintenance Fee
$808.72/mo
Central Air Conditioning
Included
Common Elements
Included
Heating
Included
Parking
Included
Water
Included
Building Insurance
Included
Other
Pets
Yes-with Restrictions
Pets
Yes-with Restrictions
Room Types
Bedroom 2
-
Dimensions 12.57 x 10.37 feet
130.35 sqft
Den
Open Concept, Laminate
Dimensions 6.99 x 6.99 feet
48.86 sqft
Foyer
Open Concept, Laminate
Dimensions 7.38 x 8.01 feet
59.11 sqft
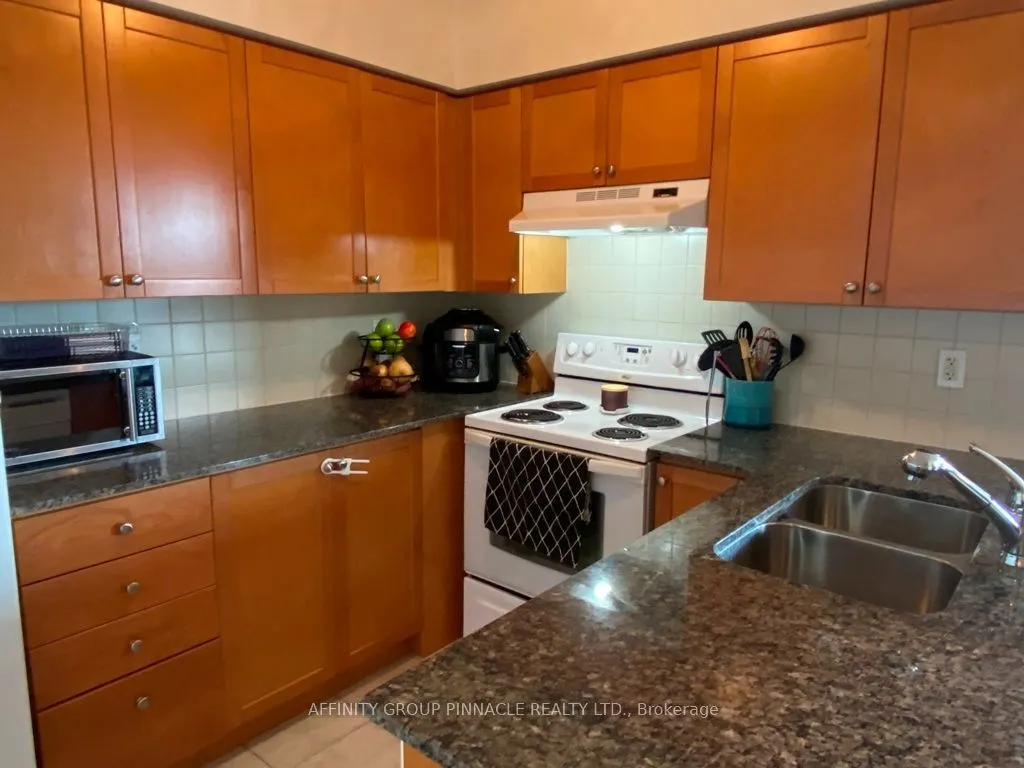
Kitchen
Granite Counters, Open Concept
Dimensions 9.28 x 8.79 feet
81.57 sqft
Laundry
Closet
Dimensions 3.28 x 3.28 feet
10.76 sqft
Living Room
Combined w/Dining, Open Concept, W/O To Balcony
Dimensions 22.11 x 10.5 feet
232.16 sqft
Primary Bedroom
4 Pc Ensuite, Walk-In Closet(s)
Dimensions 12.01 x 10.01 feet
120.22 sqft
Similar Properties(No results)
Mortgage Calculator
Calculate your estimated monthly mortgage payment
Price
$579,900
$
%
%
Total cost of mortgage
$0
Monthly payment
By clicking Save, we will calculate your estimated mortgage for all properties using the saved values (down payment percentage, interest rate, and amortization).
The accuracy and applicability of this calculator are not guaranteed.