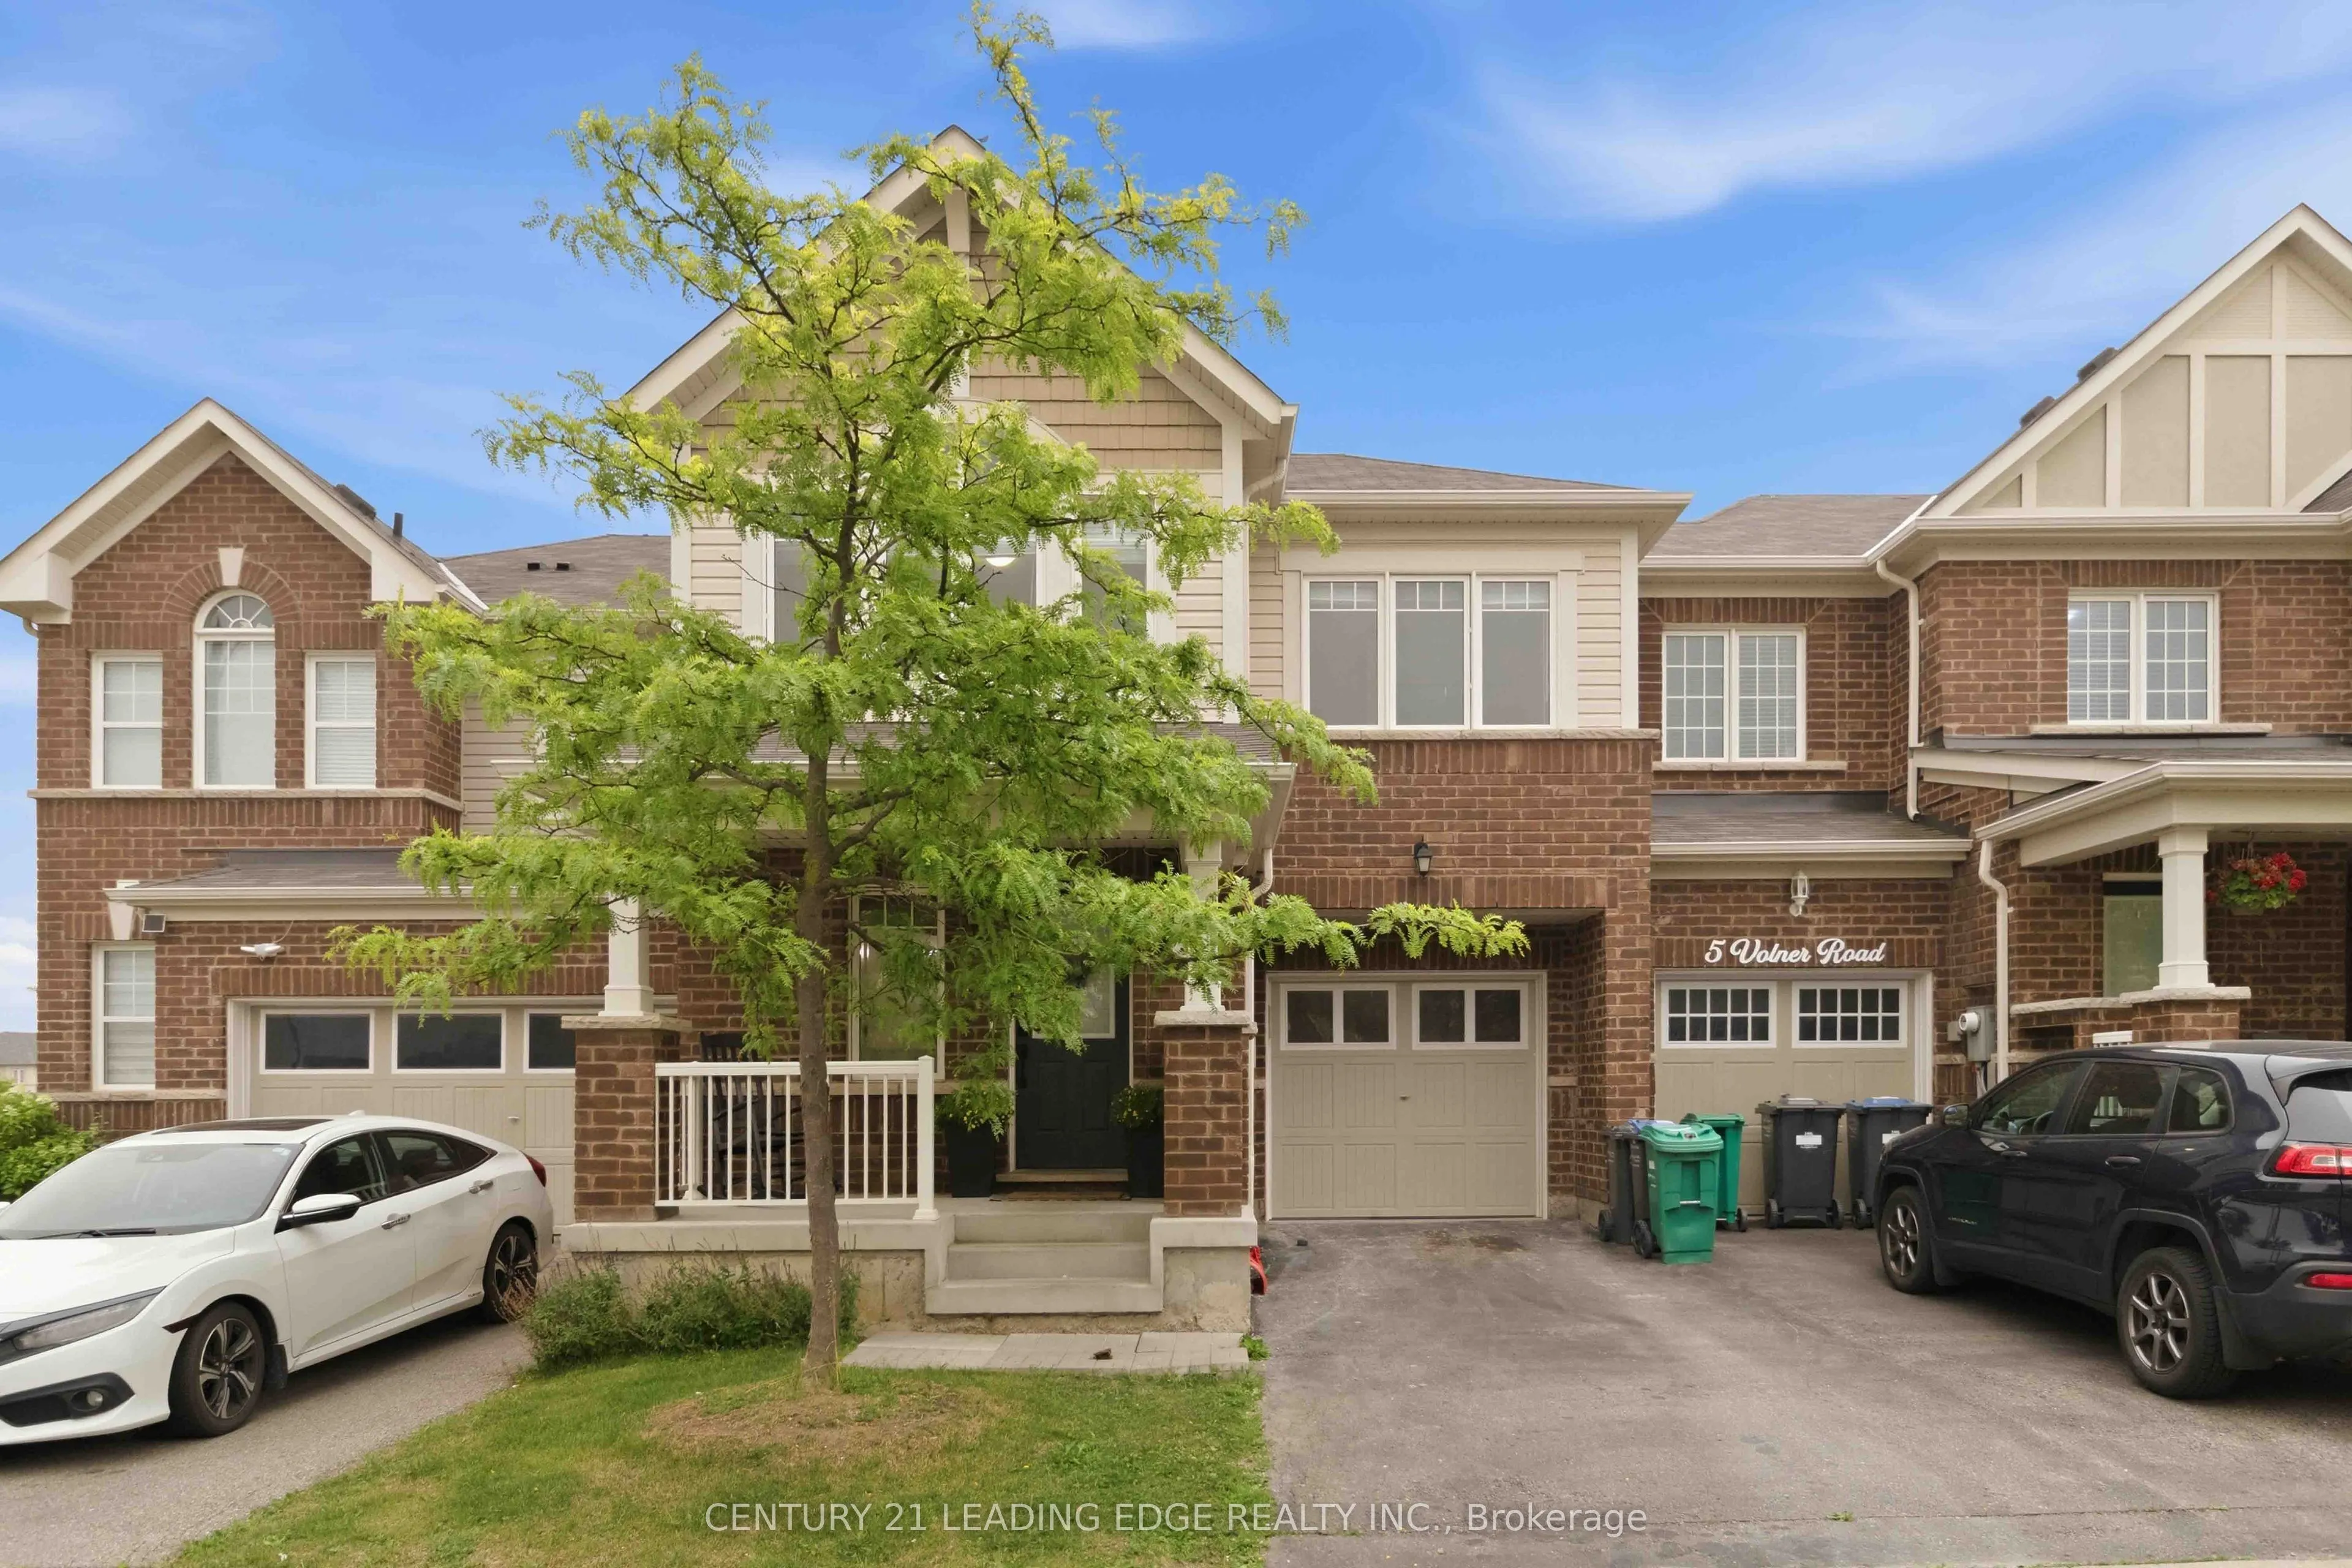
Sign In or Create a Free Account to see full details of this property
Key Facts
Key facts for 3 Volner Road
Property Type
Townhome, 2-Storey
Parking
Attached 1 garage, 2 parking
MLS #
W13837390
Size
1500-2000 sqft
Basement
Partially Finished
Listed on
2026-09-28
Lot size
23 x 82.0
Tax
$5,753.02 /yr
Days on Market
15
Approximate Age
6-15
Maintenance Fee
-
Description
Welcome to this absolutely stunning, sun-filled freehold 2-storey townhouse offering approximately 1,779 sq. ft. of beautifully designed living space in one of the city's most sought-after family-friendly neighborhoods. This spacious home features 4 generously sized bedrooms and a functional open-co...ncept layout, perfect for modern family living. The main floor offers separate living and family rooms with a combined dining area, elegant hardwood flooring, abundant pot lights, and a welcoming foyer. The upgraded kitchen is designed for both style and functionality, featuring large centre island and plenty of cabinet space. An elegant oak staircase leads to the second floor, where you'll find four spacious bedrooms, including a large fourth bedroom that can easily serve as a second primary suite, second-floor laundry, Enjoy the convenience of direct access to the garage from inside the home.Situated on a premium lot just steps from a beautiful park, this move-in-ready home is ideally located with easy access to the GO Station, public transit, top-rated schools, shopping, restaurants, and all essential amenities. A rare opportunity to own a beautifully upgraded family home in a vibrant and growing community!
Full Property Details
Interior
Bedrooms
4
Total Bedrooms
4
Washrooms
3
Square Footage
1500-2000 sqft
Basement
Partially Finished
Heating Source
Gas
Heating Fuel
Forced Air
Air Conditioning
Central Air
Family Room
Yes
Kitchens
1
Total Kitchens
1
Fireplace Features
No
Bedrooms
4
Total Bedrooms
4
Washrooms
3
Square Footage
1500-2000 sqft
Basement
Partially Finished
Heating Source
Gas
Heating Fuel
Forced Air
Air Conditioning
Central Air
Family Room
Yes
Kitchens
1
Total Kitchens
1
Fireplace Features
No
Exterior
Depth
82.0
Front
23.0
Acreage
< .50
Driveway
Private
Lot Size
23 x 82.0 ft
Pool
None
Parking Spaces
2
Total Parking Spaces
2.00
Parking Description
Attached
Garage Spaces
1
Depth
82.0
Front
23.0
Acreage
< .50
Driveway
Private
Lot Size
23 x 82.0 ft
Pool
None
Parking Spaces
2
Total Parking Spaces
2.00
Parking Description
Attached
Garage Spaces
1
Building Description
Style
2-Storey
Home Type
Townhome
Subtype
Att/Row/Townhouse
Year Built
6-15
Property Orientation
North
Exterior Finish
Brick
Sewers
Sewer
Water Supply
Municipal
Possession Date
No Data
Style
2-Storey
Home Type
Townhome
Subtype
Att/Row/Townhouse
Year Built
6-15
Property Orientation
North
Exterior Finish
Brick
Sewers
Sewer
Water Supply
Municipal
Possession Date
No Data
Community
Community
Northwest Brampton
Community
Northwest Brampton
Taxes & Fees
Taxes
$5,753.02 /yr
Tax Year
2026
Occupancy
Owner
Taxes
$5,753.02 /yr
Tax Year
2026
Occupancy
Owner
Room Types
Bedroom
Closet, Large Window
Dimensions 11.98 x 10.33 feet
123.75 sqft
Bedroom
Closet, Large Window, Cathedral Ceiling(s)
Dimensions 13.48 x 10.93 feet
147.34 sqft
Bedroom 4
Closet, Large Window
Dimensions 9.81 x 9.68 feet
94.96 sqft
Breakfast
Hardwood Floor, Pot Lights, Combined w/Family
Dimensions 20.31 x 10.83 feet
219.96 sqft
Family Room
Hardwood Floor, Pot Lights
Dimensions 20.31 x 10.83 feet
219.96 sqft
Kitchen
Hardwood Floor, Stainless Steel Appl, Modern Kitchen
Dimensions 10.99 x 10.83 feet
119.02 sqft
Laundry
-
Dimensions 6.56 x 6.04 feet
39.62 sqft
Living Room
Hardwood Floor, Window
Dimensions 14.17 x 9.32 feet
132.06 sqft
Primary Bedroom
4 Pc Ensuite, Large Window, Walk-In Closet(s)
Dimensions 14.3 x 11.91 feet
170.31 sqft
Similar Properties(No results)
Mortgage Calculator
Calculate your estimated monthly mortgage payment
Price
$699,000
$
%
%
Total cost of mortgage
$0
Monthly payment
By clicking Save, we will calculate your estimated mortgage for all properties using the saved values (down payment percentage, interest rate, and amortization).
The accuracy and applicability of this calculator are not guaranteed.