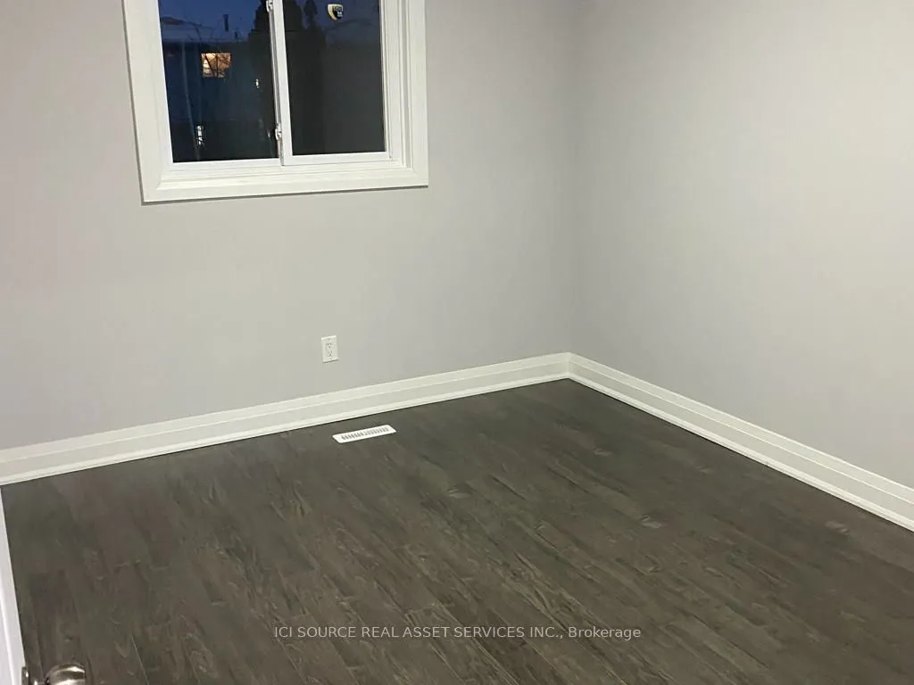
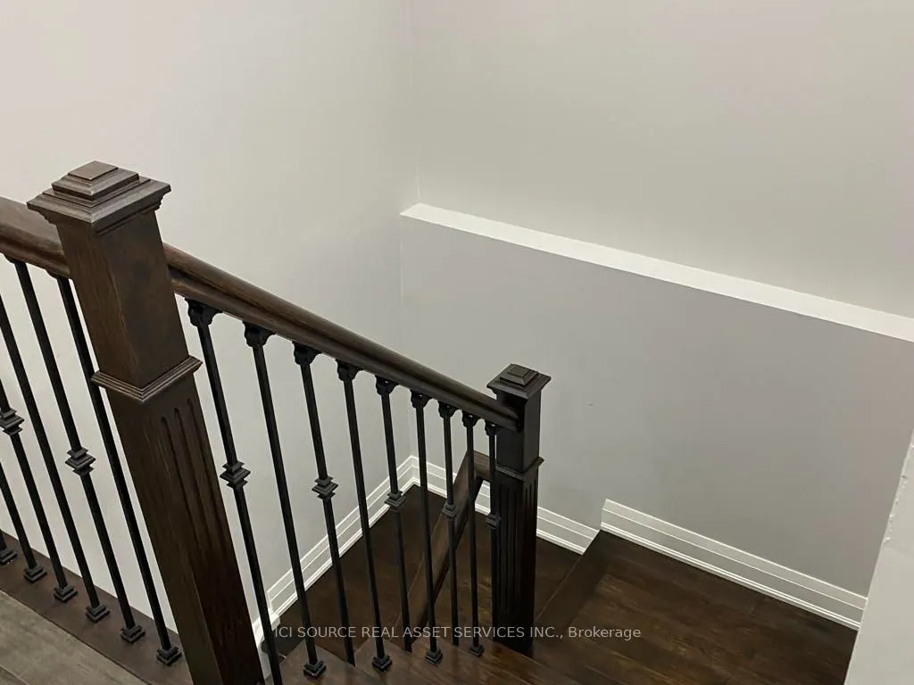
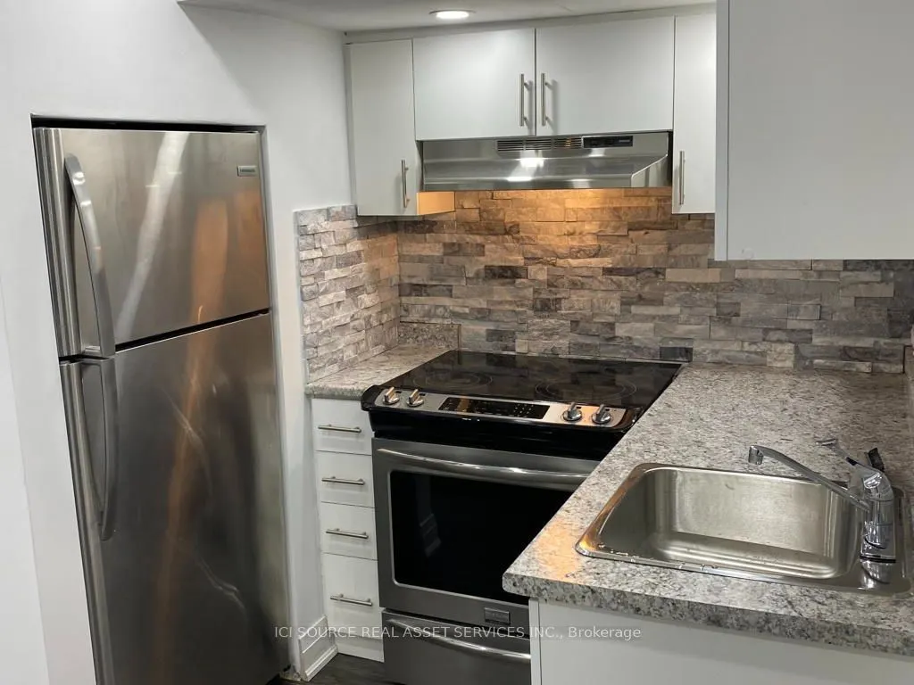
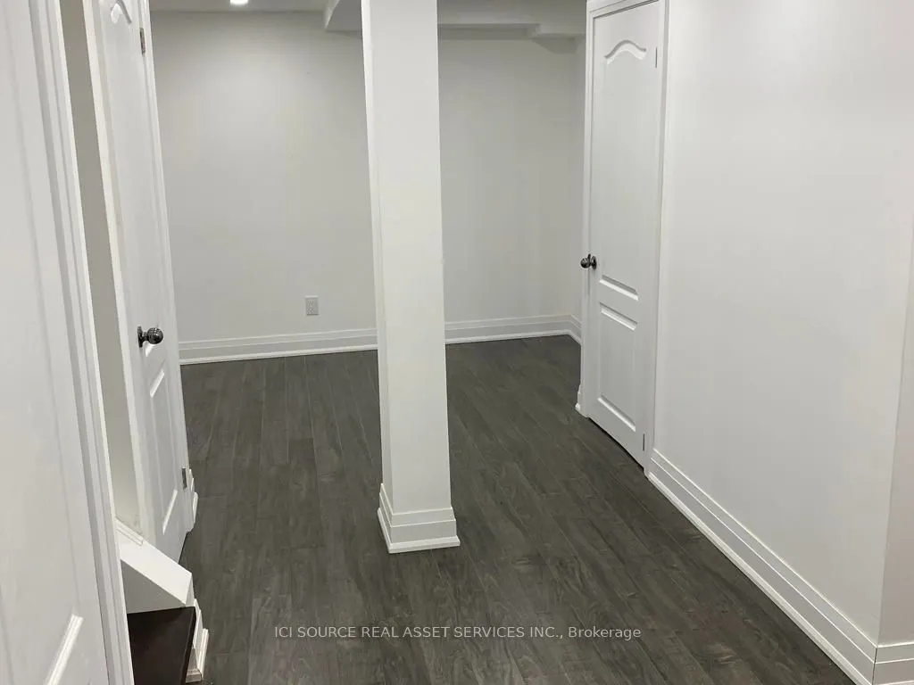
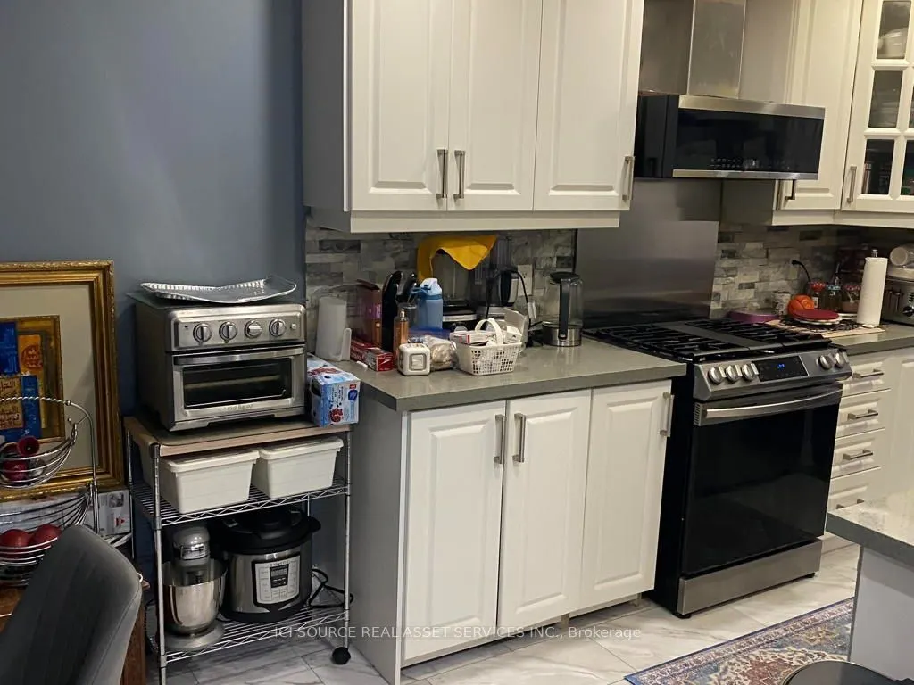
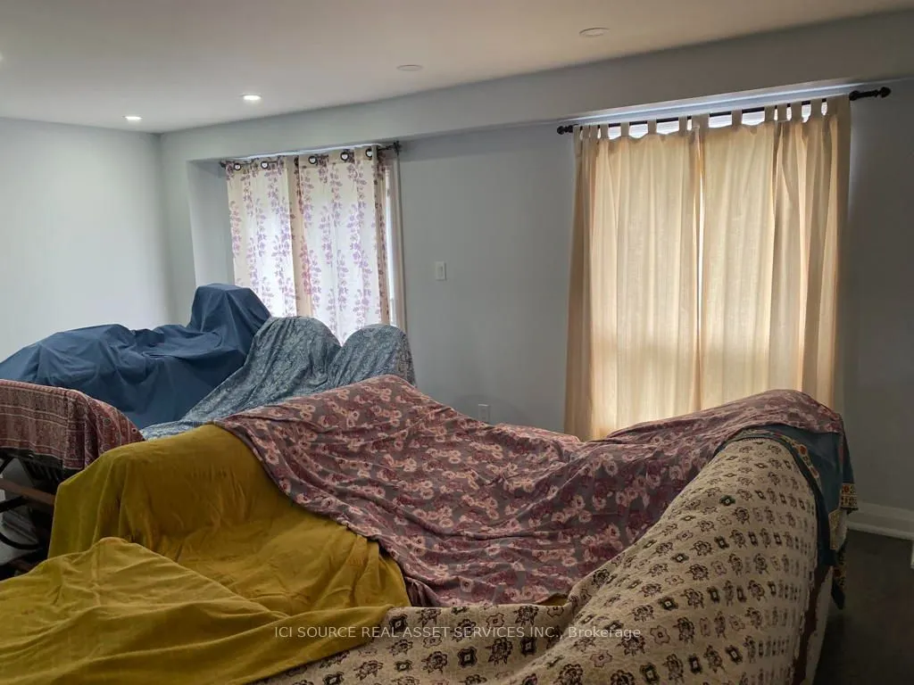
77 Newbridge Cres, Brampton, Peel, Ontario L6S4B5Welcome Renovated Detached Home. Excellent Location Gorgeous Open Concept Kitchen & Living Rm, Master W/Ensuite Bath, Separate Entrance To Basement With 2 Separate Laundries, Walkout To Your Private Back Yard. Extremely Tasteful & Immaculate Home! Min...utes Away From School, Collage, Hwy, Restaurants, Movie Theatre, Cafes, Shoppers World Mall And Transit. All Branded, Stainless Fridge, Stove, Dishwasher, 2 Front Loader Washers & Dryers, 2 OTR Microwaves, L.E.D Pot Lightings Thru-Out, Quartz Countertop, Carrera Split face Backsplash, New Garage Door, Central Air, New Windows Thru-Out. New Roof 2026. Currently leased to single extended family *For Additional Property Details, Click The Brochure Icon Below*
Full Property Details
Interior
Bedrooms
3
Bedrooms Plus
2
Total Bedrooms
5
Washrooms
4
Square Footage
1100-1500 sqft
Basement
Finished
Heating Source
Gas
Heating Fuel
Forced Air
Air Conditioning
Central Air
Family Room
No
Kitchens
1
Total Kitchens
1
Fireplace Features
No
Bedrooms
3
Bedrooms Plus
2
Total Bedrooms
5
Washrooms
4
Square Footage
1100-1500 sqft
Basement
Finished
Heating Source
Gas
Heating Fuel
Forced Air
Air Conditioning
Central Air
Family Room
No
Kitchens
1
Total Kitchens
1
Fireplace Features
No
Exterior
Depth
135.28
Front
30.05
Lot Size
30 x 135.28 ft
Pool
None
Parking Spaces
4
Total Parking Spaces
5.00
Parking Description
Attached
Garage Spaces
1
Depth
135.28
Front
30.05
Lot Size
30 x 135.28 ft
Pool
None
Parking Spaces
4
Total Parking Spaces
5.00
Parking Description
Attached
Garage Spaces
1
Building Description
Style
2-Storey
Home Type
House
Subtype
Detached
Property Orientation
West
Exterior Finish
Brick Front
Sewers
Sewer
Water Supply
Municipal
Possession Date
11/30/2026
Style
2-Storey
Home Type
House
Subtype
Detached
Property Orientation
West
Exterior Finish
Brick Front
Sewers
Sewer
Water Supply
Municipal
Possession Date
11/30/2026
Community
Community
Westgate
Community
Westgate
Taxes & Fees
Taxes
$5,176.46 /yr
Tax Year
2026
Occupancy
Tenant
Taxes
$5,176.46 /yr
Tax Year
2026
Occupancy
Tenant
Room Types
Bedroom
-
Dimensions 16.77 x 8.99 feet
150.76 sqft
Bedroom 2
-
Dimensions 9.91 x 12.34 feet
122.29 sqft
Bedroom 3
-
Dimensions 8.99 x 11.19 feet
100.6 sqft
Bedroom 4
-
Dimensions 10.99 x 9.97 feet
109.57 sqft
Bedroom 5
-
Dimensions 10.99 x 9.97 feet
109.57 sqft
Breakfast
-
Dimensions 20.08 x 6.73 feet
135.14 sqft
Dining Room
-
Dimensions 14.99 x 18.77 feet
281.36 sqft
Kitchen
-
Dimensions 20.08 x 6.73 feet
135.14 sqft
Kitchen
-
Dimensions 4.99 x 3.67 feet
18.31 sqft
Laundry
-
Dimensions 6.96 x 5.74 feet
39.95 sqft
Living Room
-
Dimensions 14.99 x 18.77 feet
281.36 sqft
Living Room
-
Dimensions 14.99 x 6.99 feet
104.78 sqft
Similar Properties(No results)
Mortgage Calculator
Calculate your estimated monthly mortgage payment
Price
$750,000
$
%
%
Total cost of mortgage
$0
Monthly payment
By clicking Save, we will calculate your estimated mortgage for all properties using the saved values (down payment percentage, interest rate, and amortization).
The accuracy and applicability of this calculator are not guaranteed.