Sign In or Create a Free Account to see full details of this property
Key Facts
Key facts for 46 Bartley Bull Parkway
Property Type
House, 2-Storey
Parking
Attached 2 garage, 4 parking
MLS #
W13788546
Size
1100-1500 sqft
Basement
Finished
Listed on
2026-09-15
Lot size
54 x 111.69
Tax
$6,363 /yr
Days on Market
28
Approximate Age
51-99
Maintenance Fee
-
Description
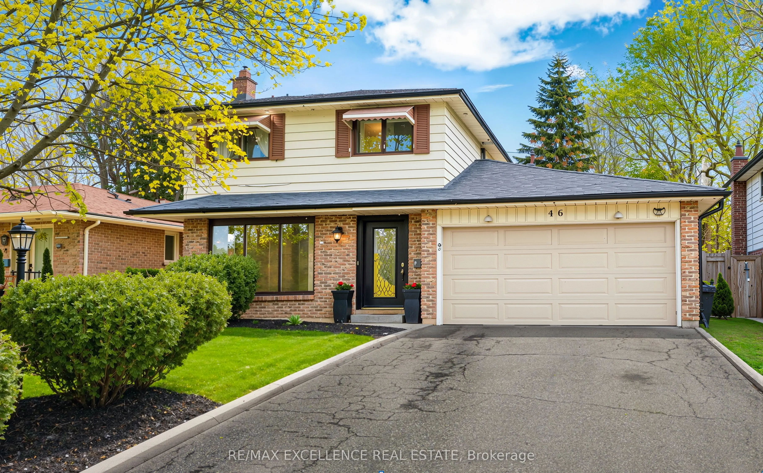
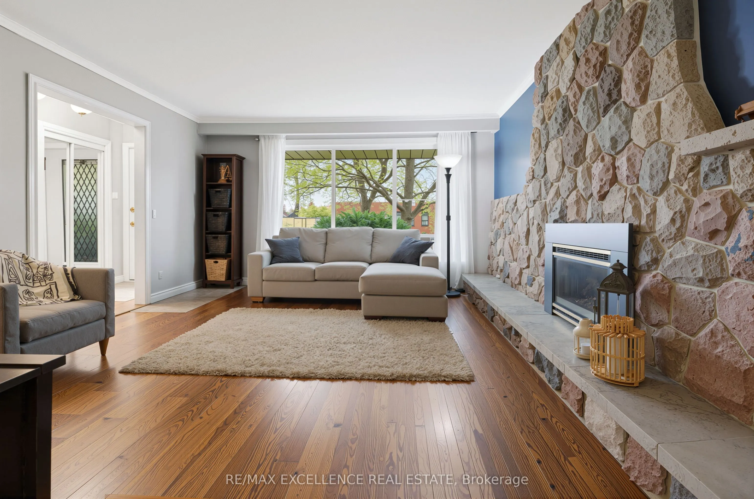
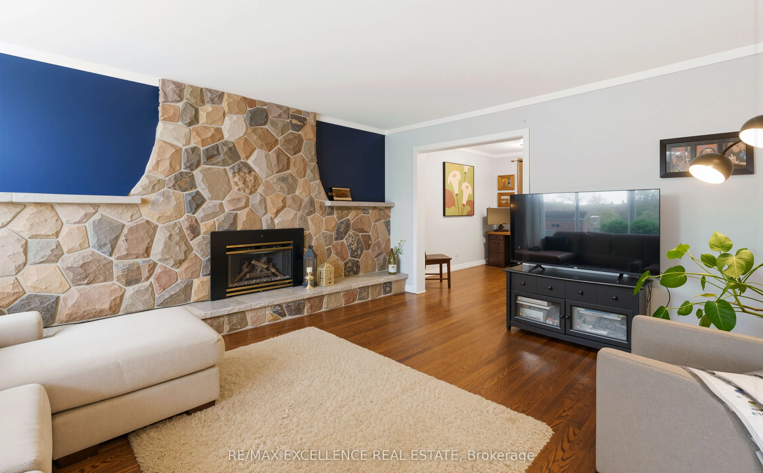
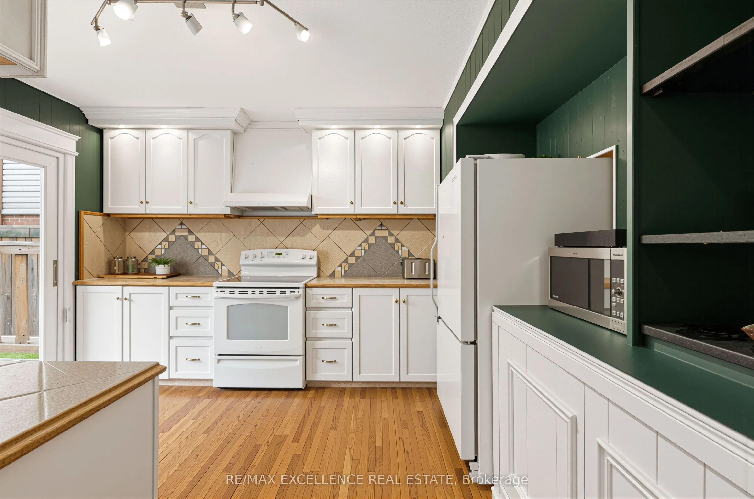
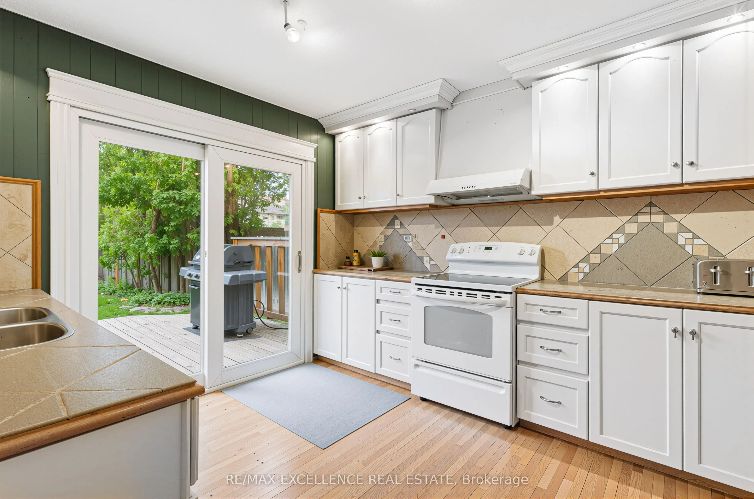
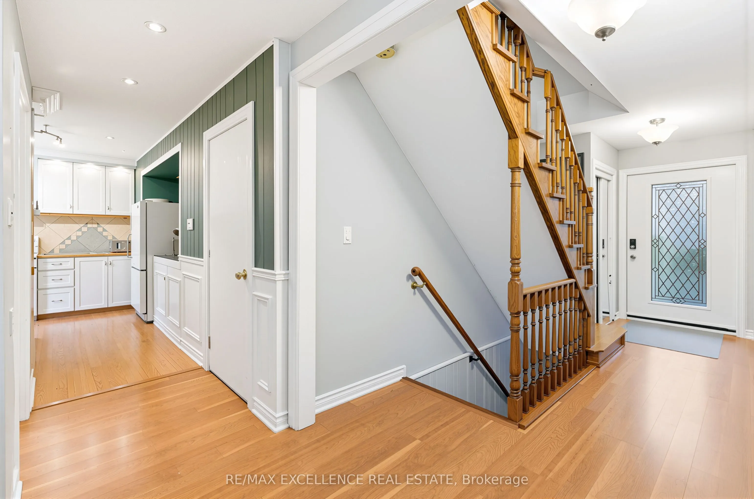
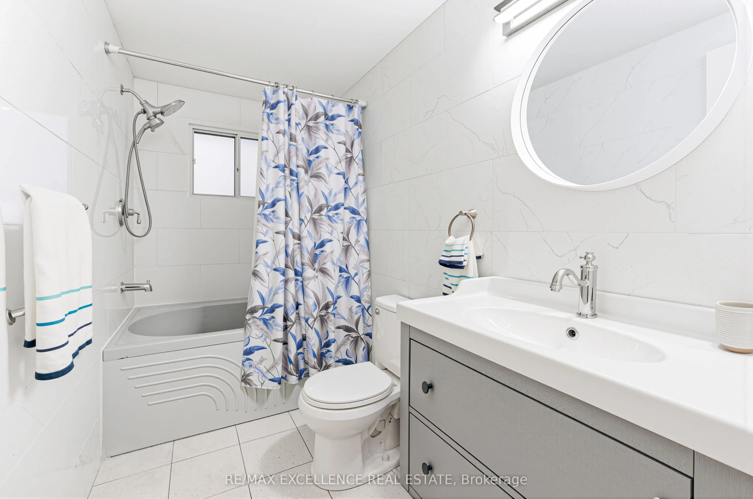
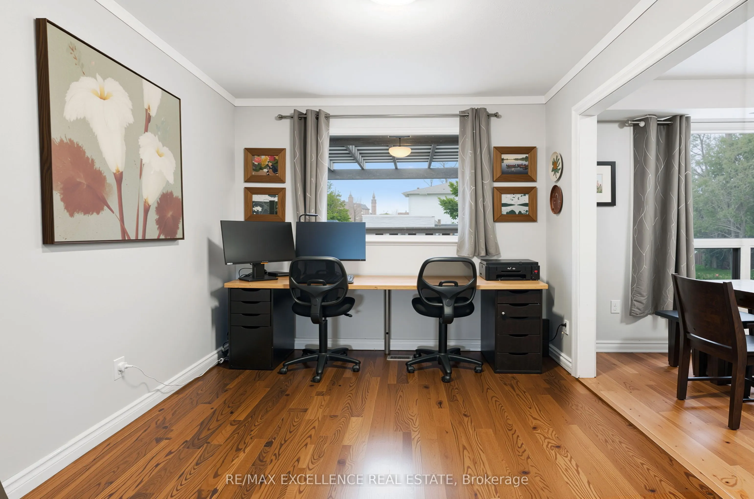
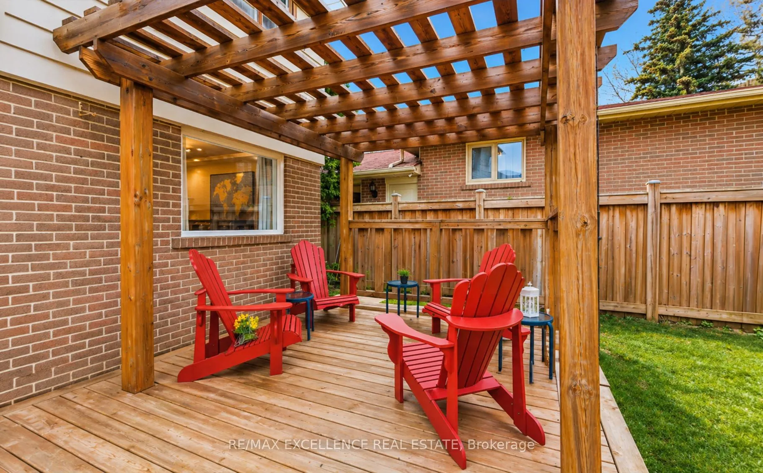
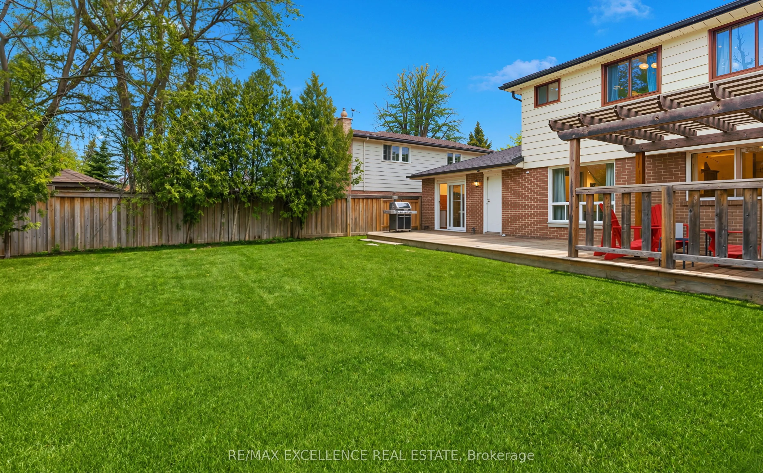
Welcome to this spacious detached two-storey home featuring 4 generously sized bedrooms, 3 bathrooms, and a finished basement, offering an ideal layout for growing families, multi-generational households, or buyers looking for flexible additional living space. Located in Brampton's highly sought-aft...er Peel Village, this home combines everyday comfort with the charm of a mature, family-friendly neighbourhood known for its tree-lined streets and strong sense of community.The main floor offers bright and welcoming living spaces, including a spacious family room designed for both relaxing and entertaining. Updated bathrooms add a refreshed, modern feel, while the finished basement provides valuable extra space that can be adapted as a recreation room, home office, guest area, or extended family space.Outside, the private backyard is surrounded by mature trees, creating a peaceful setting with added privacy. A large rear deck with a gas BBQ hookup provides an excellent space for summer gatherings, outdoor dining, and quiet evenings at home.Additional features include a double-car garage, parking for up to 6 vehicles, central vacuum, sauna, jetted soaker tub, NEST smart thermostat, programmable entry system, and a newer fence. The home is also conveniently located near the Etobicoke Creek Trail, schools, parks, recreation centres, public transit, shopping, restaurants, and major highways.A well-rounded family home offering generous interior space, a finished basement, excellent parking, a private backyard, and a highly convenient Peel Village location.
Full Property Details
Interior
Bedrooms
4
Total Bedrooms
4
Washrooms
3
Square Footage
1100-1500 sqft
Basement
Finished
Heating Source
Gas
Heating Fuel
Forced Air
Air Conditioning
Central Air
Family Room
Yes
Kitchens
1
Total Kitchens
1
Fireplace Features
No
Bedrooms
4
Total Bedrooms
4
Washrooms
3
Square Footage
1100-1500 sqft
Basement
Finished
Heating Source
Gas
Heating Fuel
Forced Air
Air Conditioning
Central Air
Family Room
Yes
Kitchens
1
Total Kitchens
1
Fireplace Features
No
Exterior
Depth
111.69
Front
54.44
Acreage
< .50
Driveway
Private
Lot Size
54 x 111.69 ft
Pool
None
Parking Spaces
4
Total Parking Spaces
6.00
Parking Description
Attached
Garage Spaces
2
Zoning
R1B
Depth
111.69
Front
54.44
Acreage
< .50
Driveway
Private
Lot Size
54 x 111.69 ft
Pool
None
Parking Spaces
4
Total Parking Spaces
6.00
Parking Description
Attached
Garage Spaces
2
Zoning
R1B
Building Description
Style
2-Storey
Home Type
House
Subtype
Detached
Year Built
51-99
Property Orientation
West
Exterior Finish
Aluminum Siding,Brick
Sewers
Sewer
Water Supply
Municipal
Possession Date
No Data
Style
2-Storey
Home Type
House
Subtype
Detached
Year Built
51-99
Property Orientation
West
Exterior Finish
Aluminum Siding,Brick
Sewers
Sewer
Water Supply
Municipal
Possession Date
No Data
Community
Community
Brampton East
Community
Brampton East
Taxes & Fees
Taxes
$6,363 /yr
Tax Year
2025
Occupancy
Owner
Taxes
$6,363 /yr
Tax Year
2025
Occupancy
Owner
Room Types
Bathroom
3 Pc Bath
Dimensions - feet
0 sqft
Bathroom
4 Pc Bath
Dimensions - feet
0 sqft
Bedroom 2
-
Dimensions 11.98 x 14.99 feet
179.58 sqft
Bedroom 3
-
Dimensions 7.05 x 8.99 feet
63.38 sqft
Bedroom 4
-
Dimensions 9.02 x 8.99 feet
81.09 sqft
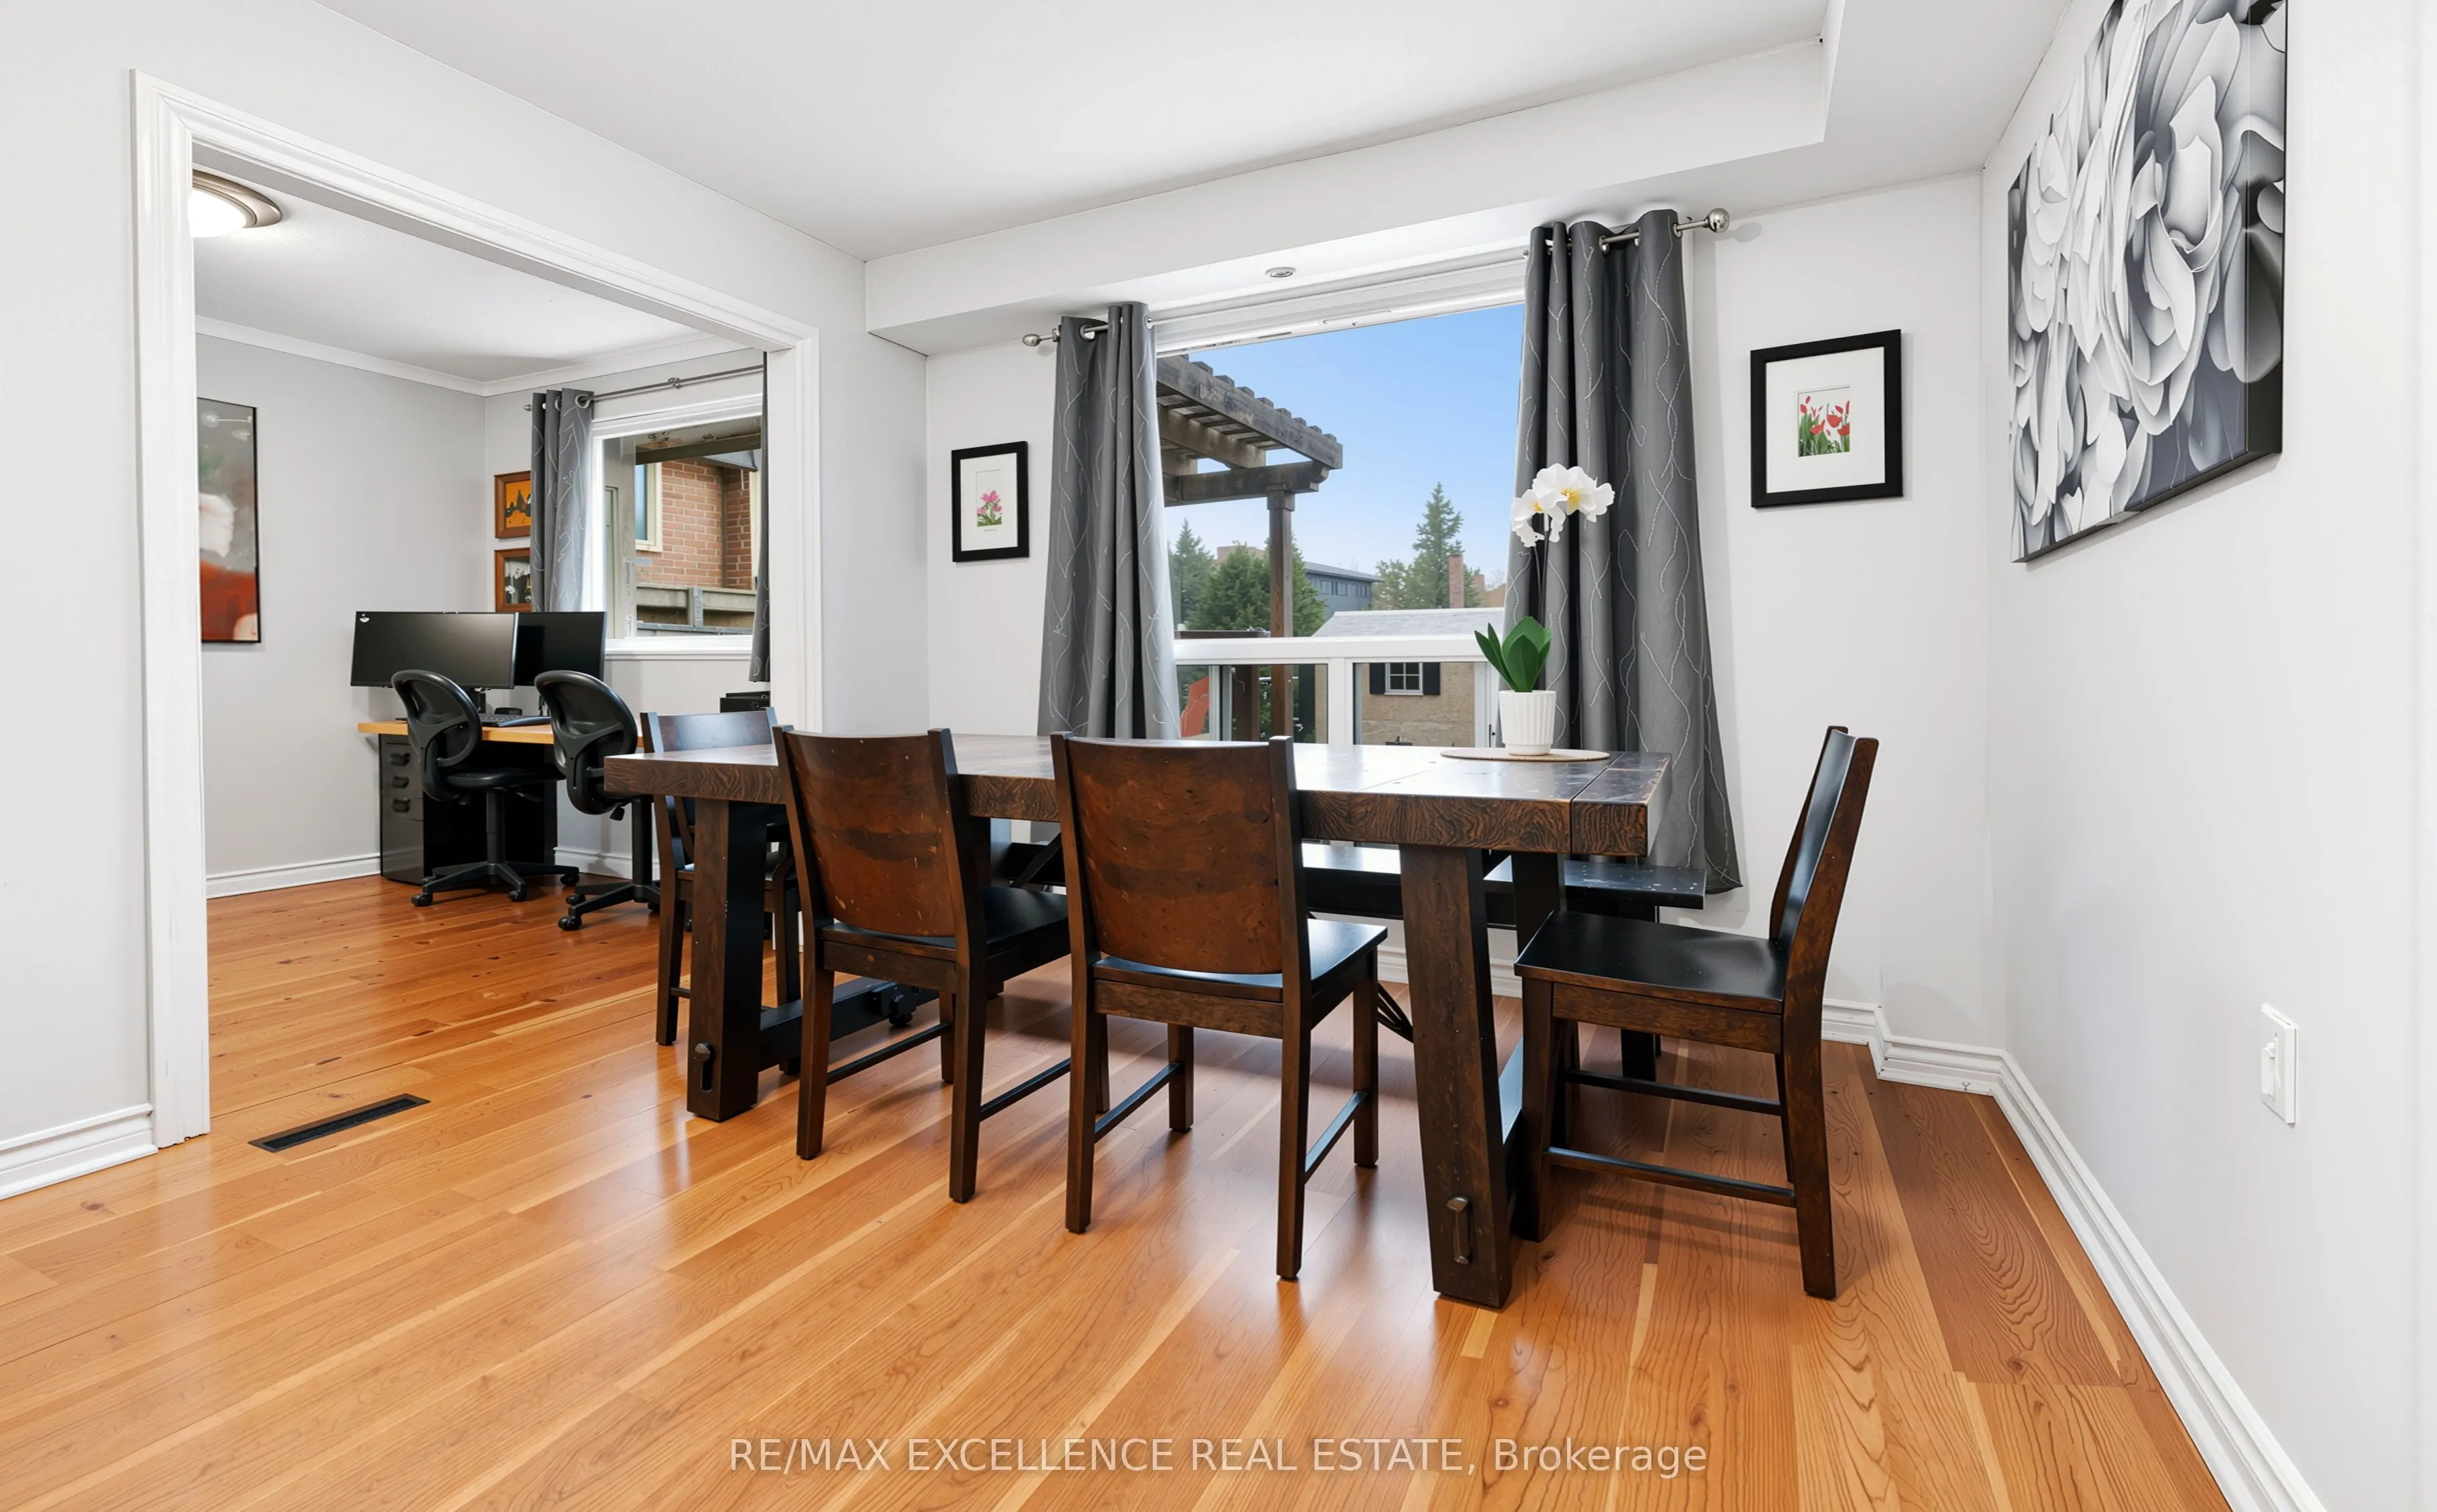
Dining Room
-
Dimensions 11.81 x 10.1 feet
119.28 sqft
Family Room
-
Dimensions 13.98 x 15.98 feet
223.4 sqft
Kitchen
-
Dimensions 10.01 x 12.99 feet
130.03 sqft
Office
-
Dimensions 8.99 x 10.17 feet
91.43 sqft
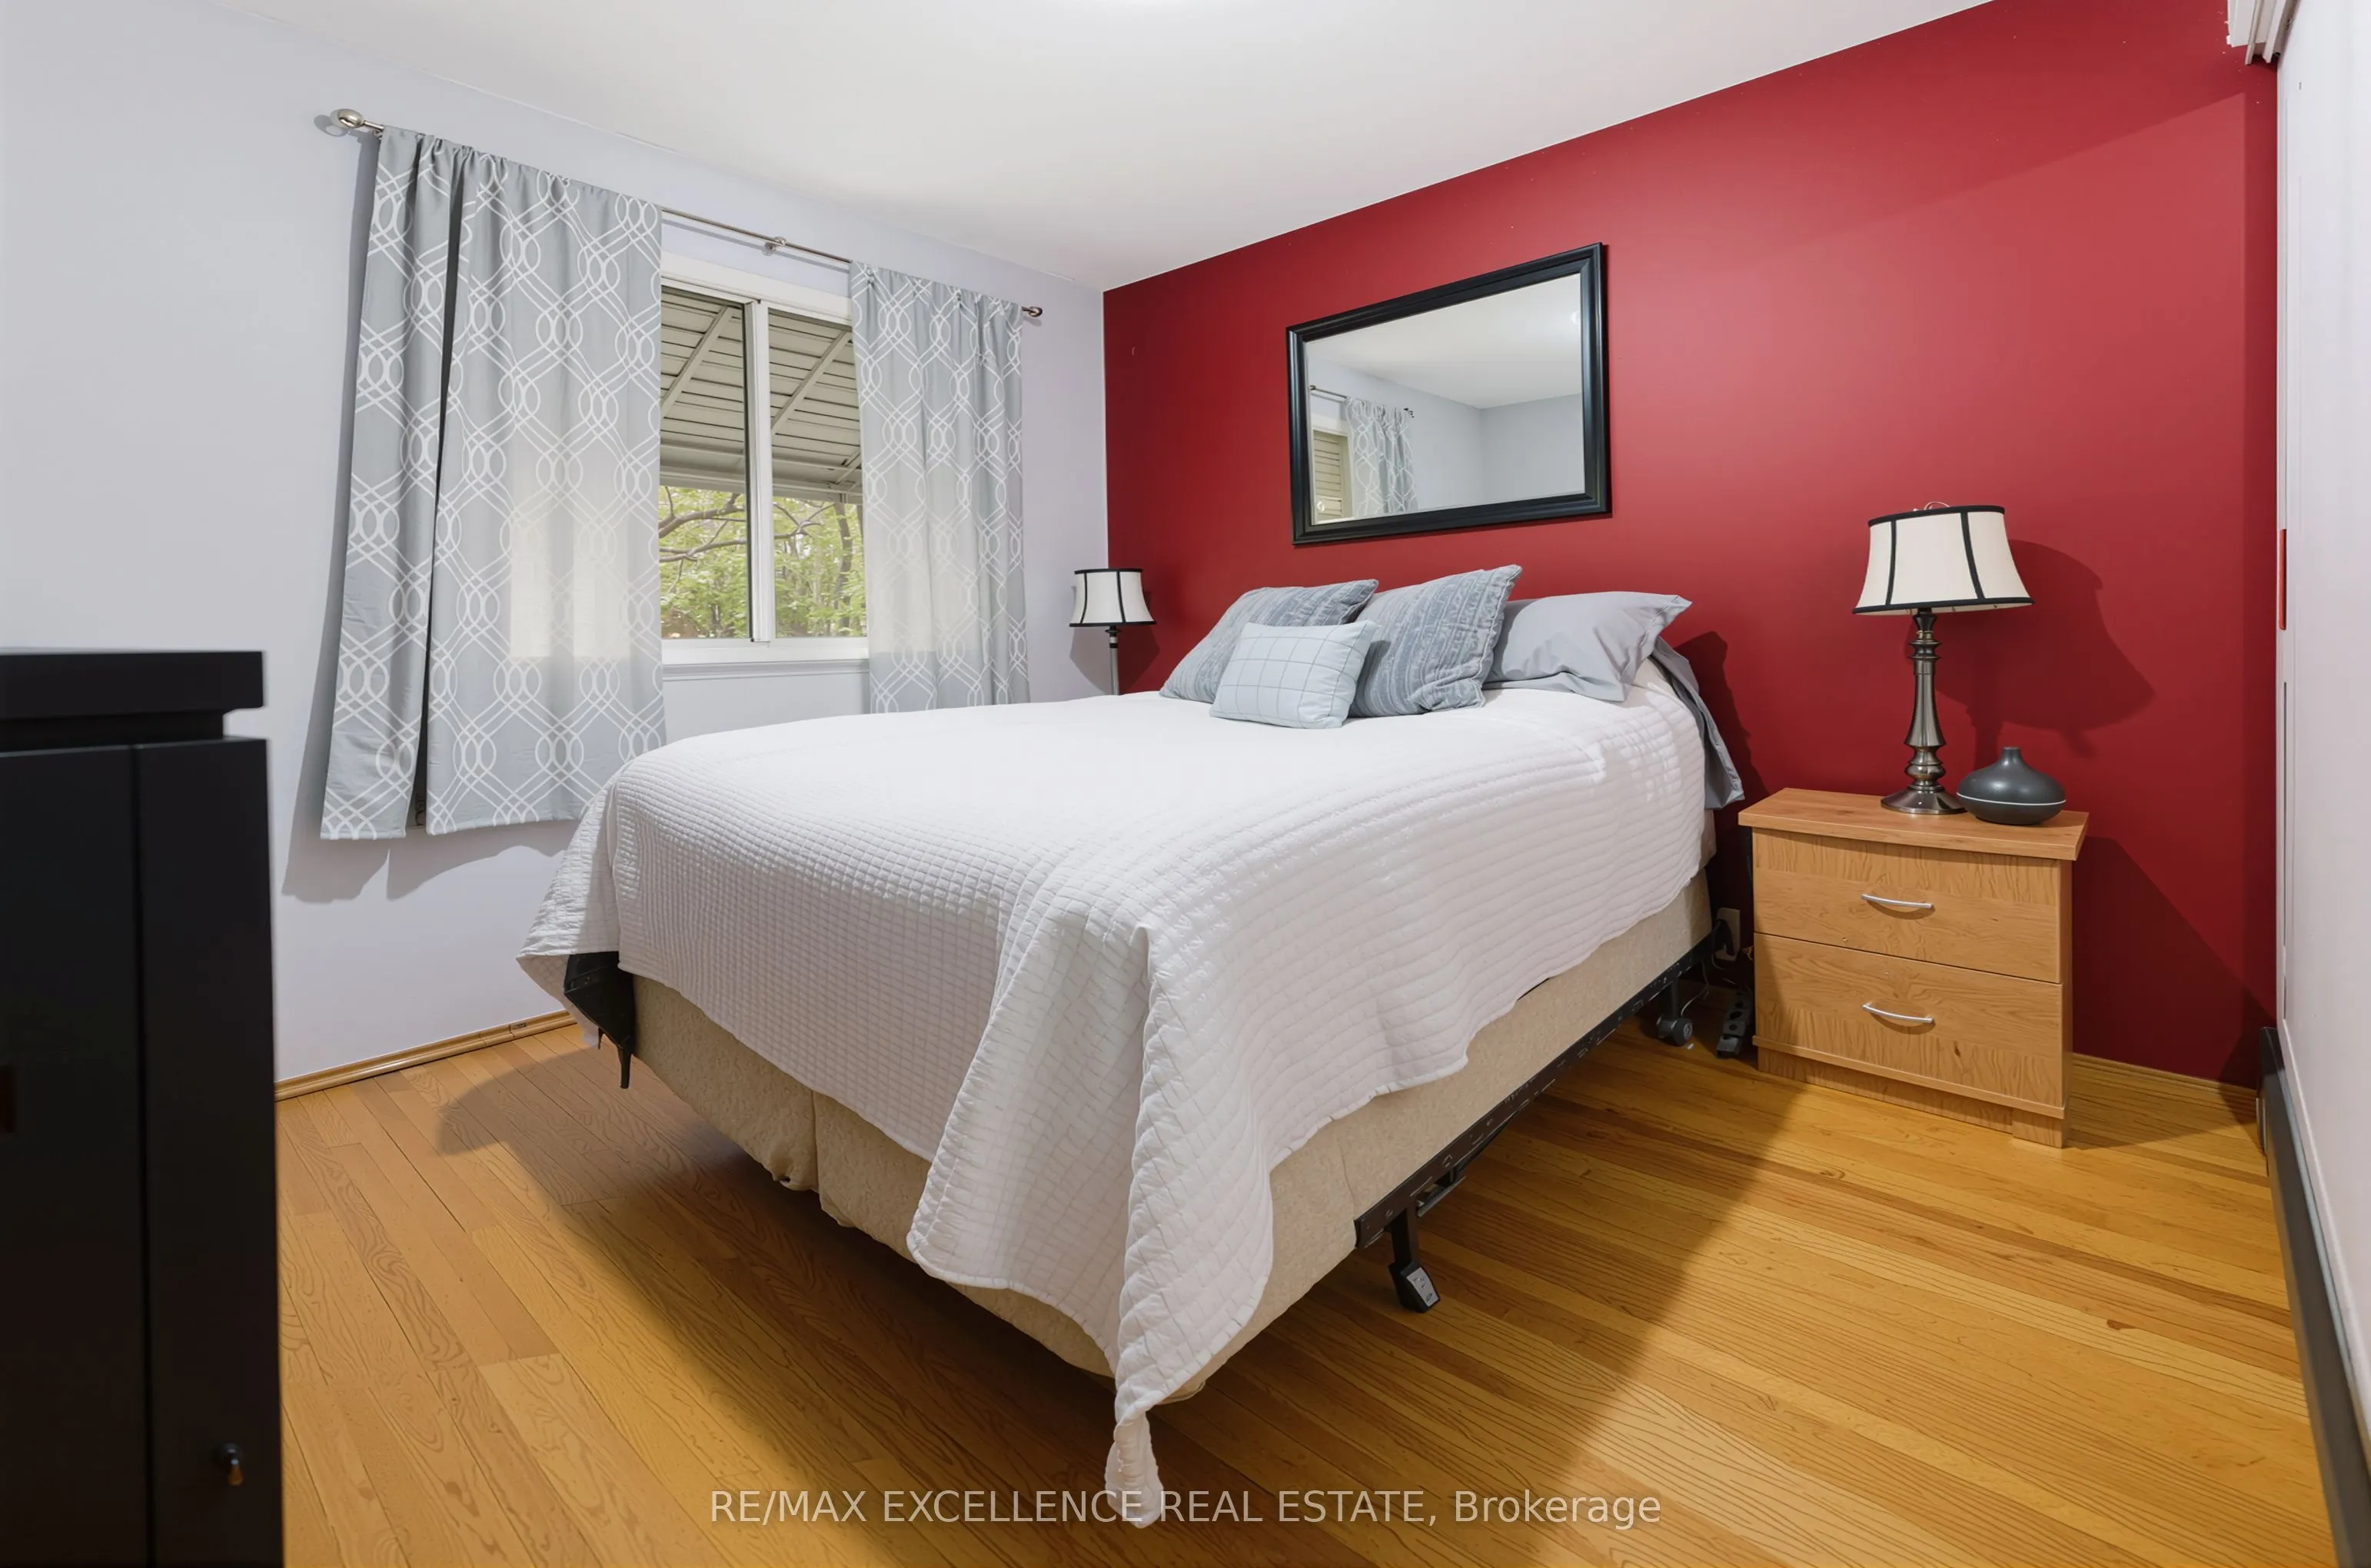
Primary Bedroom
-
Dimensions 11.98 x 11.98 feet
143.52 sqft
Recreation
-
Dimensions 19.98 x 21 feet
419.58 sqft
Similar Properties(No results)
Mortgage Calculator
Calculate your estimated monthly mortgage payment
Price
$779,990
$
%
%
Total cost of mortgage
$0
Monthly payment
By clicking Save, we will calculate your estimated mortgage for all properties using the saved values (down payment percentage, interest rate, and amortization).
The accuracy and applicability of this calculator are not guaranteed.