Sign In or Create a Free Account to see full details of this property
Key Facts
Key facts for 41 Aberdeen Crescent
Property Type
House, Bungalow
Parking
None 0 garage, 4 parking
MLS #
W13121048
Size
1100-1500 sqft
Basement
Finished
Listed on
2026-05-13
Lot size
55 x 110.0
Tax
$5,511 /yr
Days on Market
153
Approximate Age
-
Maintenance Fee
-
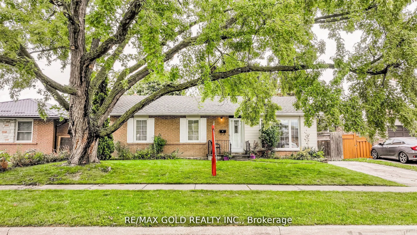
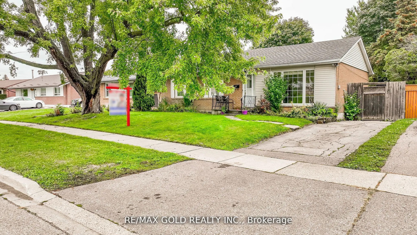
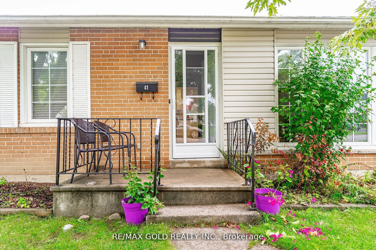
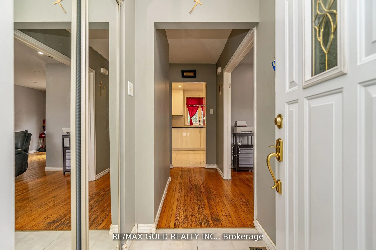
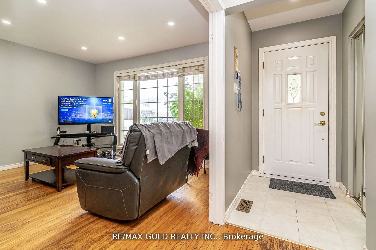
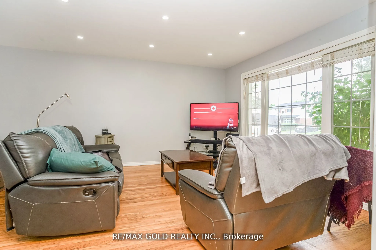
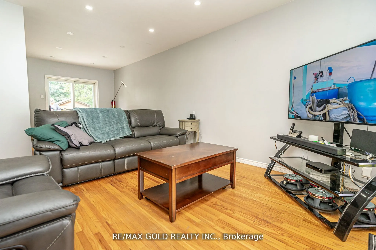
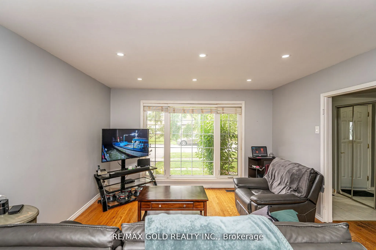
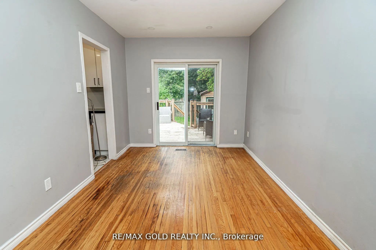
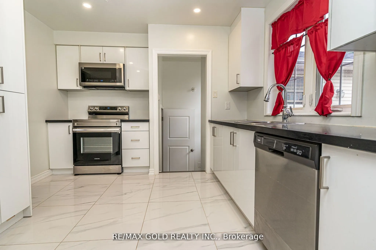
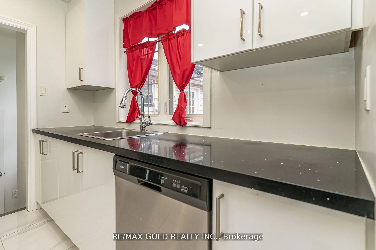
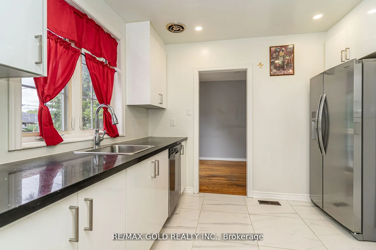
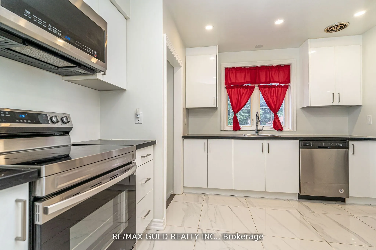
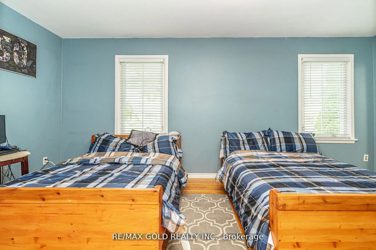
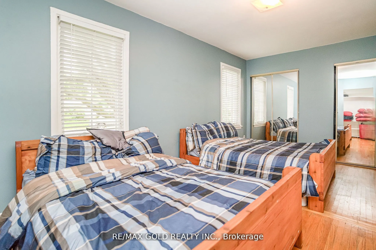
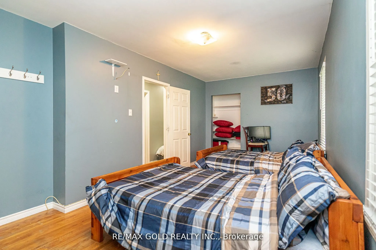
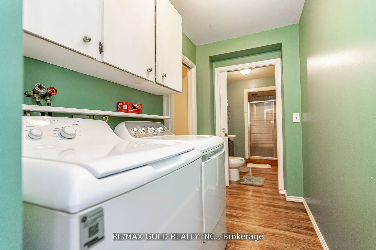
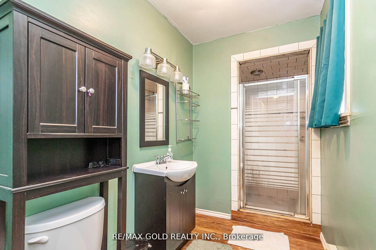
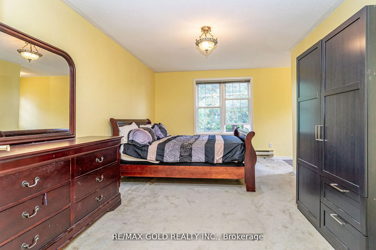
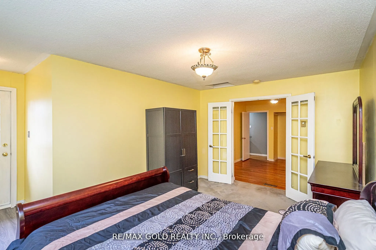
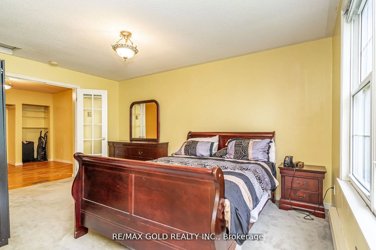
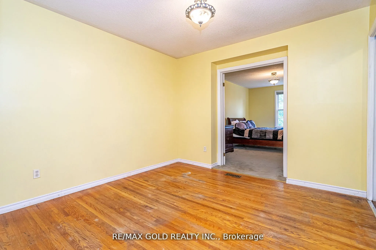
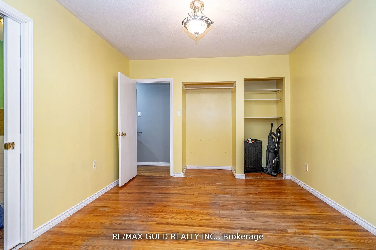
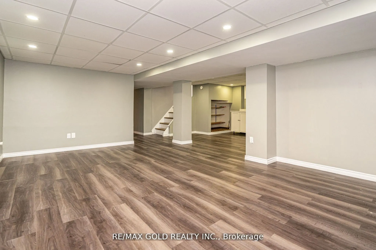
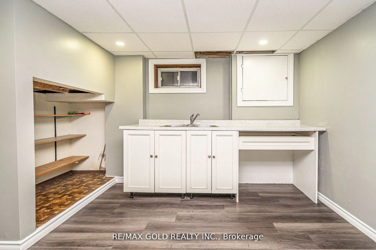
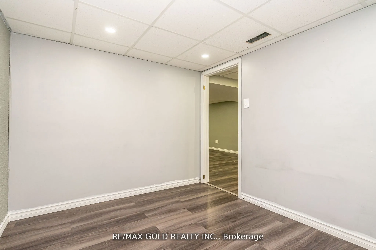
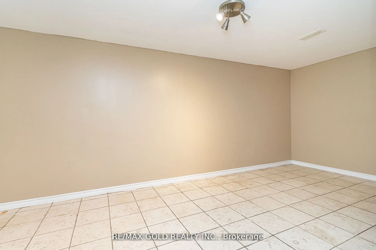
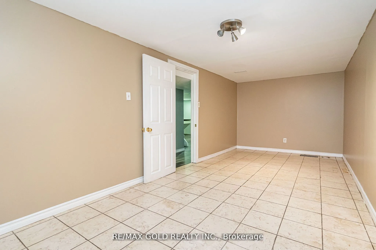
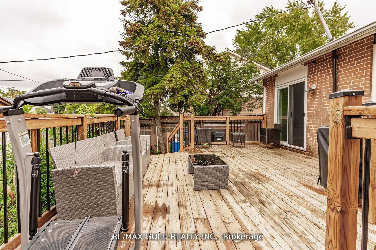
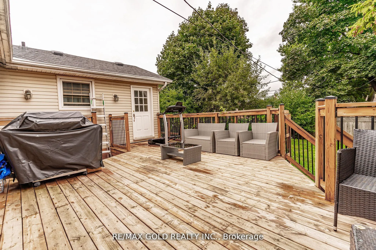
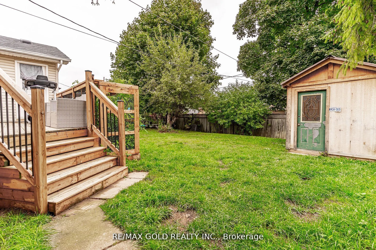
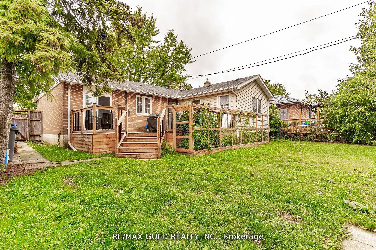
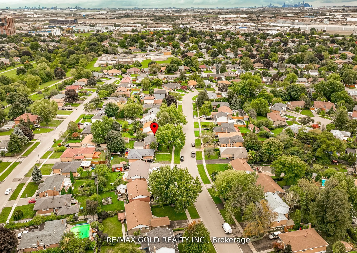
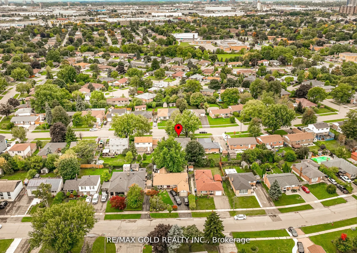
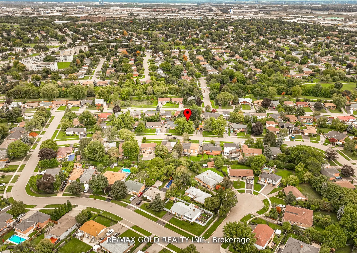
Description
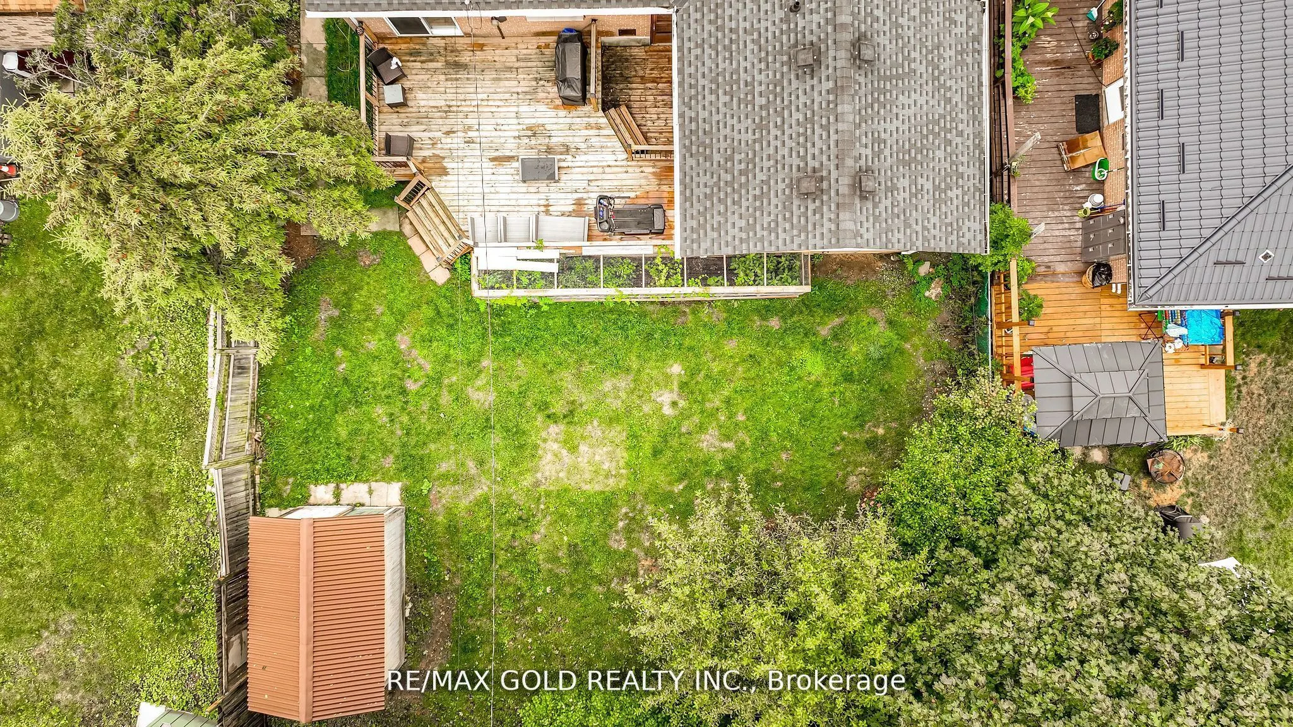
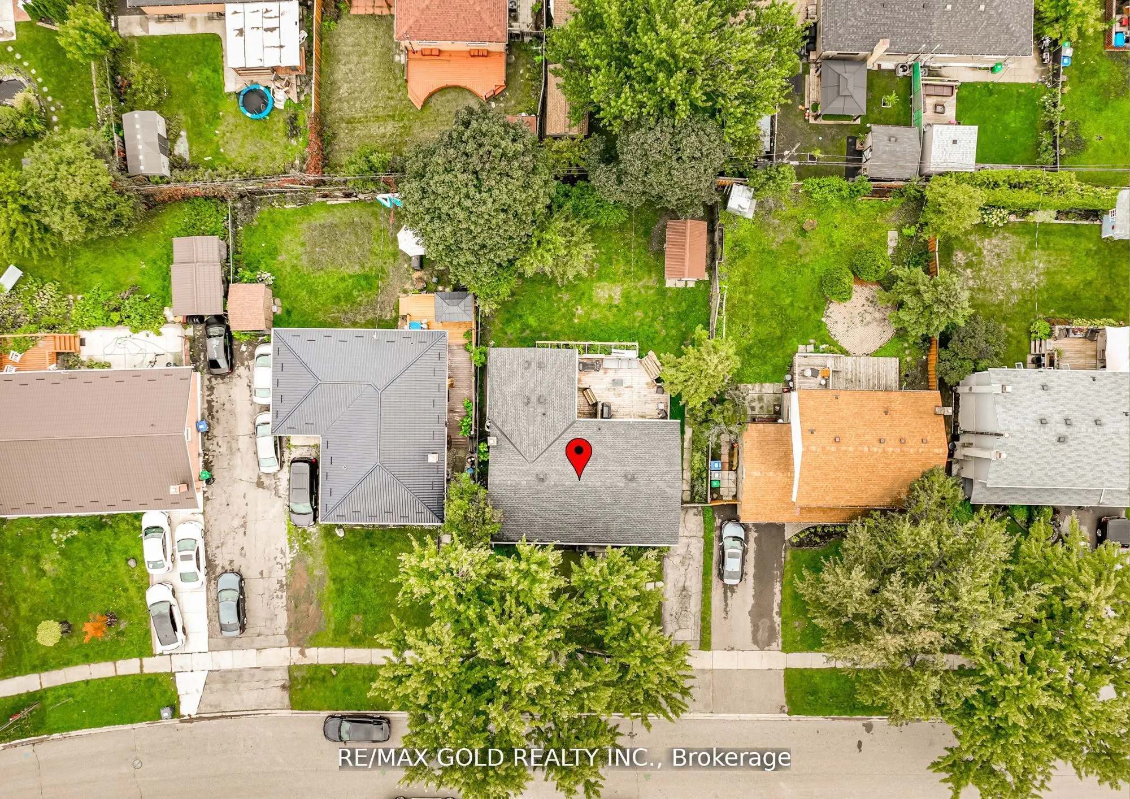
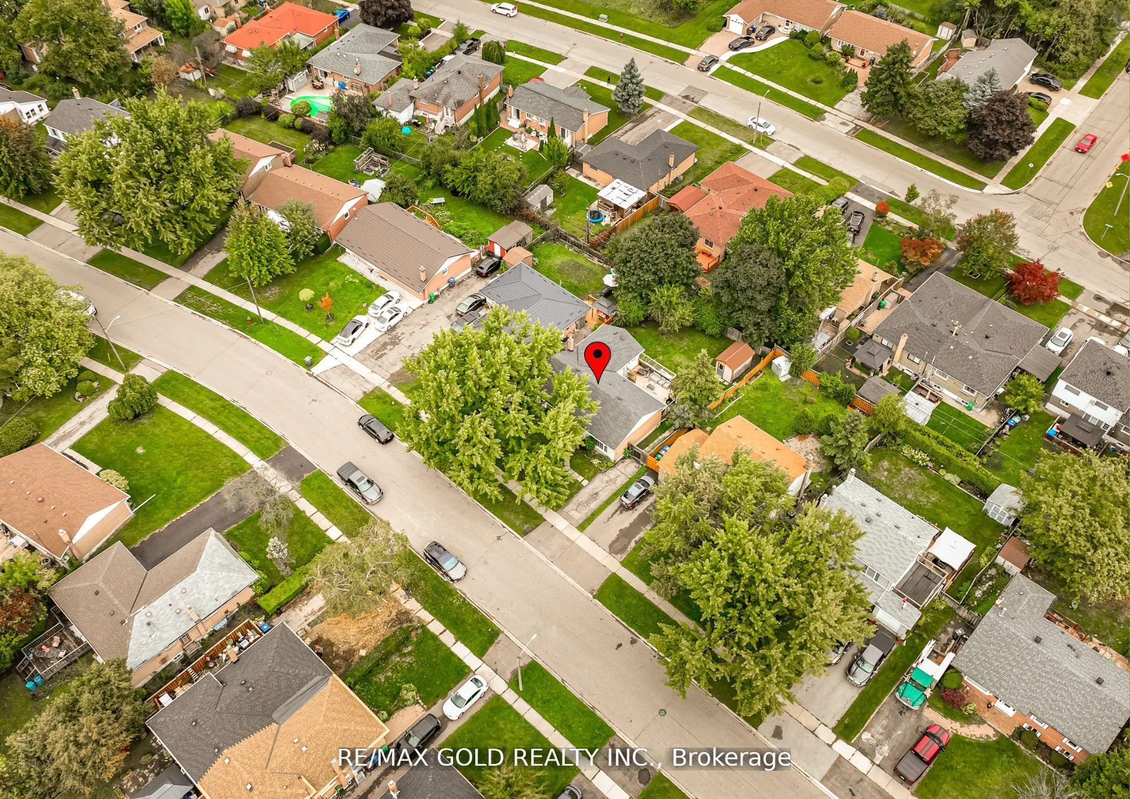
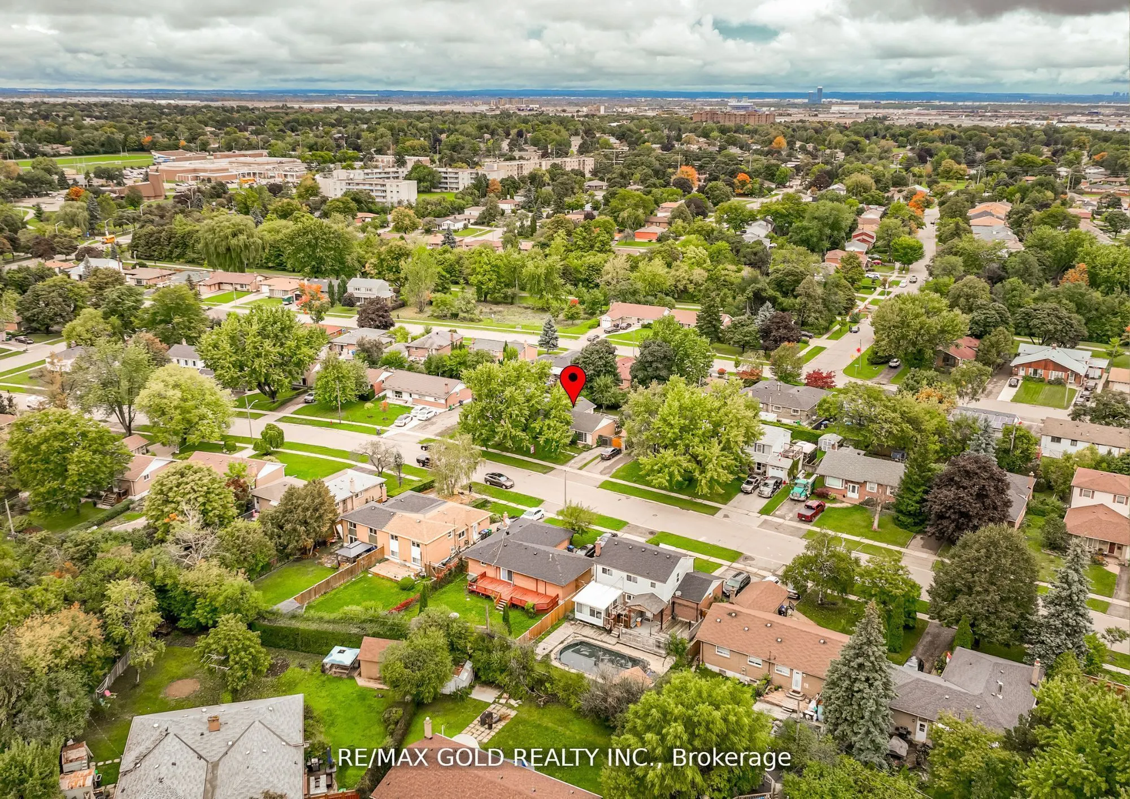
Welcome to 41 ABERDEEN CRES.,BRAMPTON: Well Maintained Beautiful Bungalow with GREAT ADDITIONAT THE BACK Offers Warm Welcoming Atmosphere with Great Curb Appeal Close to Go Station Locatedon 110' Deep Lot Features Bright and Spacious Formal Living Room Overlooks to Large ManicureFront Yard Through P...icture Window...Family Sized Dining Area Overlooks Large Eat in Kitchenwith Breakfast Area...Large Backyard with Deck Perfect for Family BBQs & Get Togethers withManicured Garden Area for Relaxing Summer...Perfect for Outdoor Entertainment with StorageShed...3 + 2 Generous Sized Bedrooms; 2nd/3rd Bedroom combined and can be converted back to 2Bedrooms...Open Concept Den and be Used as Home Office or Sitting Area with Primary Bedroom...2Full Washrooms...Finished Basement with Large Rec Room/2 Bedrooms/Full Washroom/KitchenetteGreat for Growing Family or Can be used as In Law Suite with Lots of Potential with SeparateEntrance... Driveway with 4 Parking Space...Ready to Move in Home Close to All Amenities:Schools, Go Station, Transit, Hwy407/410 and much more!!