Sign In or Create a Free Account to see full details of this property
Key Facts
Key facts for 2064 Donald Cousens Parkway
Property Type
Townhome, 3-Storey
Parking
Detached 1 garage, 2 parking
MLS #
N9382148
Size
-
Basement
Unfinished
Listed on
2024-10-04
Lot size
15 x 110.63
Tax
$3,996 /yr
Days on Market
36
Approximate Age
0-5
Maintenance Fee
-
Description
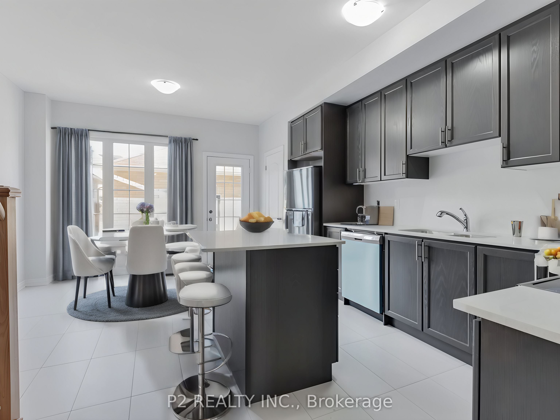
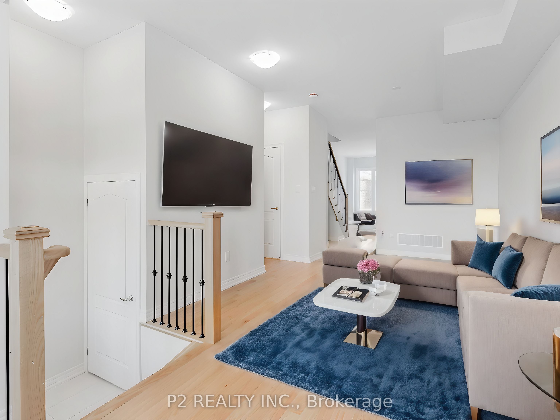
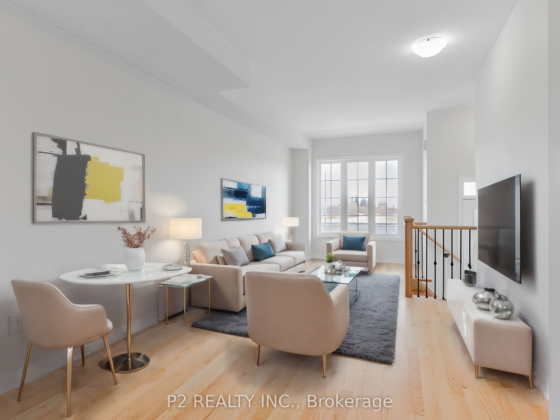
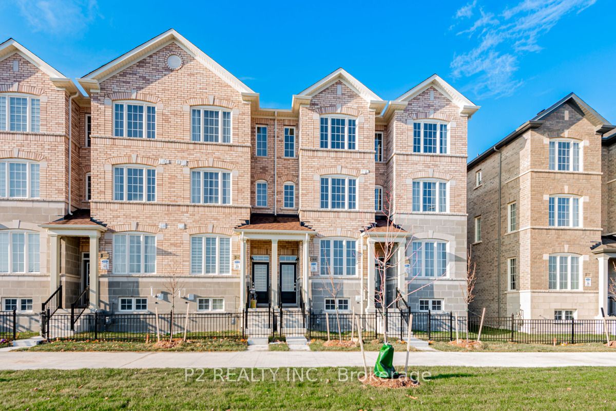
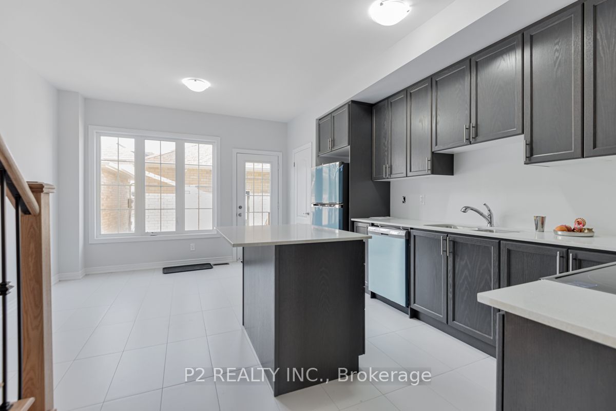
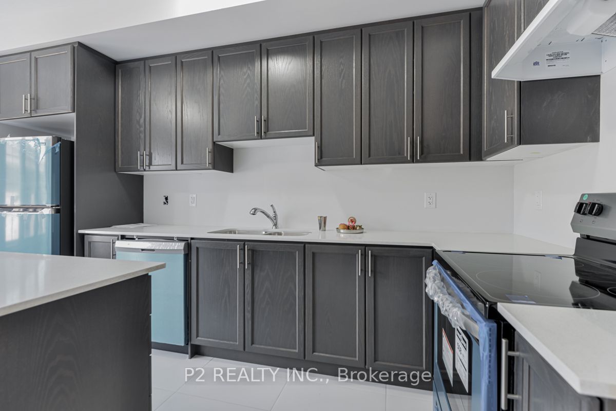
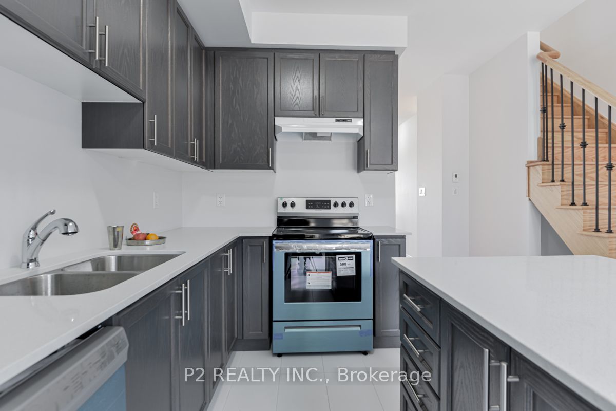
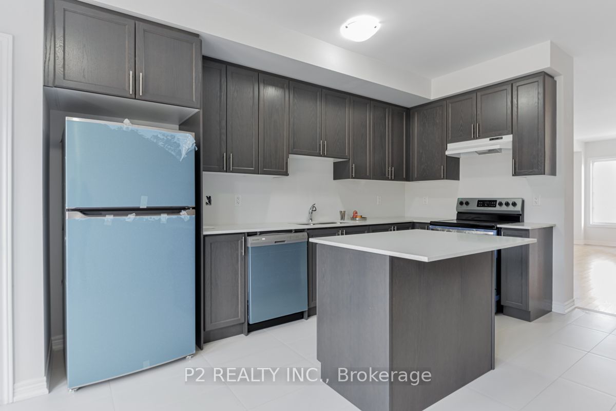
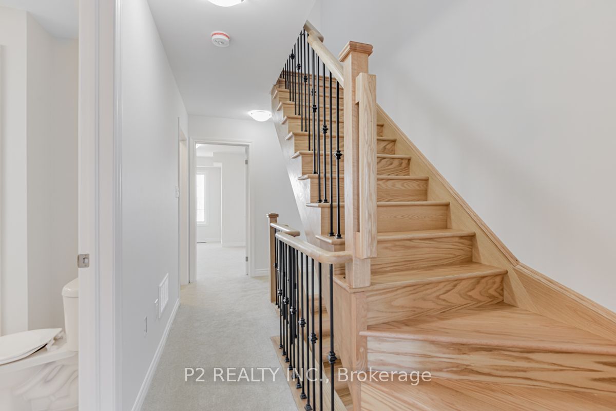
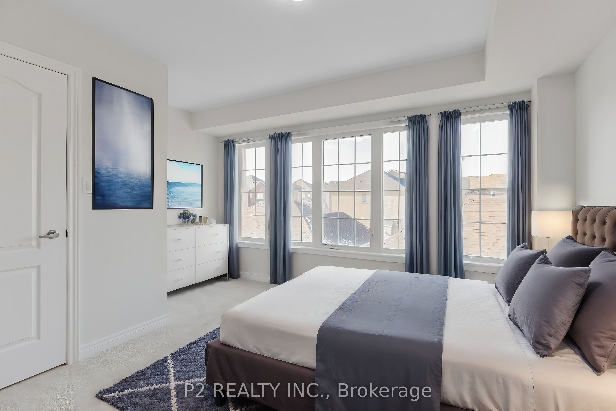
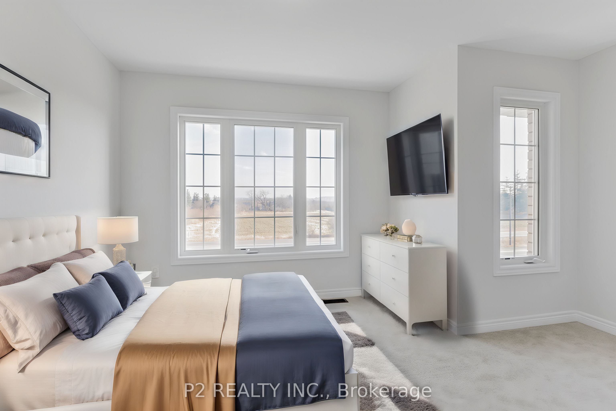
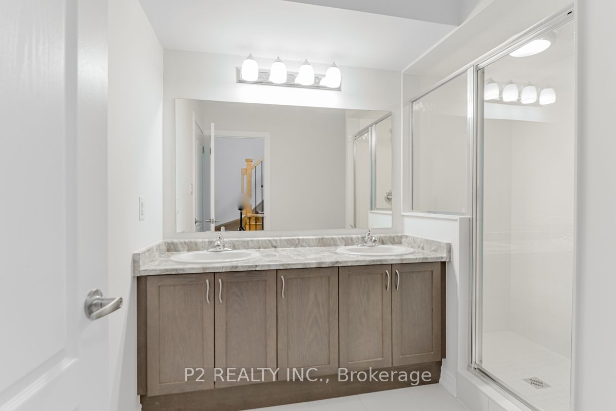
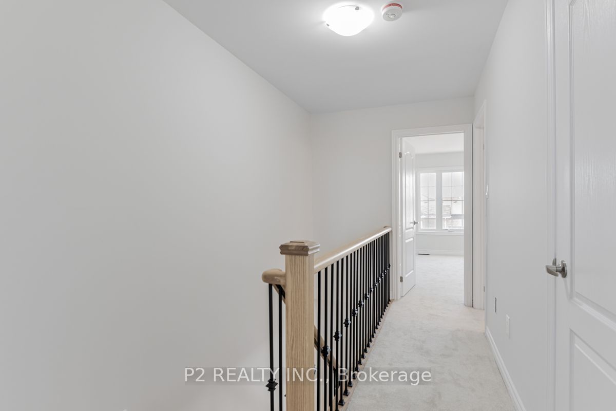
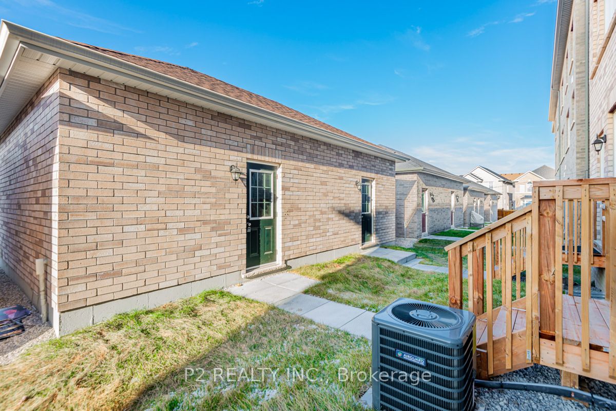
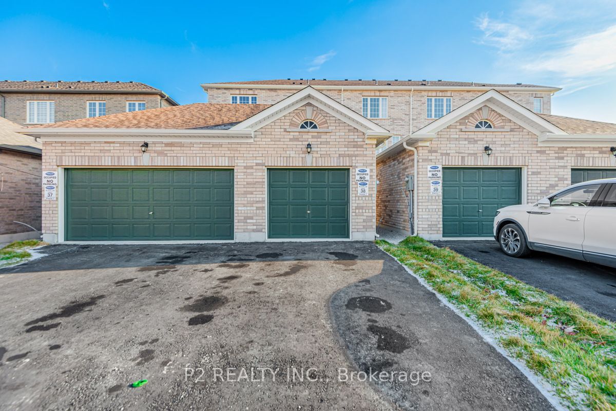
Newly Built Freehold Townhome In The Desirable Cornell Rouge Community. Modern Layout Features 4 Beds / 4 baths. 9ft Ceilings With A Bright Living Space. 2 Oak Staircases with Metal Pickets, Backyard Space Leading To Detached Garage, 3rd-floor laundry chute, $$$ spent on upgrades include upgraded ki...tchen cabinets, quartz countertops. Close to Highways, Hospital, Parks, Top Schools. and much more. 9 feet ceiling in unfinished basement with 3 pc basement rough-in for future washroom, rough in ductwork sized for future central central vacuum system. ***Some Photos Have Been Virtually Staged For Visual Purposes*** **** Extras **** Stainless Steel Fridge, Stainless Steel Stove, Stainless Steel Dishwasher, Hood Fan, Washer, Dryer, Window Coverings, All Electrical Light Fixtures.
Full Property Details
Interior
Bedrooms
4
Total Bedrooms
4
Washrooms
4
Basement
Unfinished
Heating Source
Gas
Heating Fuel
Forced Air
Air Conditioning
Central Air
Family Room
No
Kitchens
1
Total Kitchens
1
Fireplace Features
No
Bedrooms
4
Total Bedrooms
4
Washrooms
4
Basement
Unfinished
Heating Source
Gas
Heating Fuel
Forced Air
Air Conditioning
Central Air
Family Room
No
Kitchens
1
Total Kitchens
1
Fireplace Features
No
Exterior
Depth
110.63
Front
14.77
Driveway
Private
Lot Size
15 x 110.63 ft
Pool
None
Parking Spaces
2
Total Parking Spaces
2.00
Parking Description
Detached
Garage Spaces
1
Depth
110.63
Front
14.77
Driveway
Private
Lot Size
15 x 110.63 ft
Pool
None
Parking Spaces
2
Total Parking Spaces
2.00
Parking Description
Detached
Garage Spaces
1
Building Description
Style
3-Storey
Home Type
Townhome
Subtype
Att/Row/Townhouse
Year Built
0-5
Property Orientation
West
Exterior Finish
Brick
Sewers
Sewer
Water Supply
Municipal
Possession Date
No Data
Style
3-Storey
Home Type
Townhome
Subtype
Att/Row/Townhouse
Year Built
0-5
Property Orientation
West
Exterior Finish
Brick
Sewers
Sewer
Water Supply
Municipal
Possession Date
No Data
Community
Community
Cornell
Community
Cornell
Taxes & Fees
Taxes
$3,996 /yr
Tax Year
2024
Taxes
$3,996 /yr
Tax Year
2024
Room Types
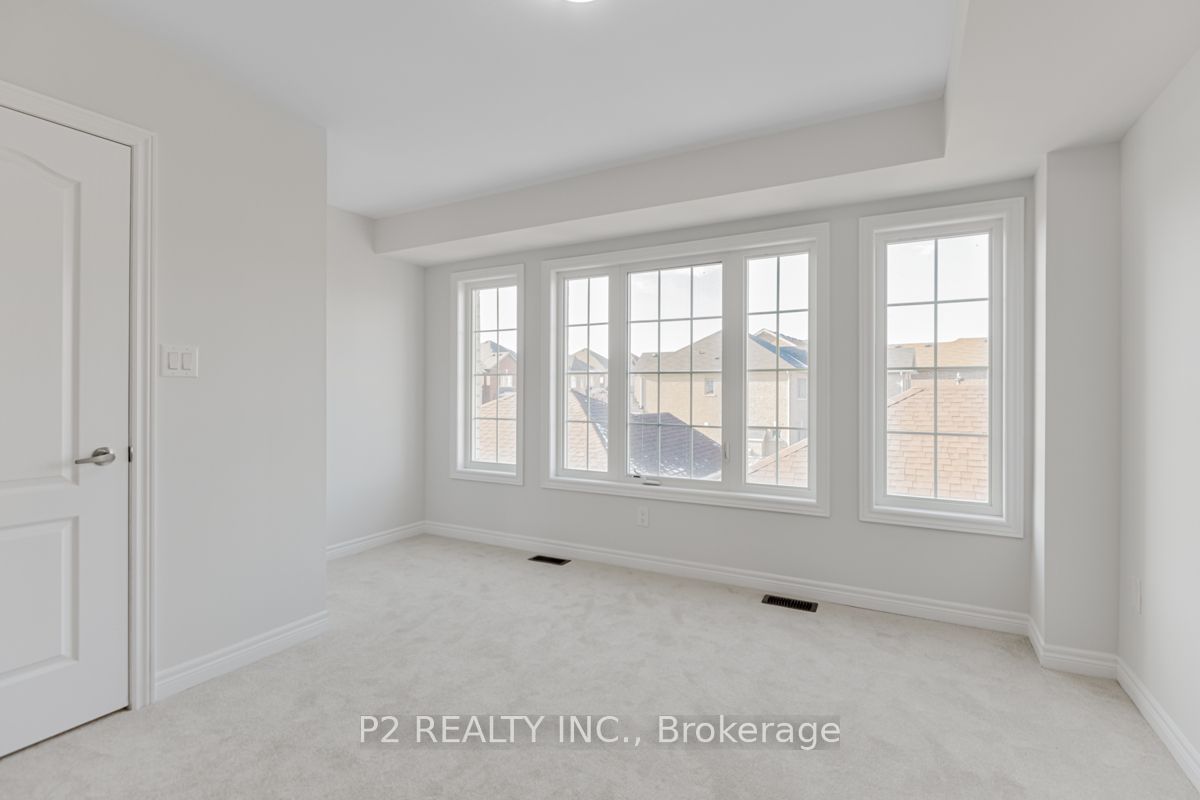
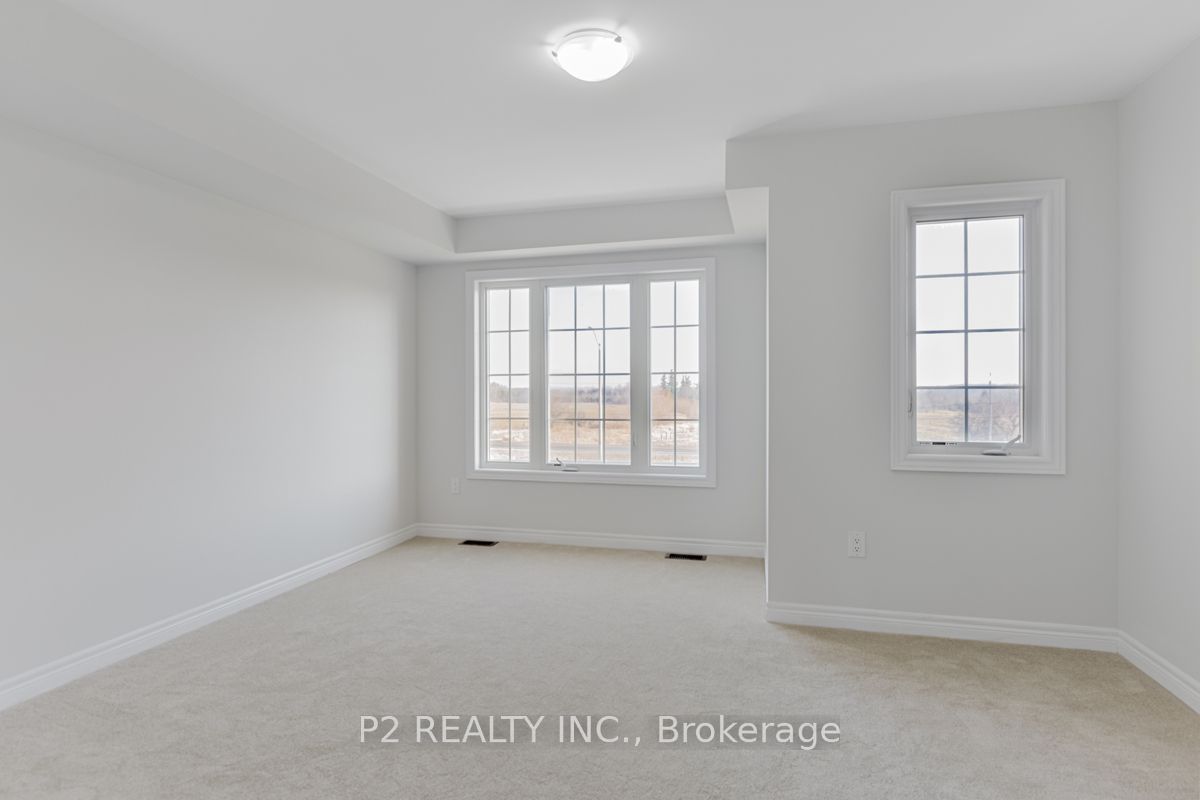
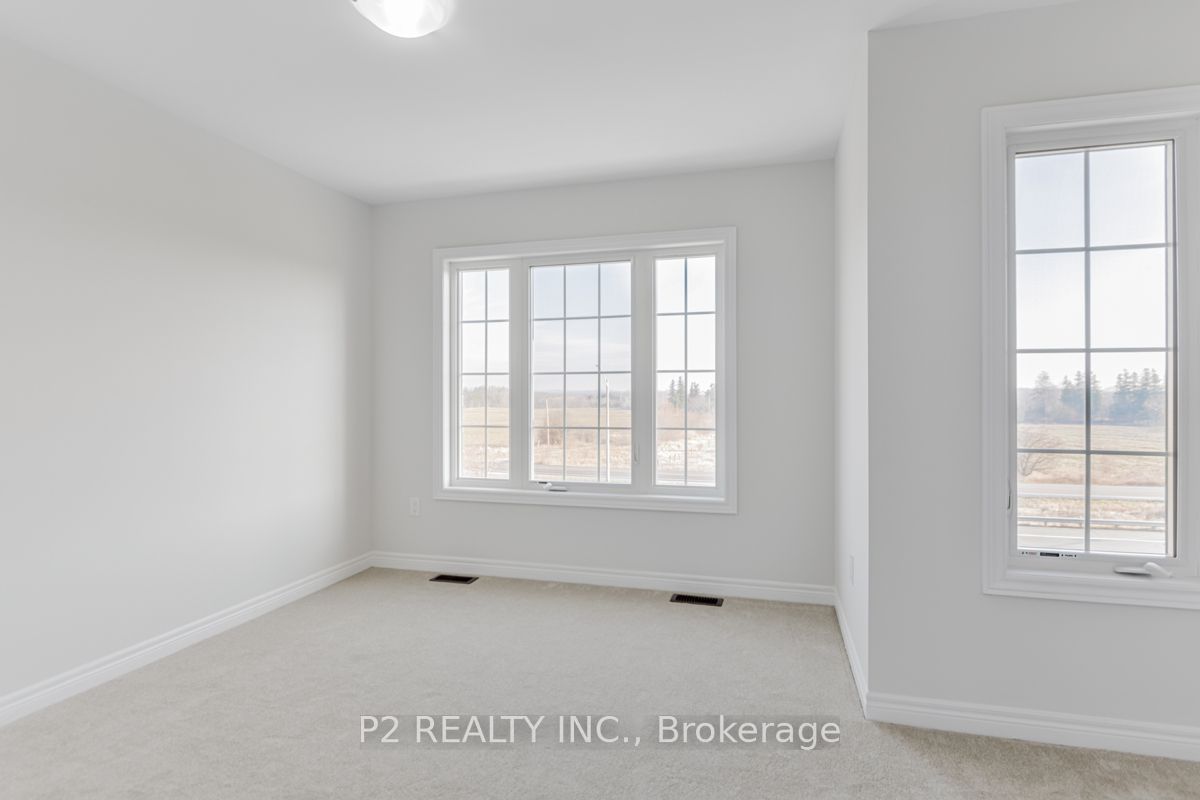
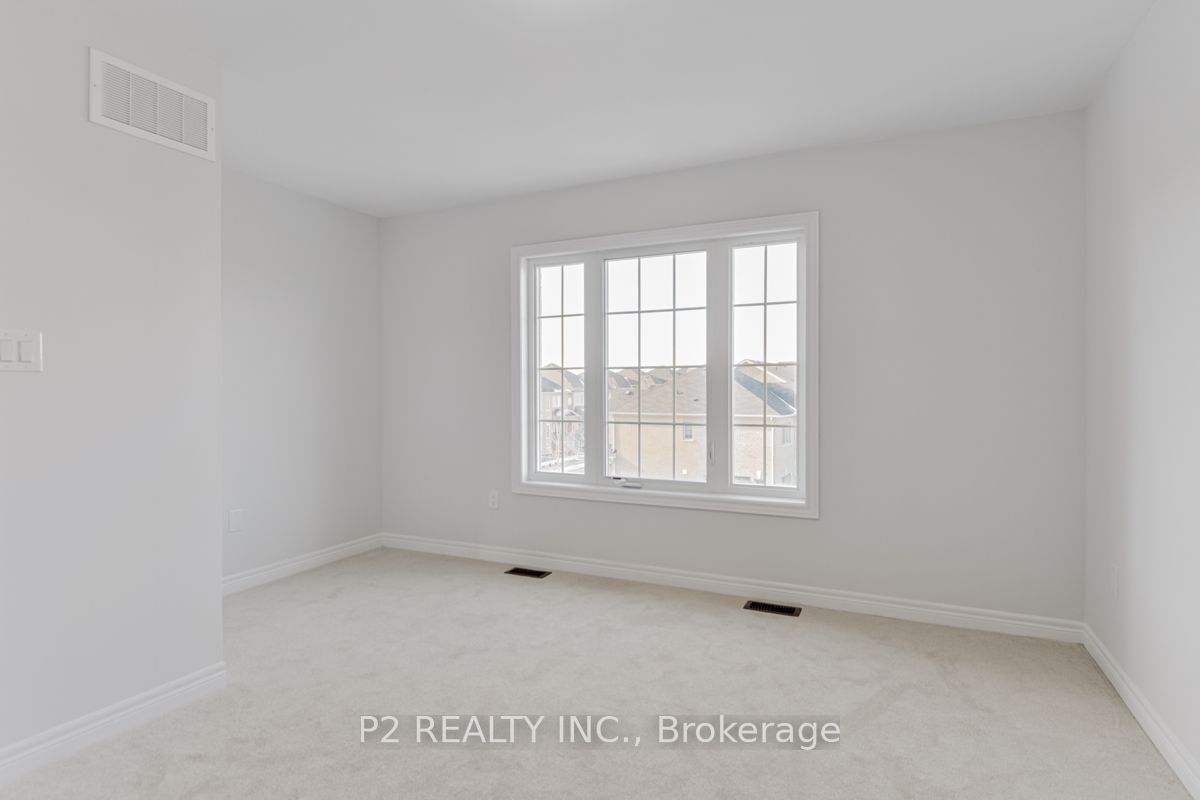
Bedroom 2
Broadloom, Large Window, Closet
Dimensions 13.09 x 12.99 feet
170.04 sqft
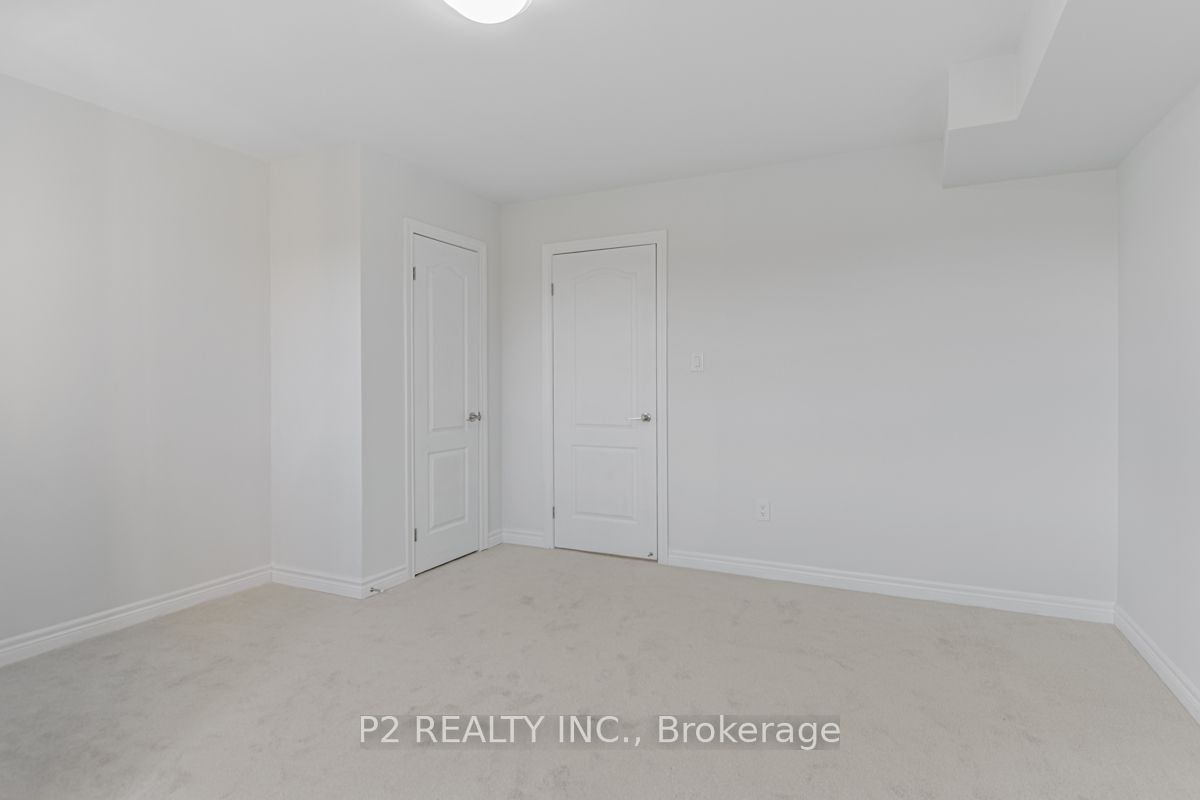
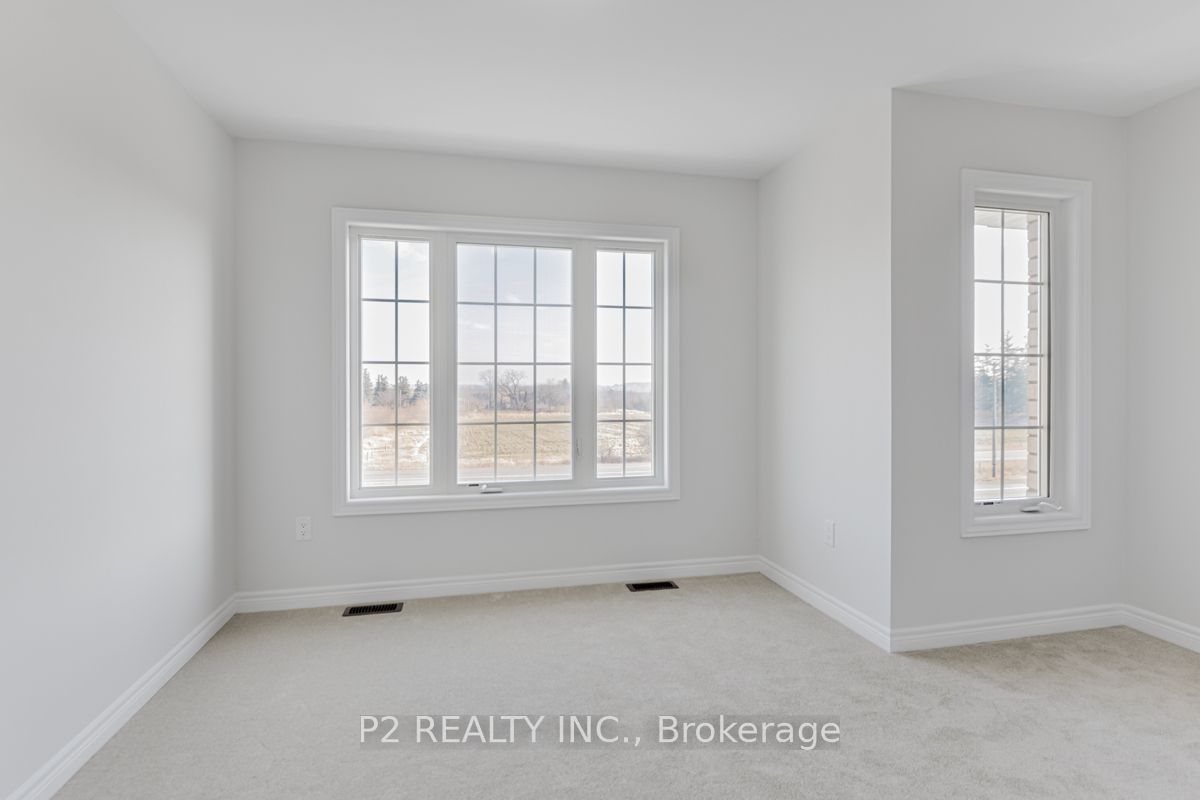
Bedroom 3
Broadloom, Large Window, Closet
Dimensions 13.09 x 10.6 feet
138.75 sqft
Bedroom 4
Broadloom, Large Window, Closet
Dimensions 13.09 x 13.09 feet
171.35 sqft
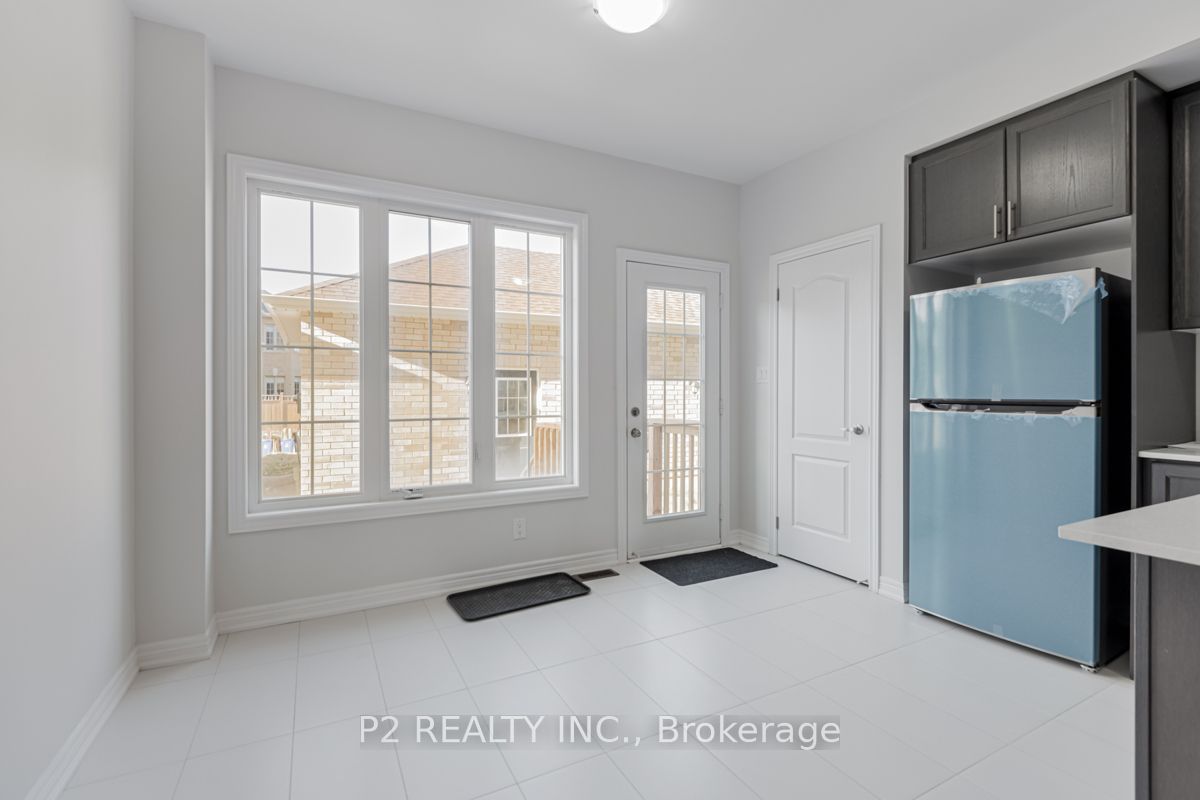
Breakfast
Tile Floor, Walk-Out, Combined w/Kitchen
Dimensions 17.98 x 13.09 feet
235.36 sqft
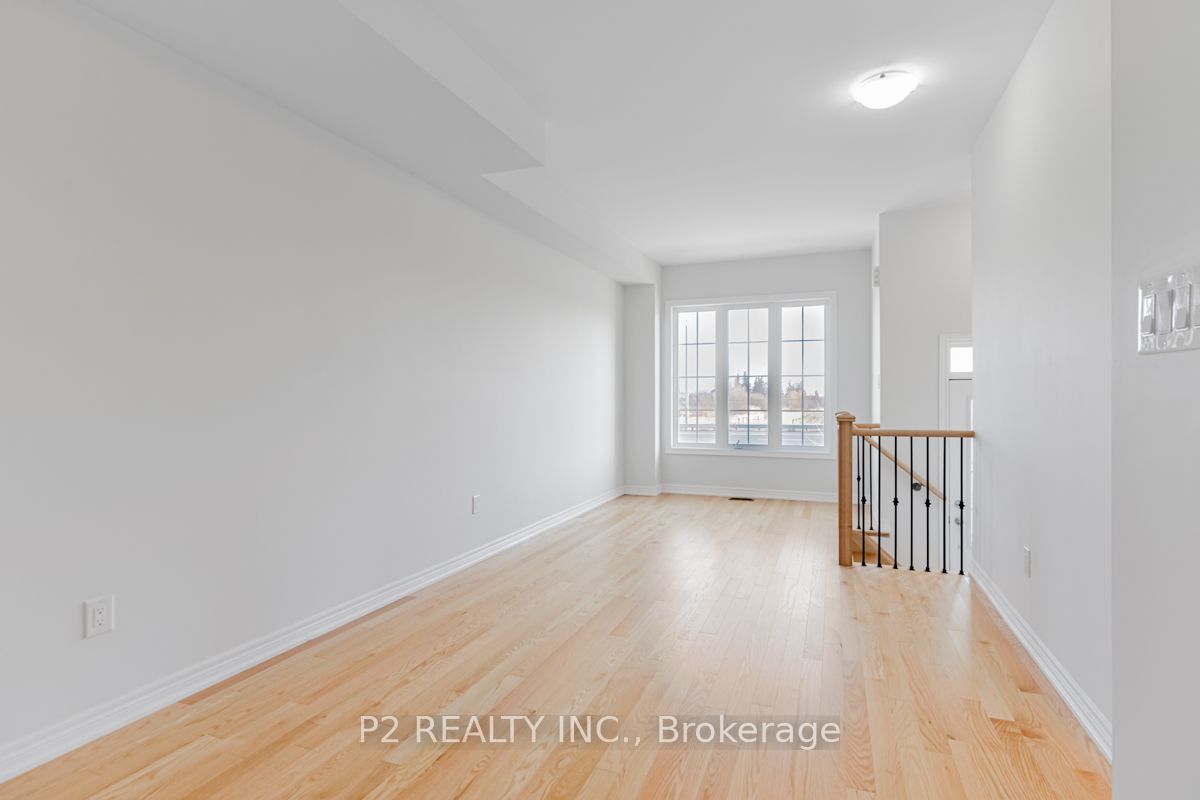
Dining Room
Hardwood Floor, Large Window, Combined w/Living
Dimensions 21 x 10.5 feet
220.5 sqft
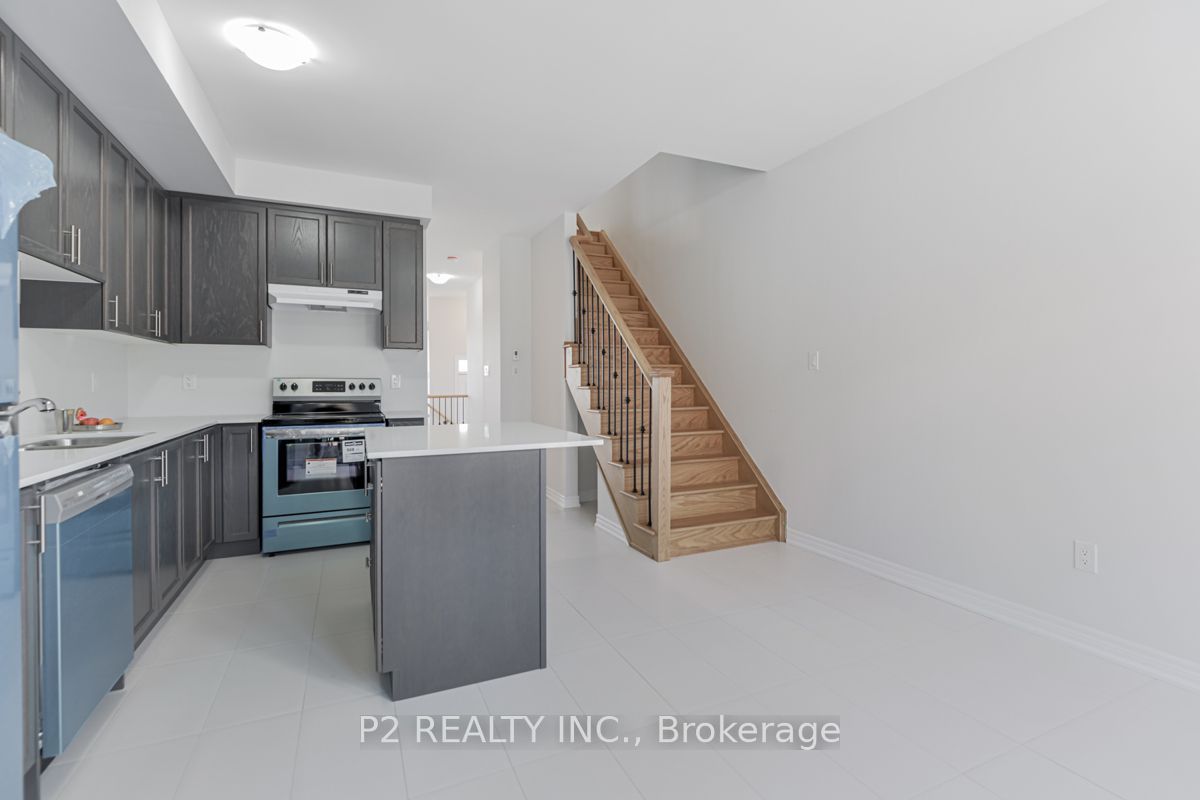
Kitchen
Tile Floor, Breakfast Bar, Stainless Steel Appl
Dimensions 17.98 x 13.09 feet
235.36 sqft
Living Room
Hardwood Floor, Large Window, Combined w/Dining
Dimensions 21 x 10.5 feet
220.5 sqft
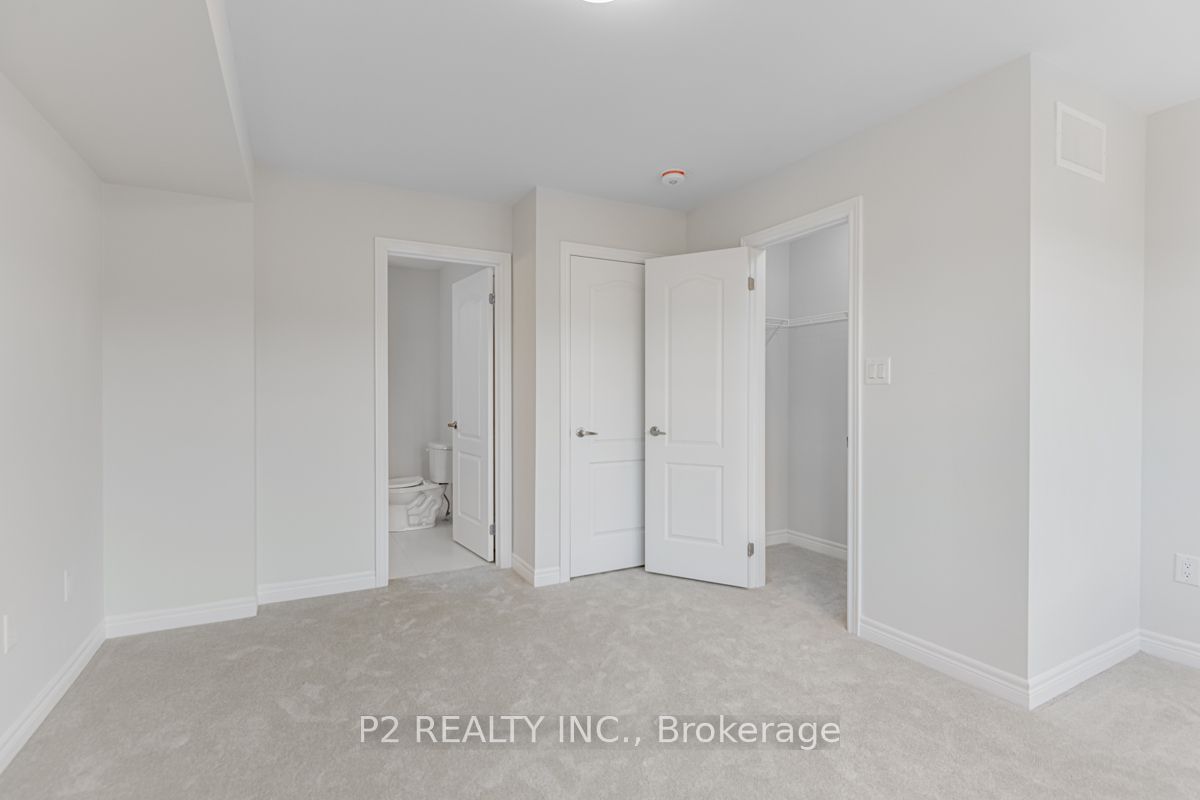
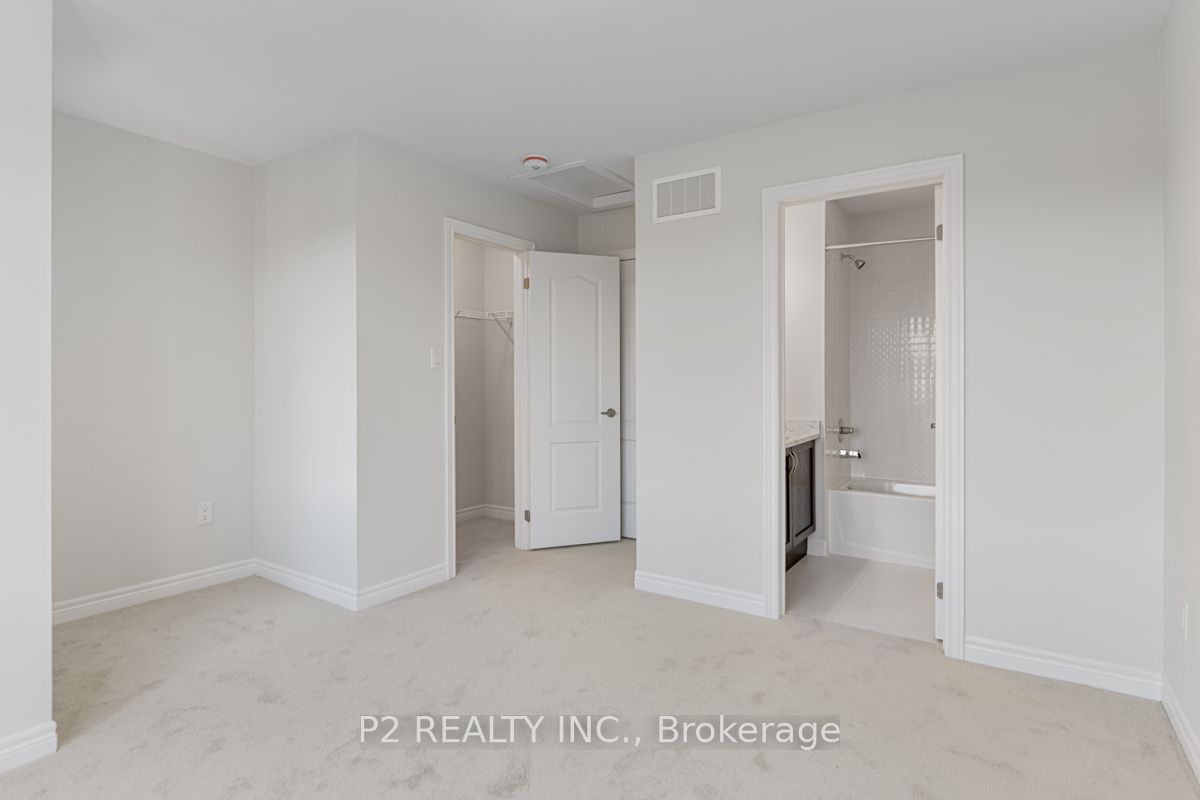
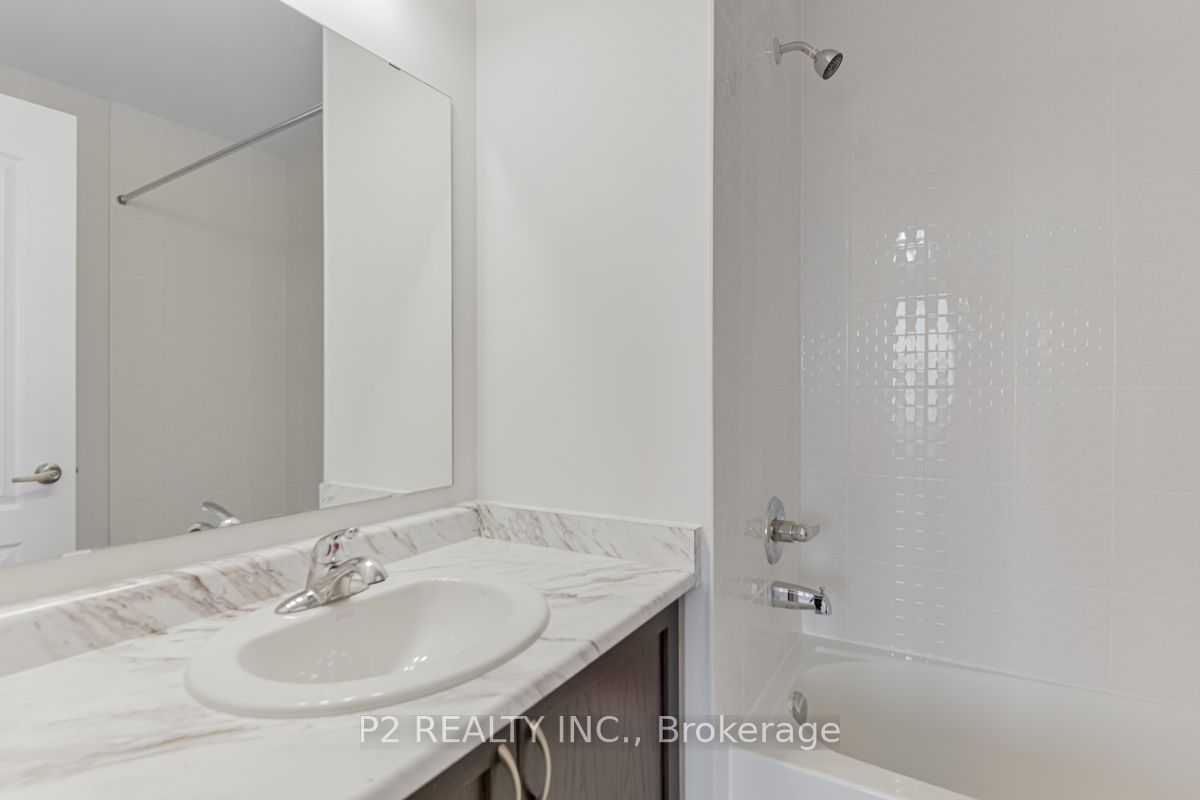
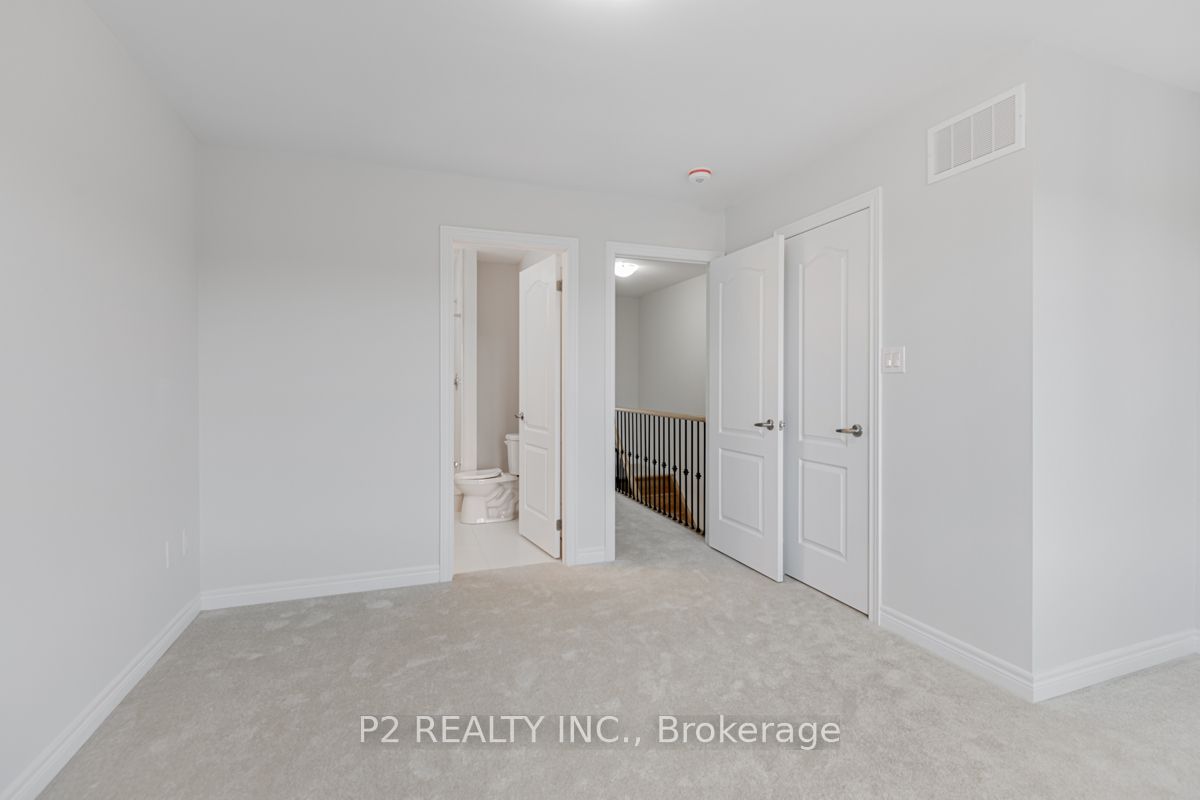
Primary Bedroom
Broadloom, 4 Pc Ensuite, Walk-In Closet(s)
Dimensions 13.58 x 13.09 feet
177.76 sqft
Similar Properties(No results)
Mortgage Calculator
Calculate your estimated monthly mortgage payment
Price
$1,094,500
$
%
%
Total cost of mortgage
$0
Monthly payment
By clicking Save, we will calculate your estimated mortgage for all properties using the saved values (down payment percentage, interest rate, and amortization).
The accuracy and applicability of this calculator are not guaranteed.