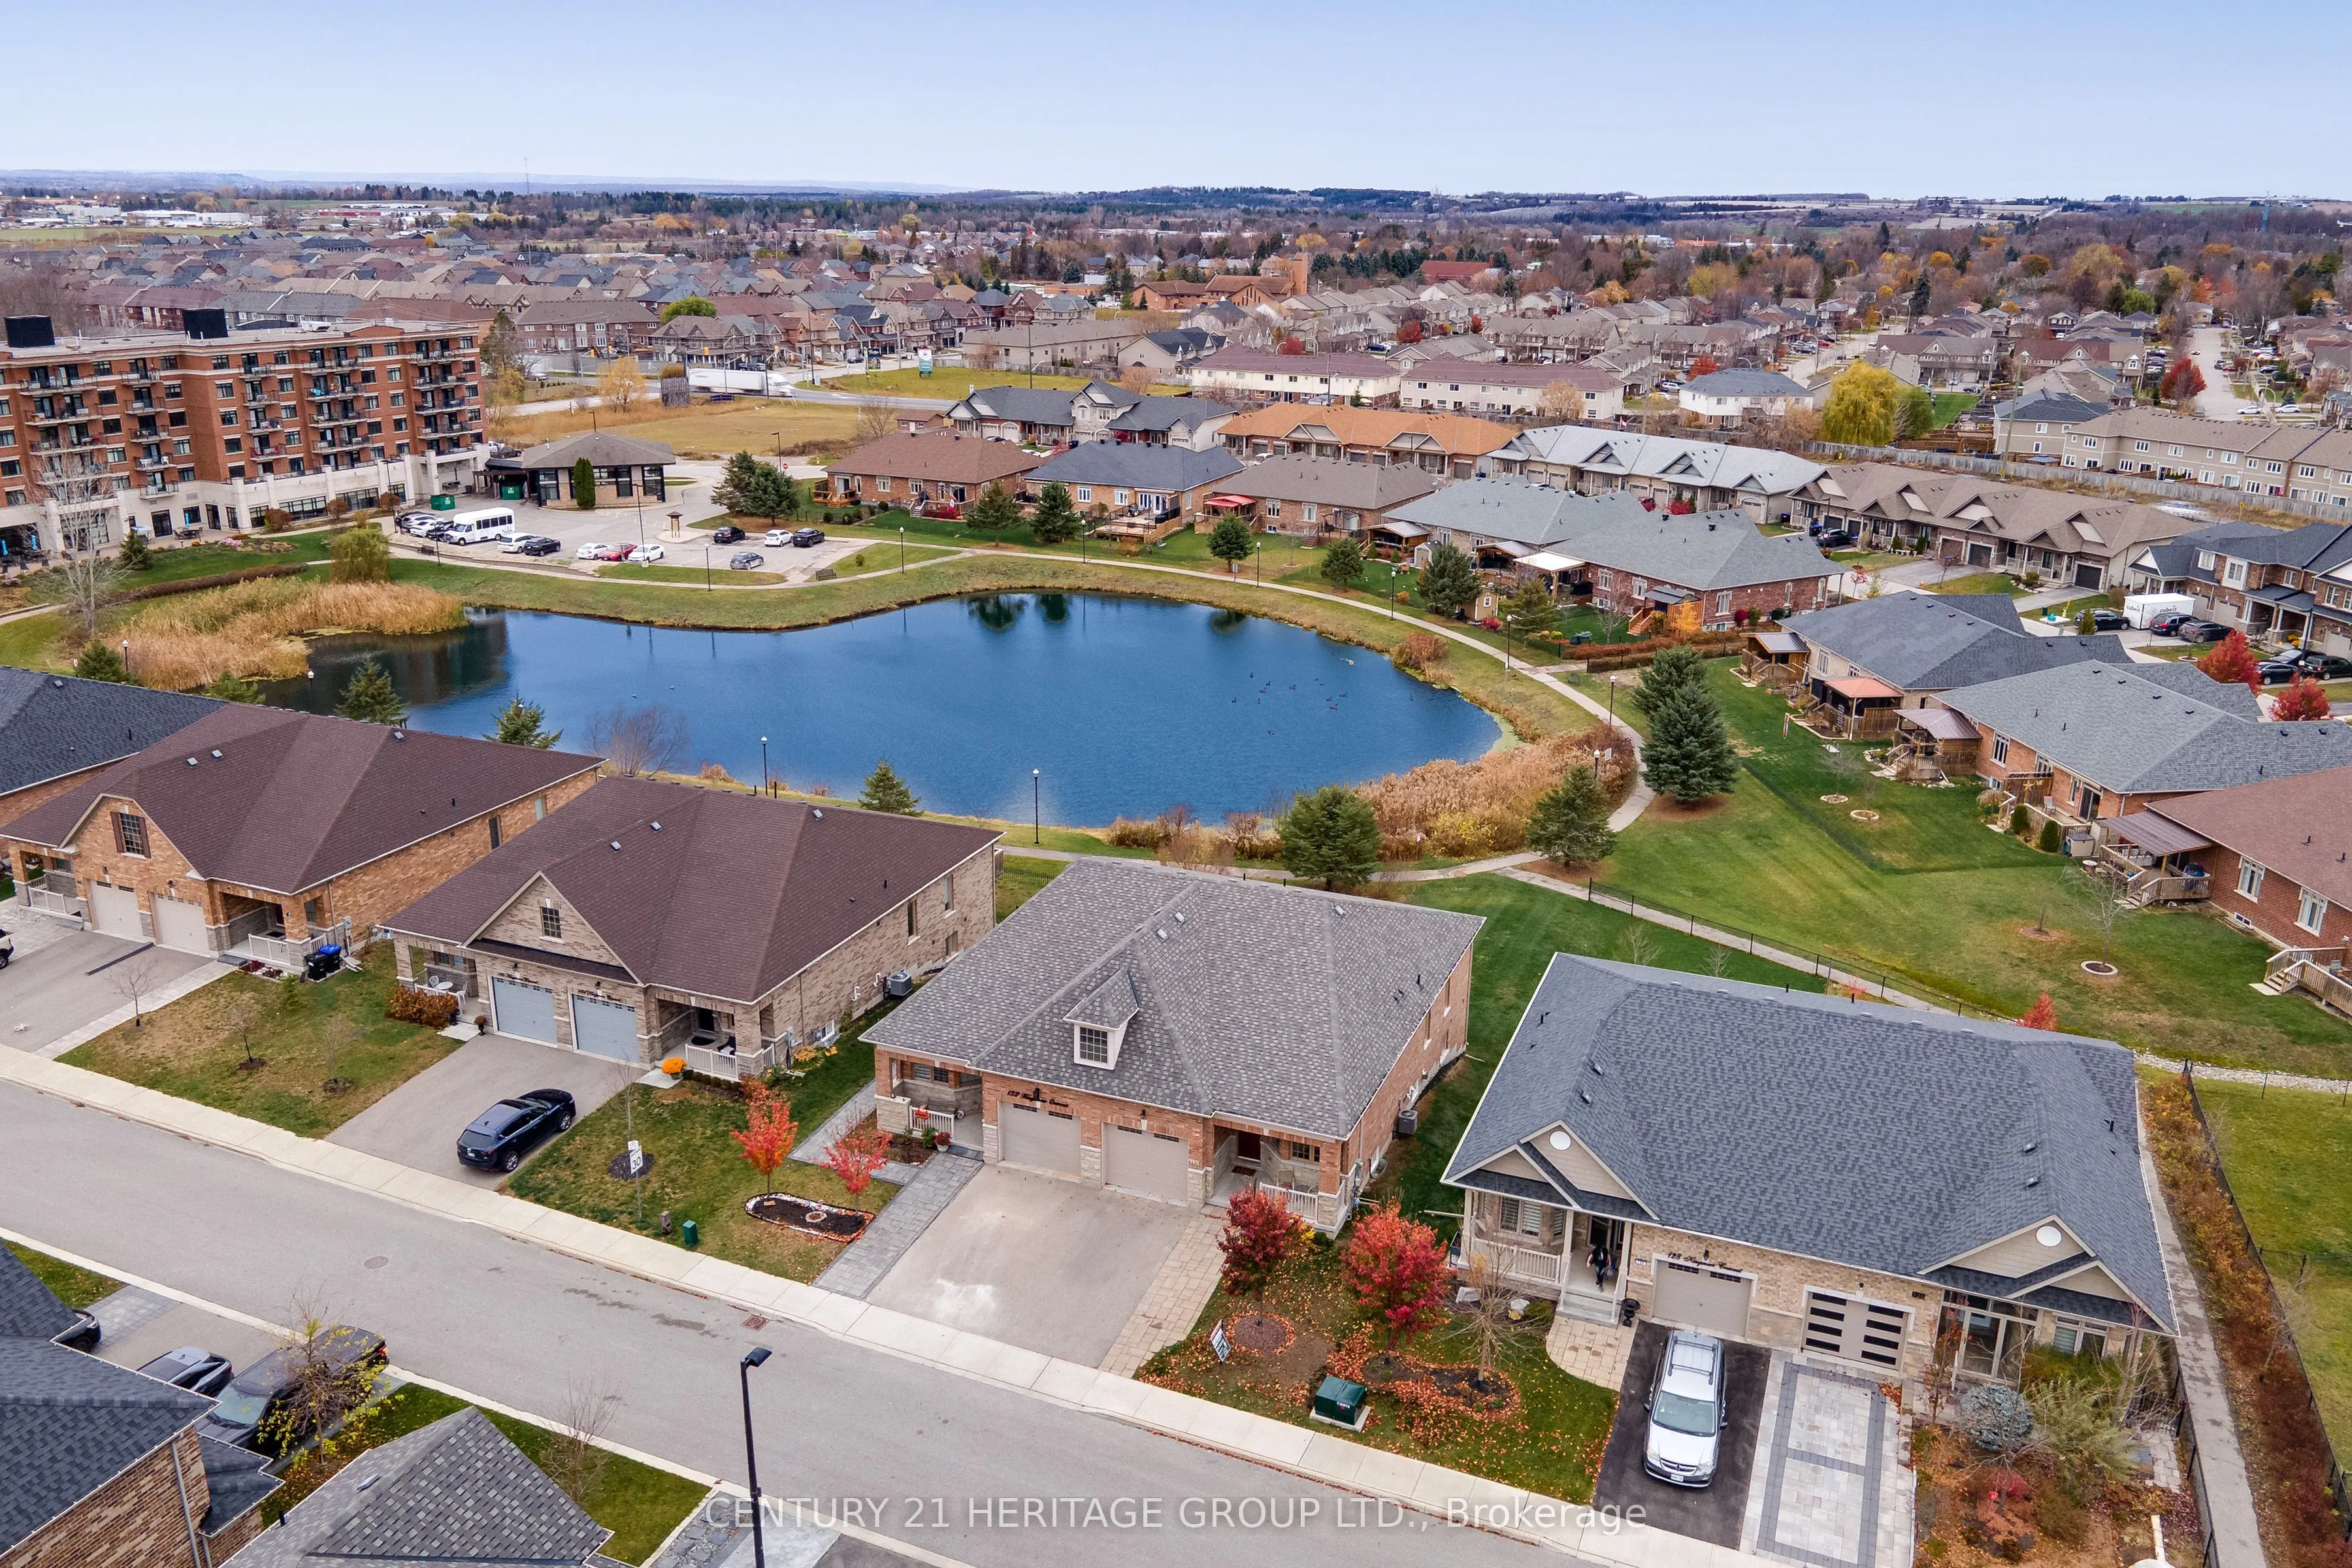
130 Kingsmere Crescent, Alliston - Tranquil Bungalow Living with Pond Views and Exceptional Potential. Welcome to 130 Kingsmere Crescent, a beautifully maintained freehold semi-detached bungalow situated within the highly sought-after Kingsbridge Community. Originally the builder's model home, this ...charming property showcases numerous upgrades and offers the perfect blend of comfort, convenience, and natural beauty. Nestled in a peaceful setting overlooking Kingsmere Pond, mature trees, and scenic walking paths, this home provides a relaxing, cottage-inspired lifestyle right in the heart of Alliston. Enjoy your morning coffee or unwind at sunset from the private deck, where west-facing views create a serene backdrop throughout the seasons. Designed for easy one-level living, the bright open-concept main floor features a spacious primary bedroom, a versatile den that can serve as a second bedroom or home office, convenient main-floor laundry, and an inviting kitchen, dining, and living area ideal for both everyday living and entertaining. The unique hillside design allows for a partially finished walkout lower level filled with natural light. Here, you will find a generous family room, a large second bedroom, and a spacious 4-piece ensuite bathroom with a large window overlooking the fully sodded backyard and pond views. A walkout patio door provides a separate entrance, while the substantial unfinished storage and utility area presents exciting possibilities for additional living space. With room for a future kitchen and bonus room, this level offers excellent potential for an in-law suite, multigenerational living, or income-generating accommodation. Low monthly condominium fees cover winter road and sidewalk maintenance, common area upkeep, and common area insurance, allowing you to enjoy the benefits of full home ownership with added peace of mind.
Combined w/Kitchen, Hardwood Floor, Overlooks Living
Dimensions 8.76 x 12.43 feet
108.89 sqft
Family Room
Sliding Doors, W/O To Yard, Gas Fireplace
Dimensions 32.02 x 11.61 feet
371.75 sqft
Foyer
Tile Floor, Access To Garage
Dimensions 8.69 x 12.04 feet
104.63 sqft
Furnace Room
Concrete Floor, Unfinished
Dimensions 14.76 x 16.86 feet
248.85 sqft
Kitchen
Breakfast Bar, Stone Counters, Pot Lights
Dimensions 13.06 x 12.5 feet
163.25 sqft
Living Room
W/O To Balcony, Large Window, Gas Fireplace
Dimensions 16.08 x 13.94 feet
224.16 sqft
Primary Bedroom
Walk-In Closet(s), Large Window, Hardwood Floor
Dimensions 11.42 x 15.03 feet
171.64 sqft
Utility Room
Concrete Floor, Sump Pump
Dimensions 21.33 x 11.48 feet
244.87 sqft
Similar Properties(No results)
Mortgage Calculator
Calculate your estimated monthly mortgage payment
Price
$729,000
$
%
%
Monthly payment
By clicking Save, we will calculate your estimated mortgage for all properties using the saved values (down payment percentage, interest rate, and amortization).
The accuracy and applicability of this calculator are not guaranteed.