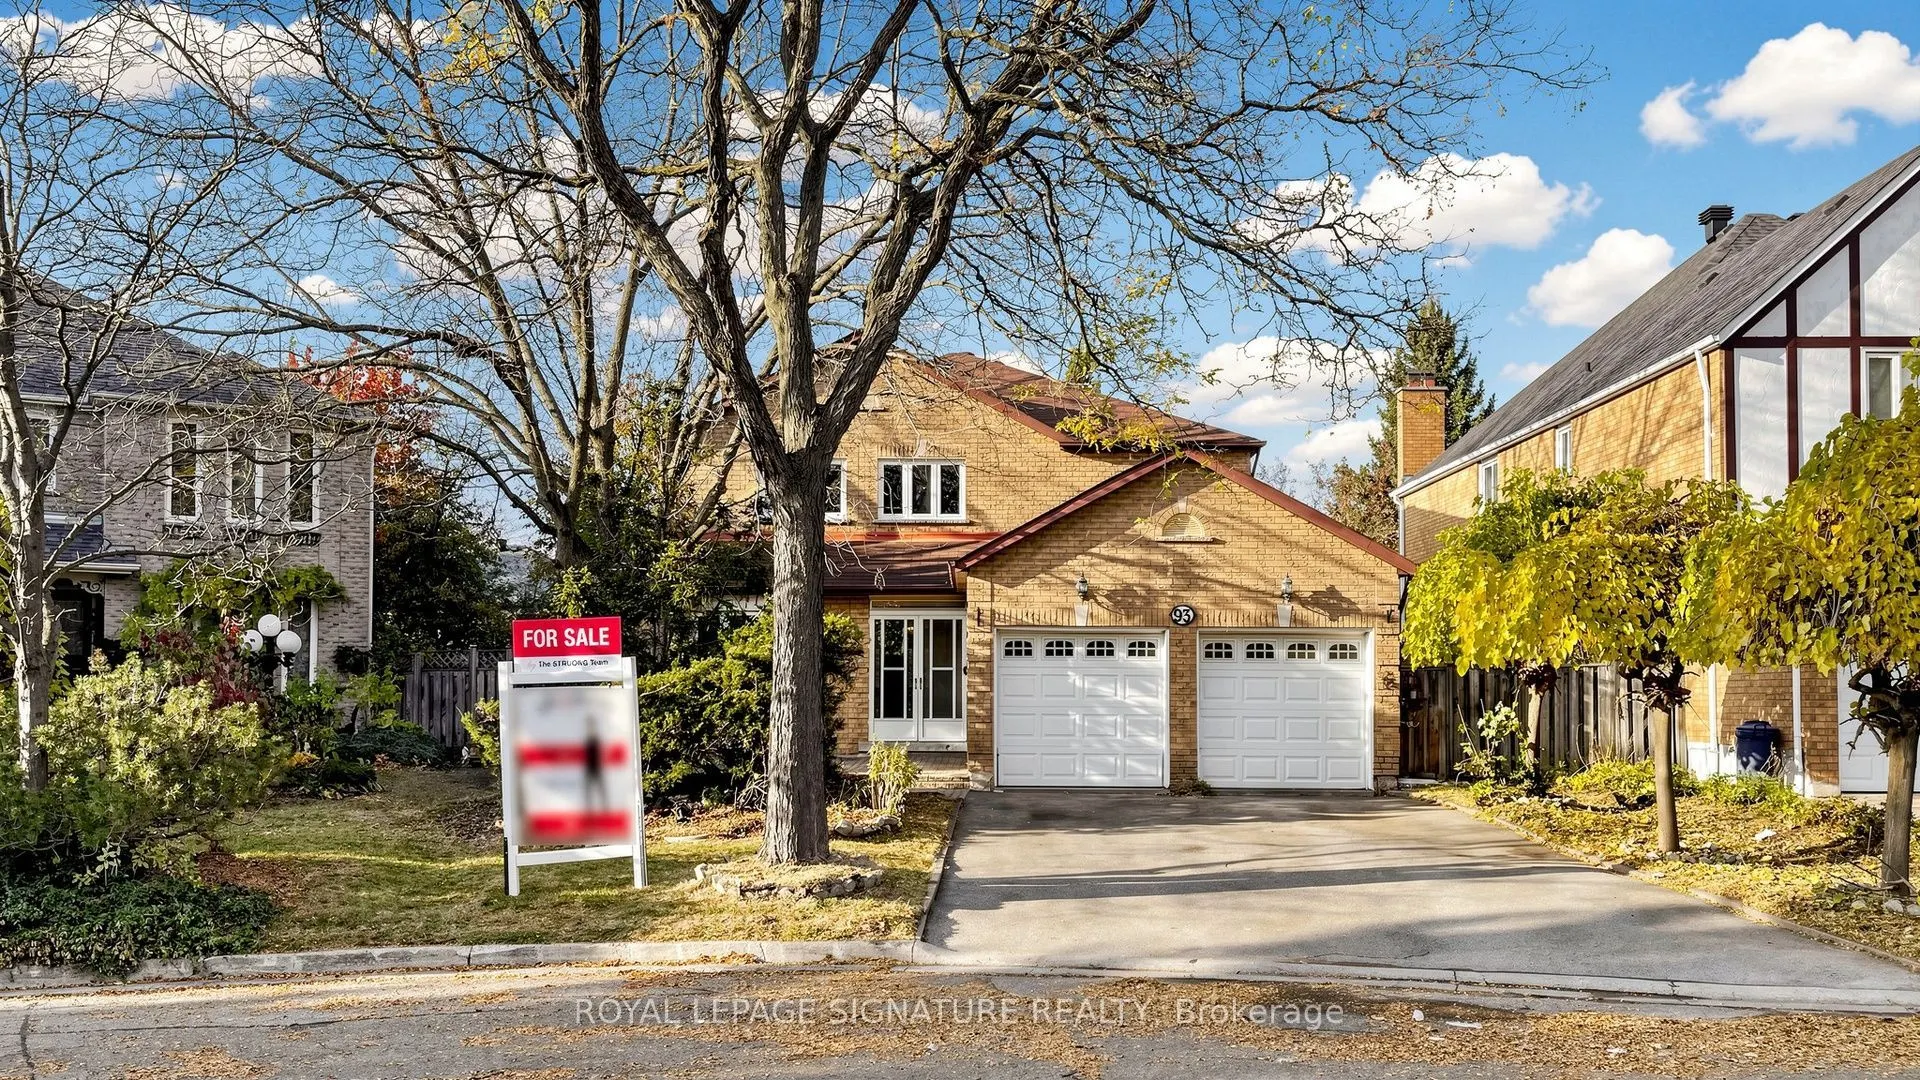
Spacious 4-Bedroom, 4-Bathroom Detached Home In The Prestigious Markville Community Of Markham! Situated On A Quiet, Family-Friendly Street, This Original-Owner Home Offers A Functional Layout With Generously Sized Principal Rooms And Excellent Potential To Renovate, Modernize, And Customize To Your... Own Taste. The Main Floor Features Formal Living And Dining Areas, A Eat-In Kitchen Overlooking The Private Backyard, And A Cozy Family Room With Fireplace. Both The Breakfast Area And Family Room Offer Walk-Outs To The Deck, Creating Great Potential For Family Gatherings And Outdoor Entertaining. Convenient Direct Garage Access Through The Main Floor Laundry Room Adds Everyday Functionality. The Second Floor Offers Four Generously Sized Bedrooms, Including A Spacious Primary Retreat With A Walk-In Closet And 5-Piece Ensuite. The Finished Basement Provides Additional Living Space With Two Bedrooms And A Full Bathroom, Ideal For Extended Family Or Guests. Enjoy A Private, Good-Sized Backyard, A 2-Car Garage, And A No-Sidewalk Driveway Offering Additional Parking Convenience. Some Windows Have Been Recently Replaced. Ideally Located Within Minutes' Walk To Top-Ranked Markville Secondary School And Central Park Public School, And Close To Grocery Stores, Shopping, Markville Mall, Parks, GO Train Station, Hwy 407, Community Centre, And All Essential Amenities. A Fantastic Opportunity For Renovators, Investors, Or Families Looking To Create Their Dream Home And Add Their Own Personal Touch In One Of Markham's Most Desirable And Well-Established Neighbourhoods!
Full Property Details
Interior
Bedrooms
4
Total Bedrooms
4
Washrooms
4
Square Footage
2500-3000 sqft
Basement
Finished
Heating Source
Gas
Heating Fuel
Forced Air
Air Conditioning
Central Air
Family Room
Yes
Kitchens
1
Total Kitchens
1
Fireplace Features
No
Bedrooms
4
Total Bedrooms
4
Washrooms
4
Square Footage
2500-3000 sqft
Basement
Finished
Heating Source
Gas
Heating Fuel
Forced Air
Air Conditioning
Central Air
Family Room
Yes
Kitchens
1
Total Kitchens
1
Fireplace Features
No
Exterior
Depth
142.21
Front
45.11
Lot Size
45 x 142.21 ft
Pool
None
Parking Spaces
2
Total Parking Spaces
4.00
Parking Description
Attached
Garage Spaces
2
Depth
142.21
Front
45.11
Lot Size
45 x 142.21 ft
Pool
None
Parking Spaces
2
Total Parking Spaces
4.00
Parking Description
Attached
Garage Spaces
2
Building Description
Style
2-Storey
Home Type
House
Subtype
Detached
Property Orientation
North
Exterior Finish
Brick
Sewers
Sewer
Water Supply
Municipal
Possession Date
No Data
Style
2-Storey
Home Type
House
Subtype
Detached
Property Orientation
North
Exterior Finish
Brick
Sewers
Sewer
Water Supply
Municipal
Possession Date
No Data
Community
Community
Markville
Community
Markville
Taxes & Fees
Taxes
$7,190.92 /yr
Tax Year
2026
Occupancy
Owner
Taxes
$7,190.92 /yr
Tax Year
2026
Occupancy
Owner
Similar Properties(No results)
Mortgage Calculator
Calculate your estimated monthly mortgage payment
Price
$988,000
$
%
%
Total cost of mortgage
$0
Monthly payment
By clicking Save, we will calculate your estimated mortgage for all properties using the saved values (down payment percentage, interest rate, and amortization).
The accuracy and applicability of this calculator are not guaranteed.