Sign In or Create a Free Account to see full details of this property
Key Facts
Key facts for 80 Geddington Crescent
Property Type
House, 2-Storey
Parking
Attached 2 garage, 3 parking
MLS #
N13859236
Size
3000-3500 sqft
Basement
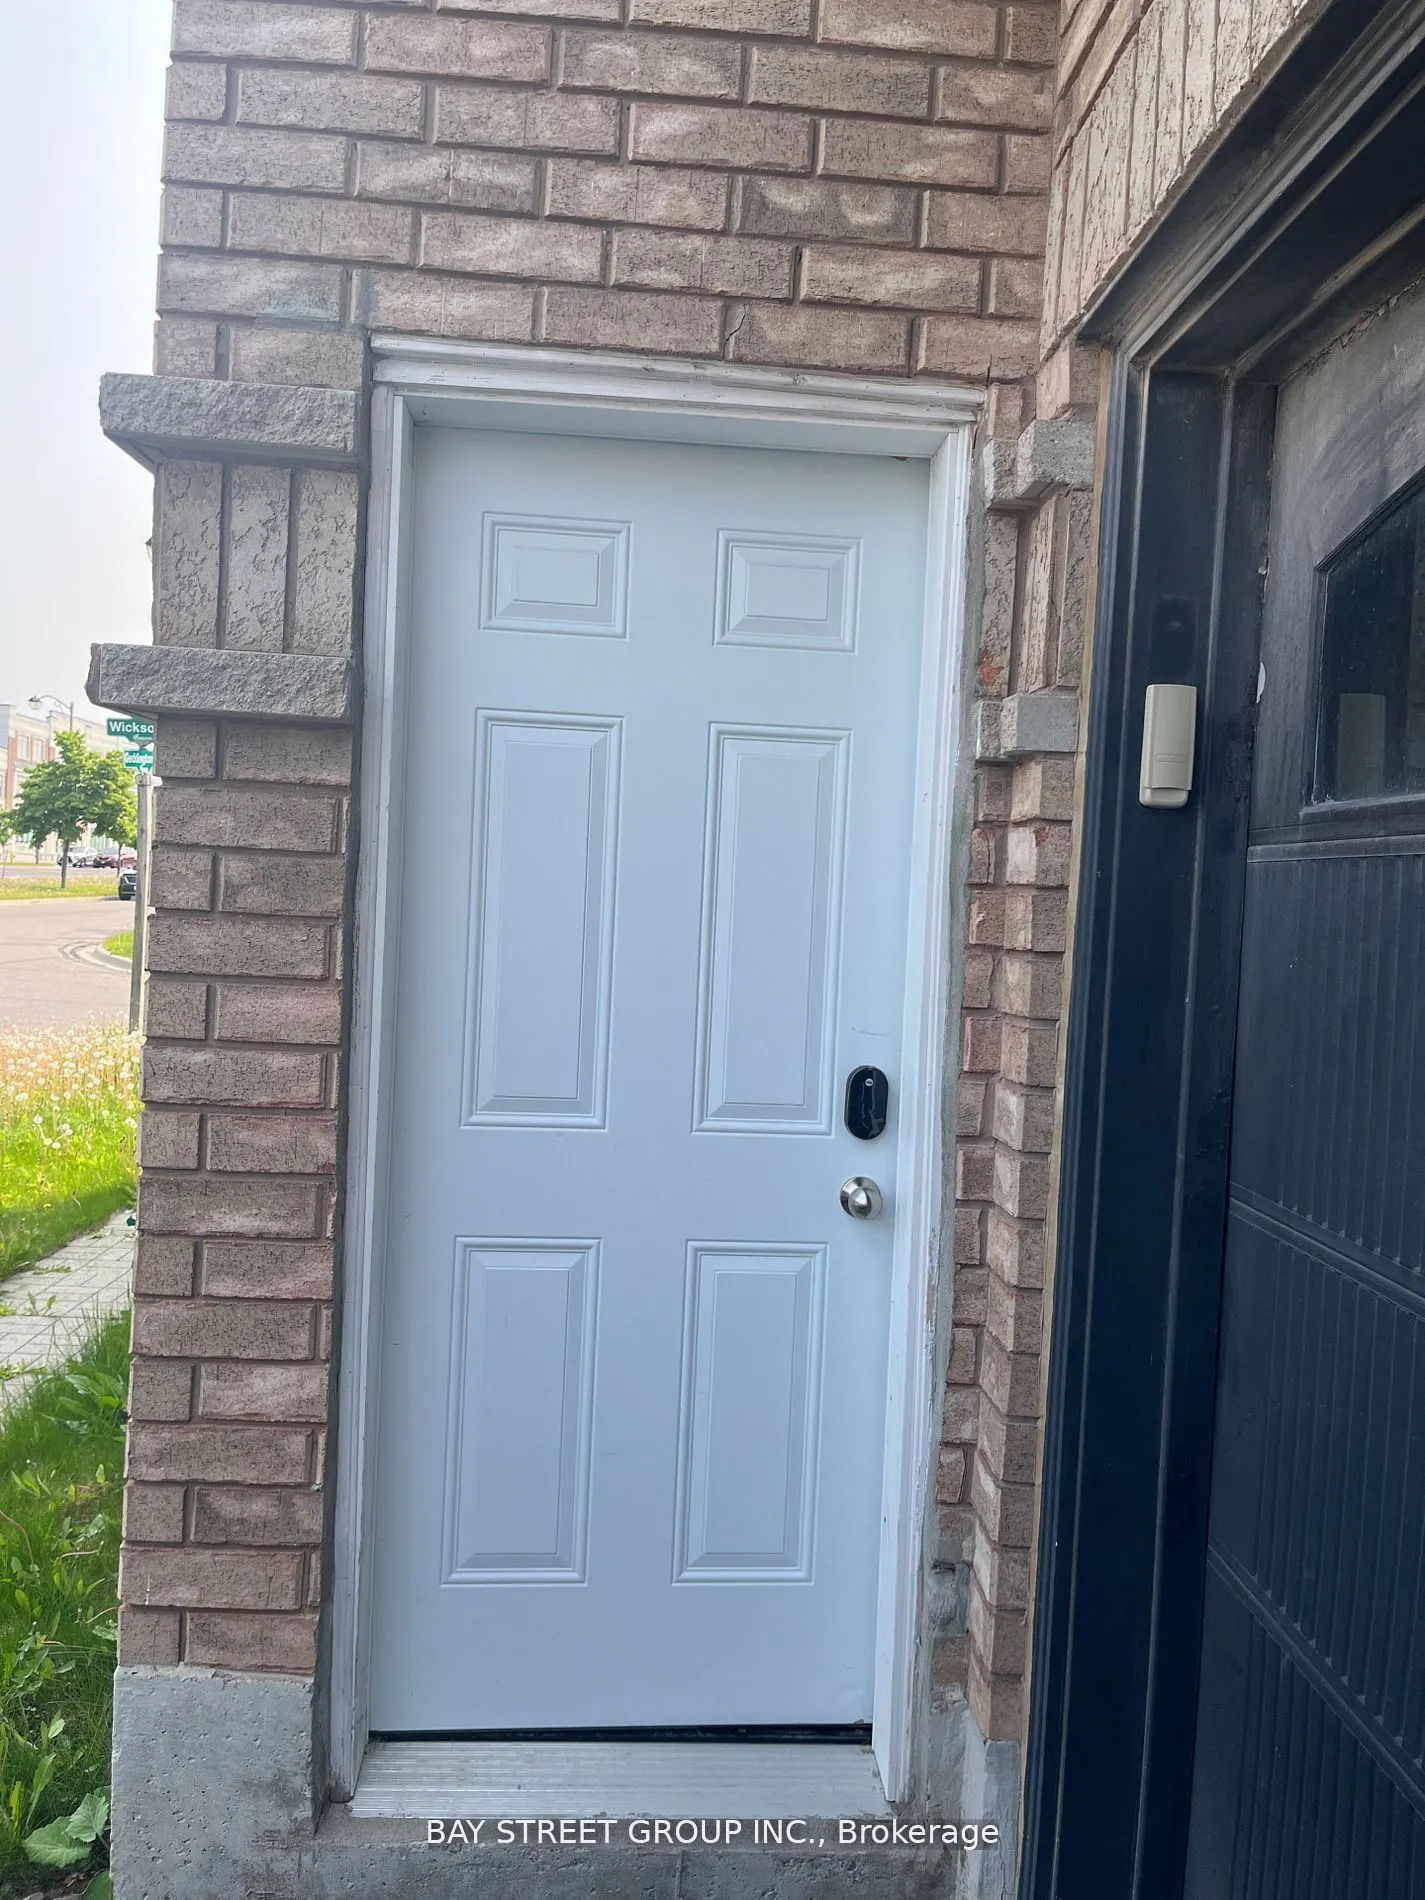
Apartment,Separate Entrance
Listed on
2026-10-03
Lot size
50 x 92.92
Tax
$7,800 /yr
Days on Market
10
Approximate Age
16-30
Maintenance Fee
-
Description
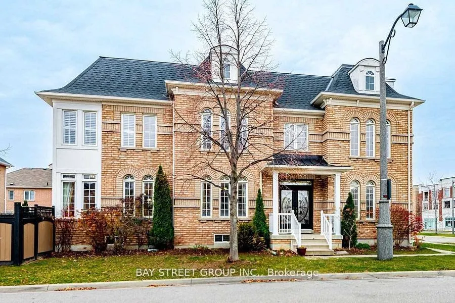
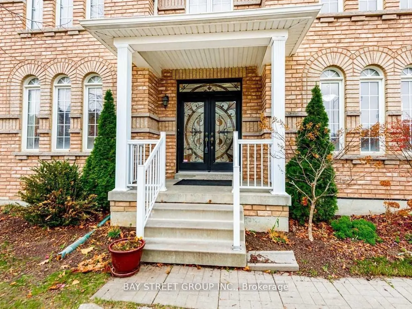
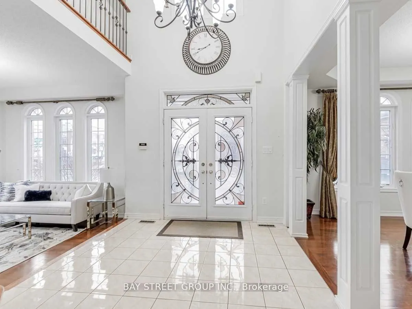
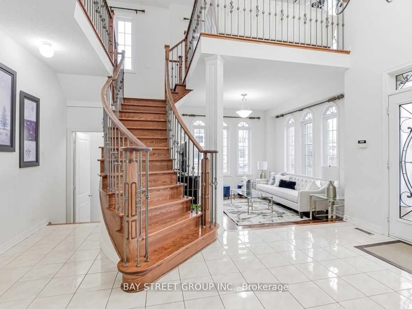
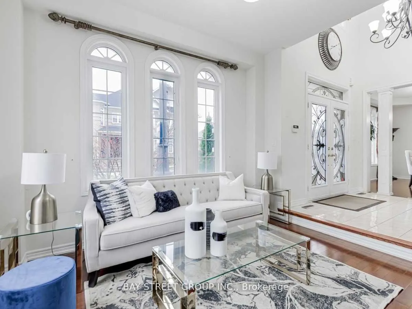
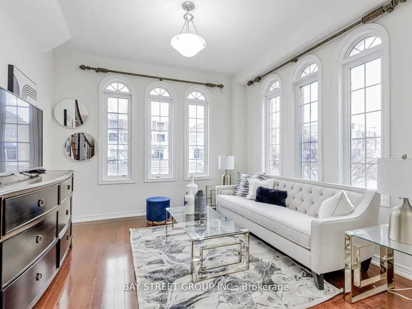
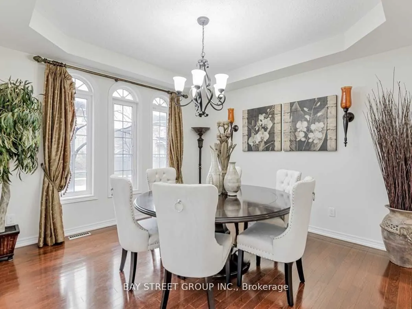
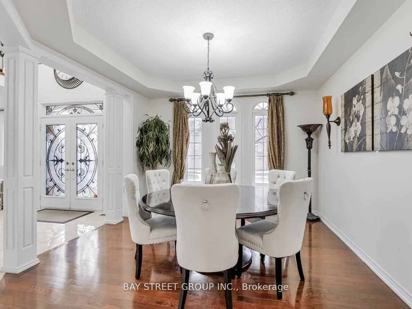
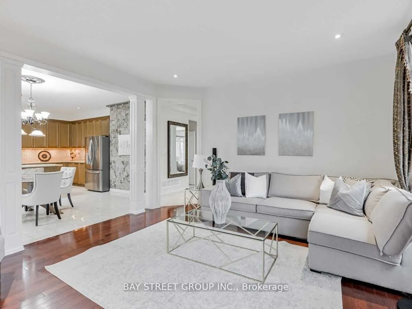
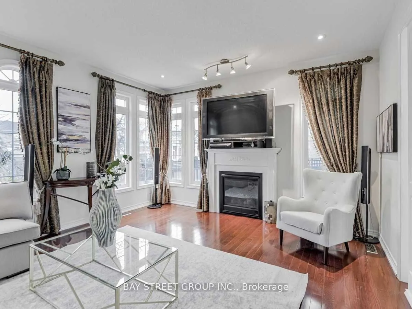
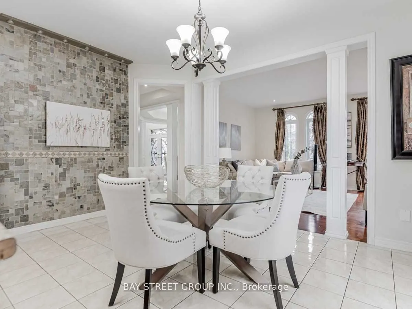
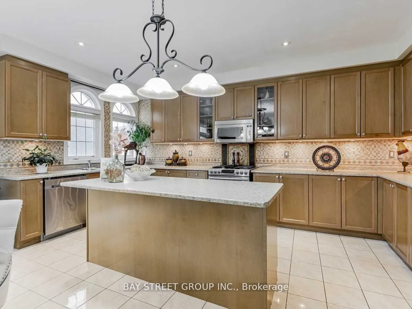
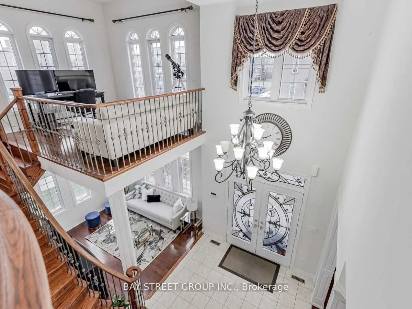
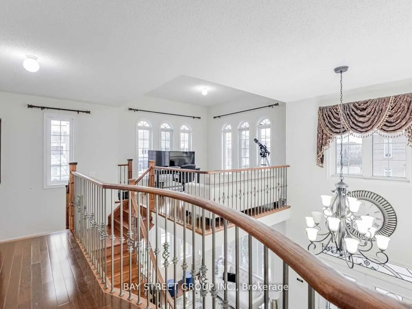
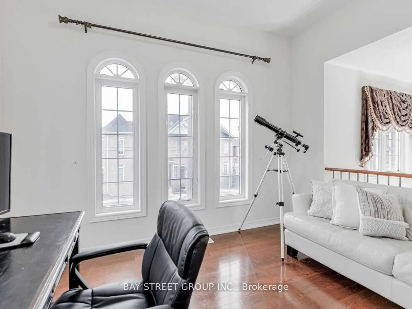
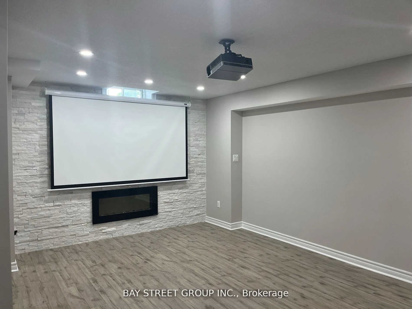
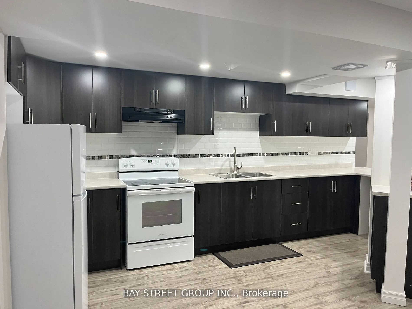
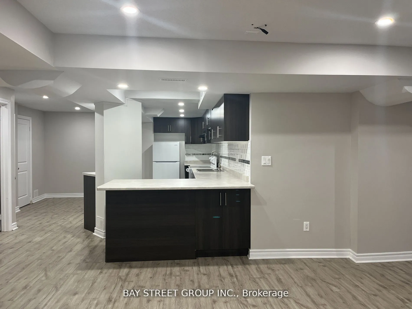
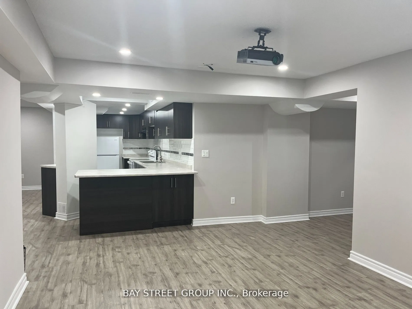
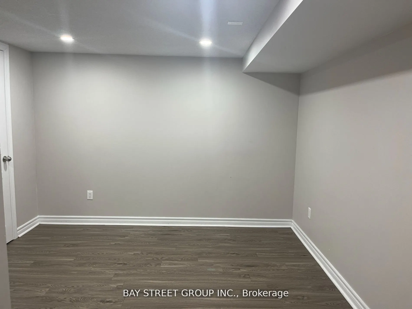
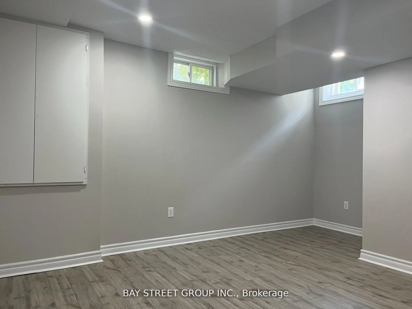
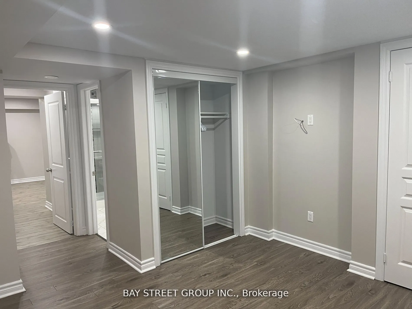
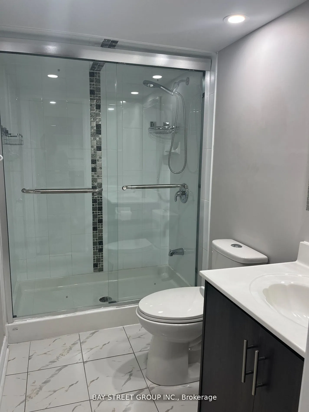
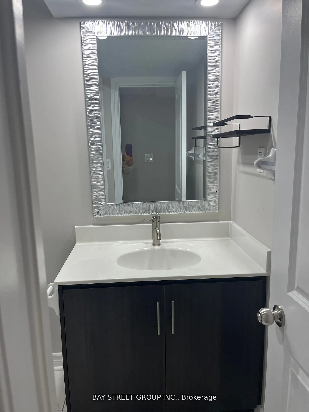
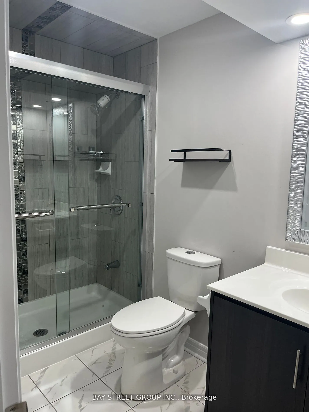
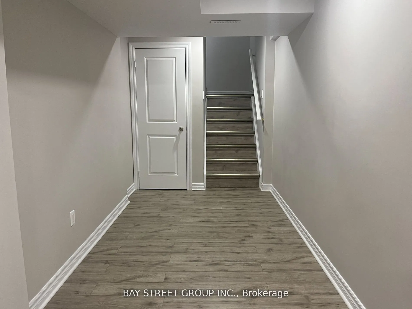
Rare Opportunity! luxury basement Suit (2 full bathrooms) market rent could be $2500 and could be used for mortgage qualifications. Welcome to this stunning full-brick Arista-built Lavenham Model, perfectly situated on a premium corner lot. Meticulously maintained and extensively upgraded with appro...ximately $150,000 invested in interior and exterior improvements, this exceptional home offers the perfect blend of luxury, functionality, and income potential. Featuring 4 spacious bedrooms on the second floor, 3 additional bedrooms in the professionally finished basement, and 6 bathrooms, this home is ideal for large or multi-generational families. Step into the impressive 18-foot grand foyer open to above, creating a bright and elegant first impression. The sun-filled open-concept main floor showcases hardwood flooring, pot lights, and expansive living and dining spaces designed for both comfortable family living and effortless entertaining. A unique second-floor office overlooks the home's interior and surrounding streetscape, providing an inspiring work-from-home environment. The newly finished basement, complete with a separate entrance (2020), offers 3 bedrooms, a full bathroom, and outstanding potential for rental income or an in-law suite. Enjoy peace of mind with numerous major updates, including the roof (2022), furnace (2020), hot water tank (2020), and more-all owned. The premium backyard provides an ideal setting for family gatherings, outdoor entertaining, and everyday enjoyment. Conveniently located near multiple GO Stations, Highway 407, top-rated David Suzuki Public School, hospitals, Walmart, Longo's, medical centers, parks, and a wide range of amenities. A rare combination of size, thoughtful design, extensive upgrades, income potential, and prime location-this exceptional home is truly a must-see.
Full Property Details
Interior
Bedrooms
4
Bedrooms Plus
3
Total Bedrooms
7
Washrooms
6
Square Footage
3000-3500 sqft
Basement
Apartment,Separate Entrance
Heating Source
Gas
Heating Fuel
Forced Air
Air Conditioning
Central Air
Family Room
Yes
Kitchens
1
Kitchens Plus
1
Total Kitchens
2
Fireplace Features
Yes
Bedrooms
4
Bedrooms Plus
3
Total Bedrooms
7
Washrooms
6
Square Footage
3000-3500 sqft
Basement
Apartment,Separate Entrance
Heating Source
Gas
Heating Fuel
Forced Air
Air Conditioning
Central Air
Family Room
Yes
Kitchens
1
Kitchens Plus
1
Total Kitchens
2
Fireplace Features
Yes
Exterior
Depth
92.92
Front
49.92
Driveway
Private
Lot Size
50 x 92.92 ft
Pool
None
Parking Spaces
3
Total Parking Spaces
5.00
Parking Description
Attached
Garage Spaces
2
Depth
92.92
Front
49.92
Driveway
Private
Lot Size
50 x 92.92 ft
Pool
None
Parking Spaces
3
Total Parking Spaces
5.00
Parking Description
Attached
Garage Spaces
2
Building Description
Style
2-Storey
Home Type
House
Subtype
Detached
Year Built
16-30
Property Orientation
South
Exterior Finish
Brick
Sewers
Sewer
Water Supply
Municipal
Possession Date
No Data
Style
2-Storey
Home Type
House
Subtype
Detached
Year Built
16-30
Property Orientation
South
Exterior Finish
Brick
Sewers
Sewer
Water Supply
Municipal
Possession Date
No Data
Community
Community
Box Grove
Community
Box Grove
Taxes & Fees
Taxes
$7,800 /yr
Tax Year
2026
Occupancy
Vacant
Taxes
$7,800 /yr
Tax Year
2026
Occupancy
Vacant
Room Types
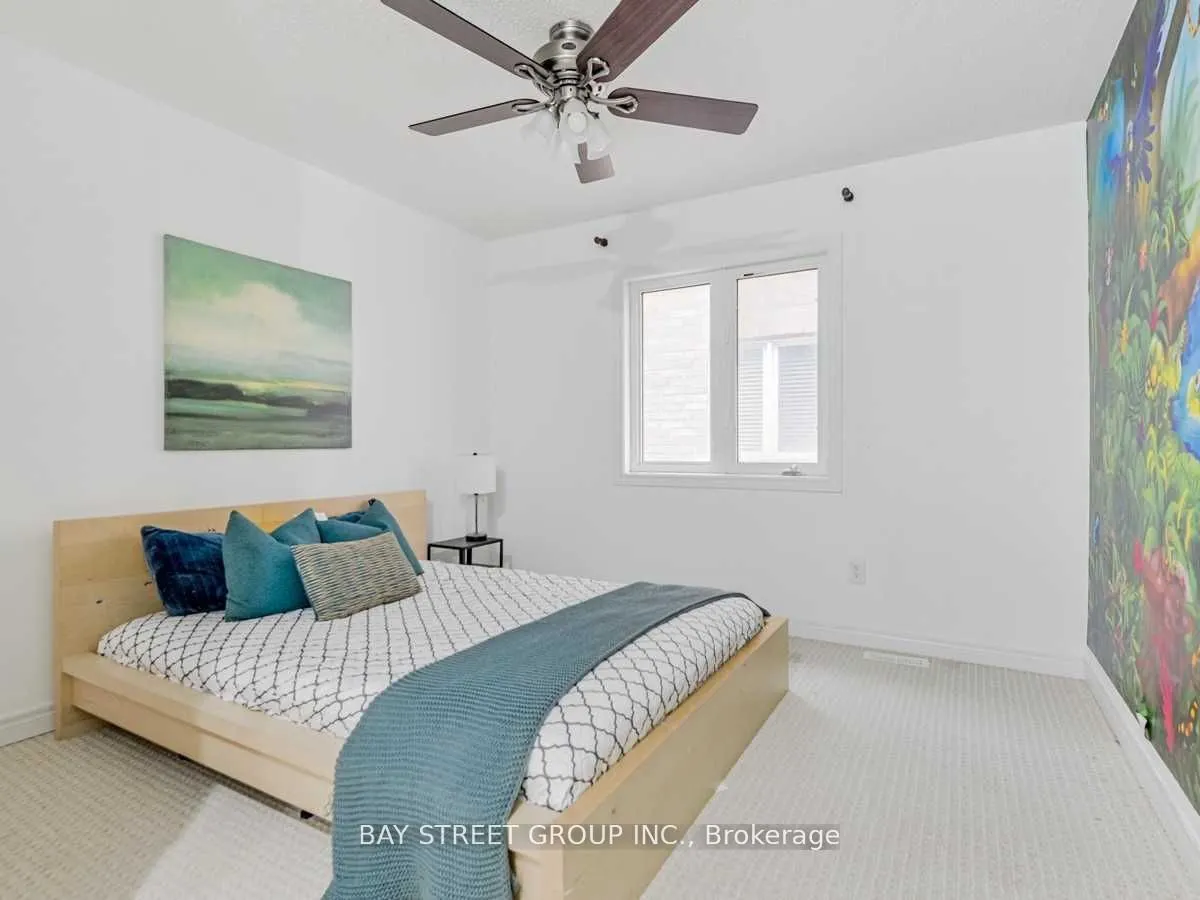
Bedroom 2
Broadloom, Window, Closet
Dimensions 16.11 x 10.99 feet
177.05 sqft
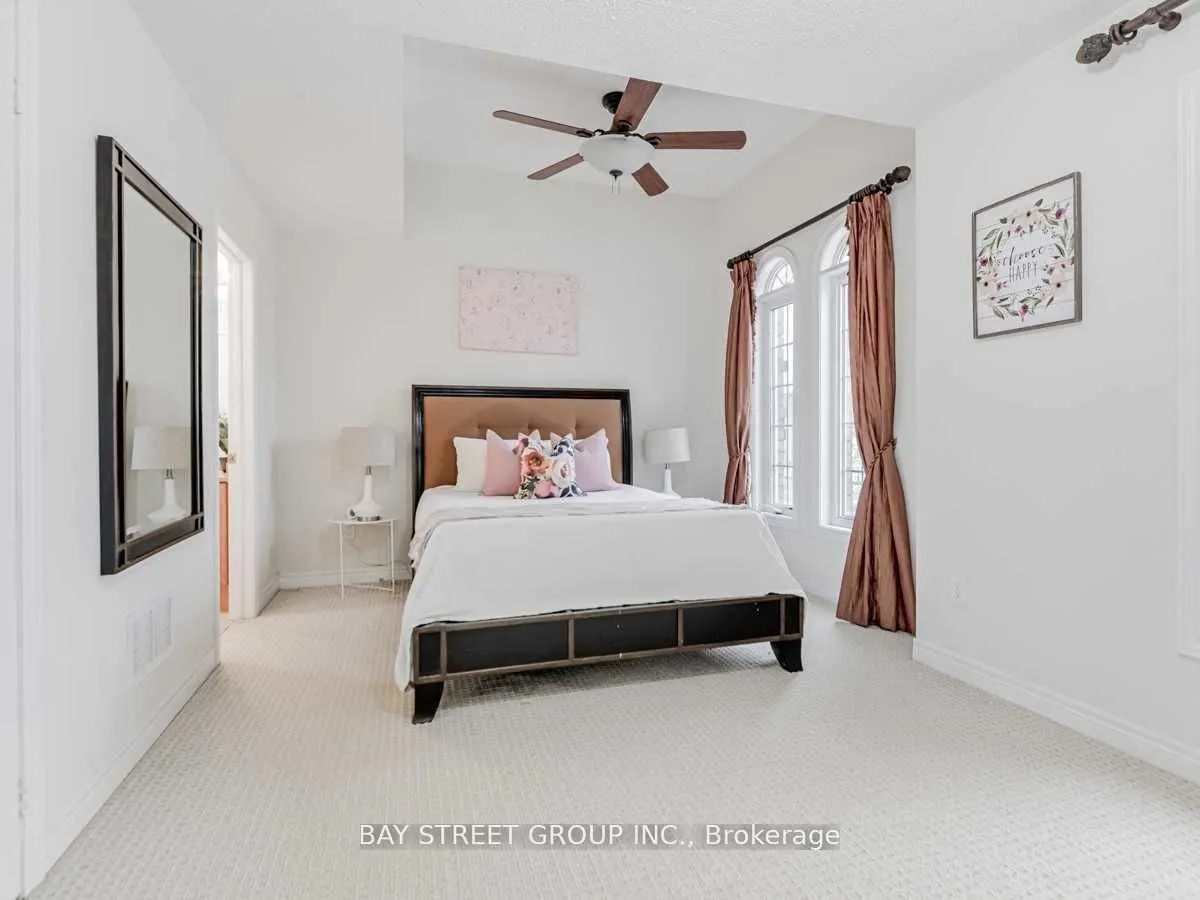
Bedroom 3
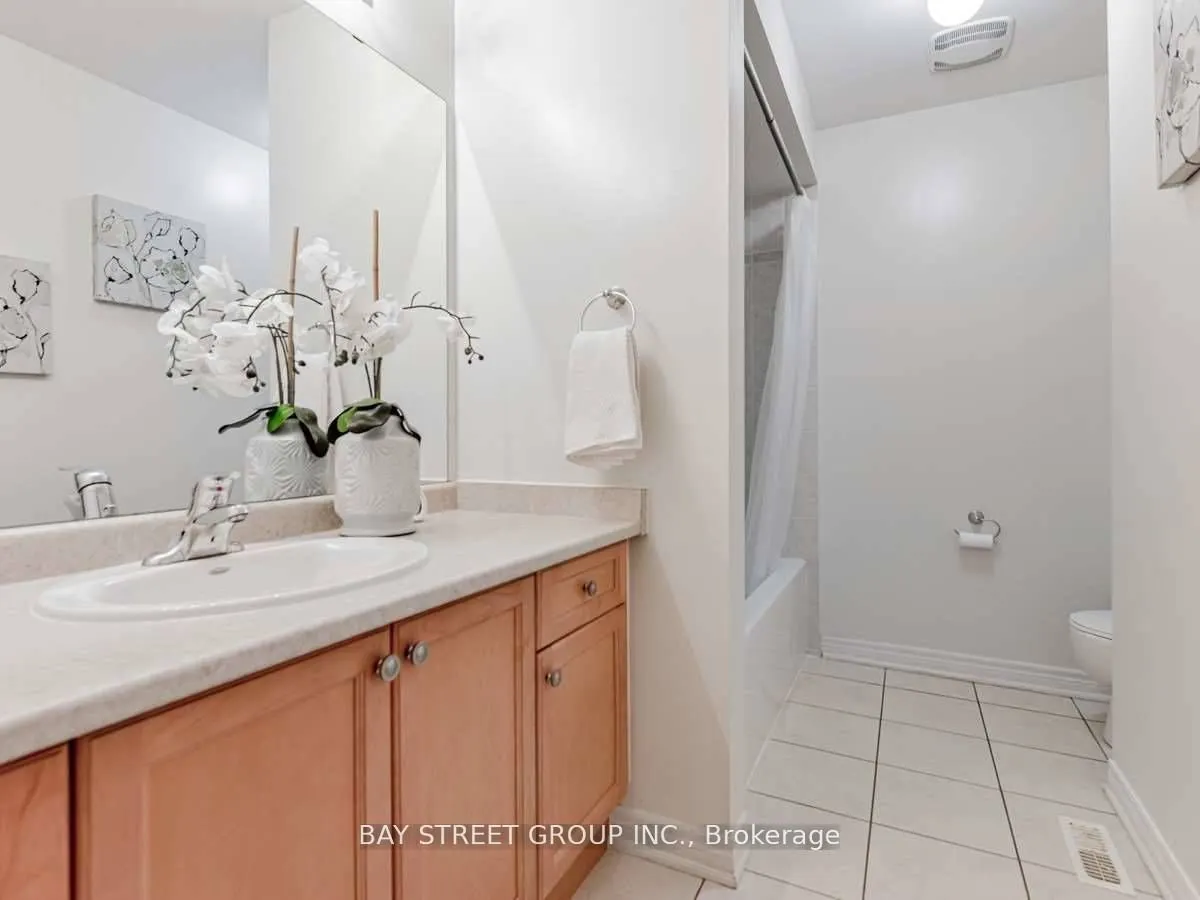
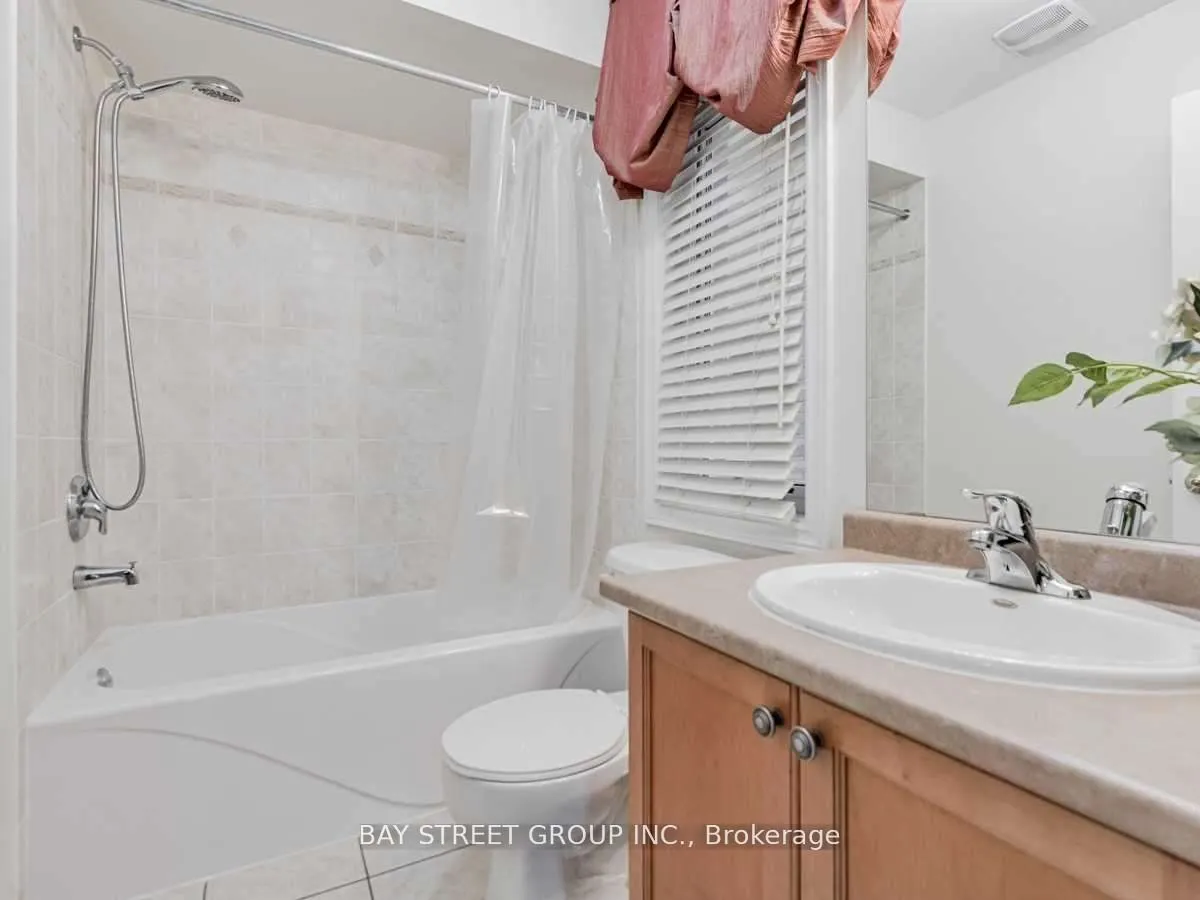
Broadloom, Window, 4 Pc Ensuite
Dimensions 16.11 x 11.22 feet
180.75 sqft
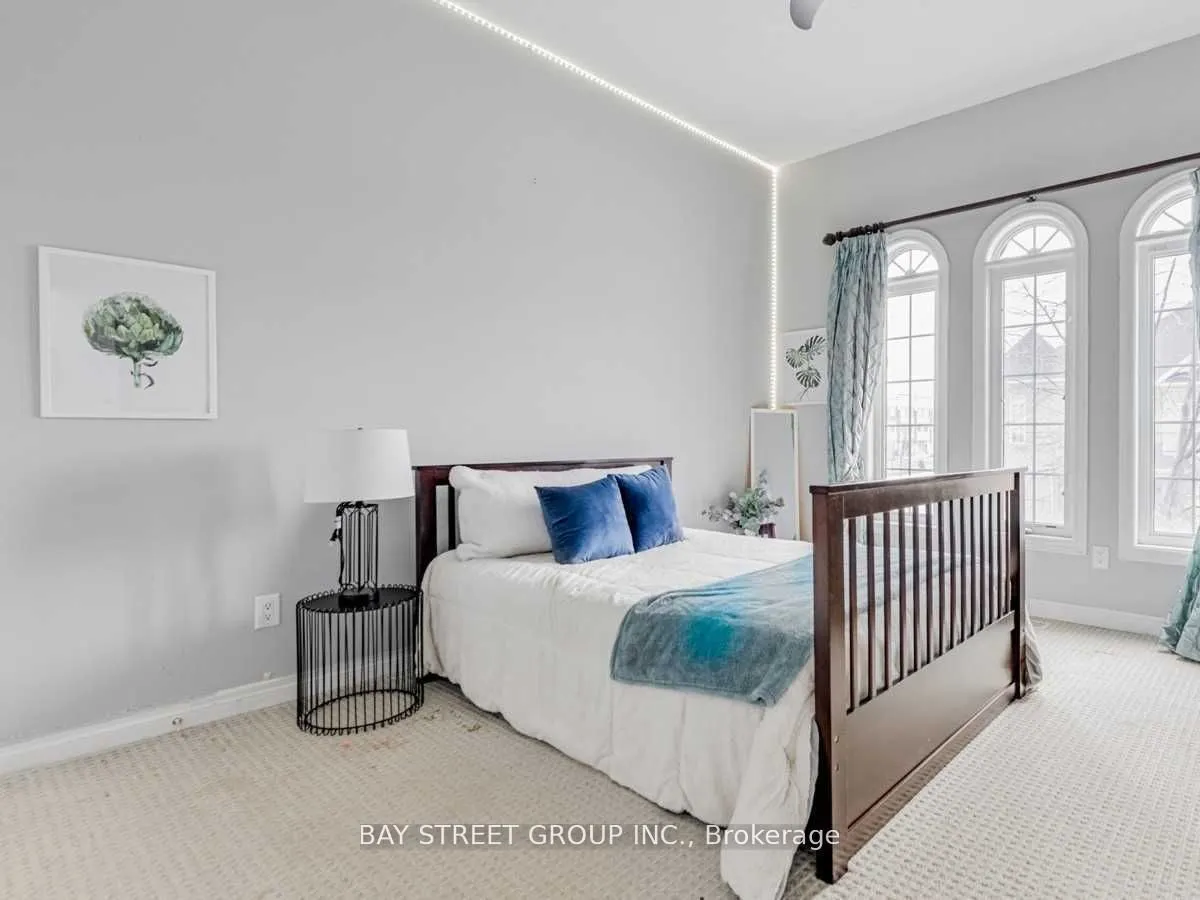
Bedroom 4
Broadloom, Window, Closet
Dimensions 13.58 x 12.34 feet
167.58 sqft
Bedroom 5
Laminate, Closet, 3 Pc Ensuite
Dimensions 11.48 x 10.93 feet
125.48 sqft
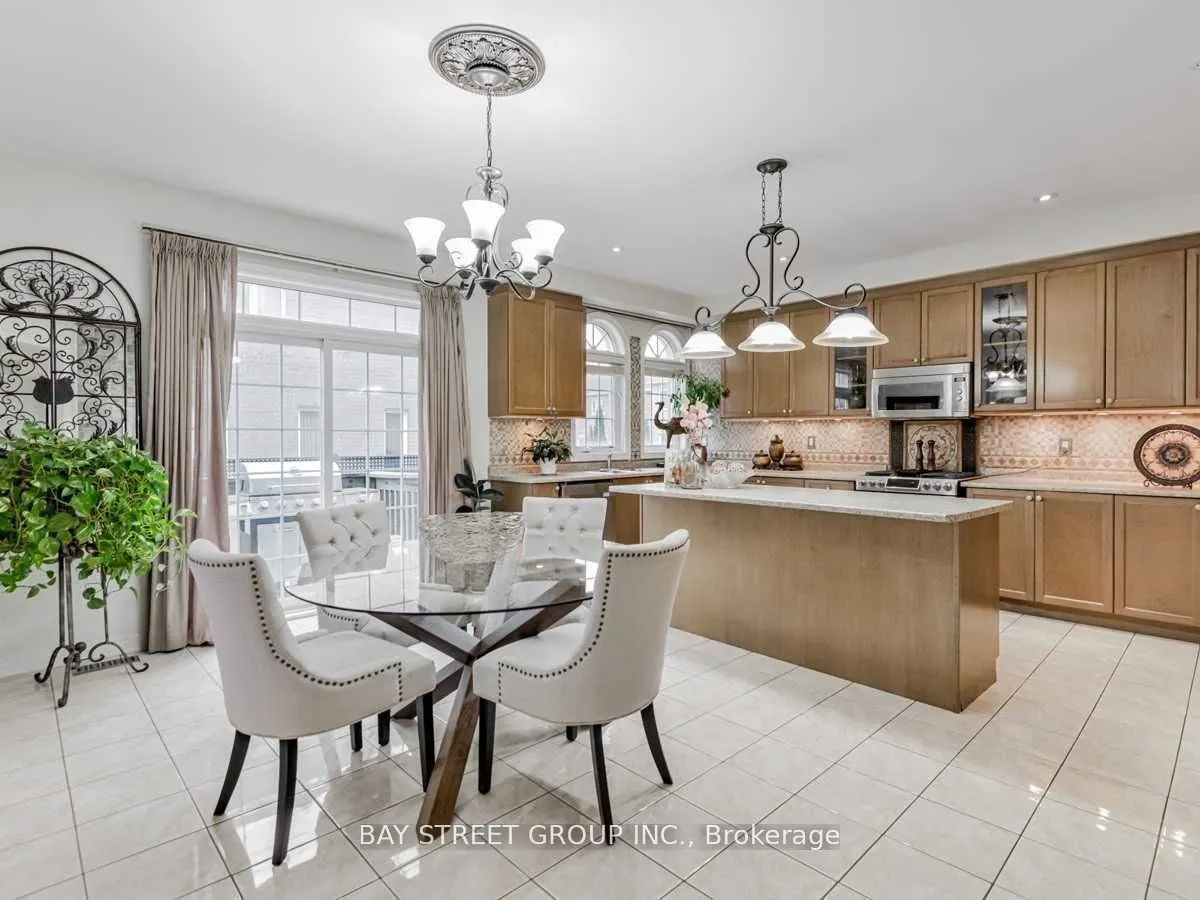
Breakfast
Ceramic Floor, W/O To Deck, W/O To Yard
Dimensions 15.88 x 10.27 feet
163.09 sqft
Dining Room
Hardwood Floor, Coffered Ceiling(s), Large Window
Dimensions 13.58 x 12.7 feet
172.47 sqft
Family Room
Hardwood Floor, Fireplace, Pot Lights
Dimensions 16.01 x 14.57 feet
233.27 sqft
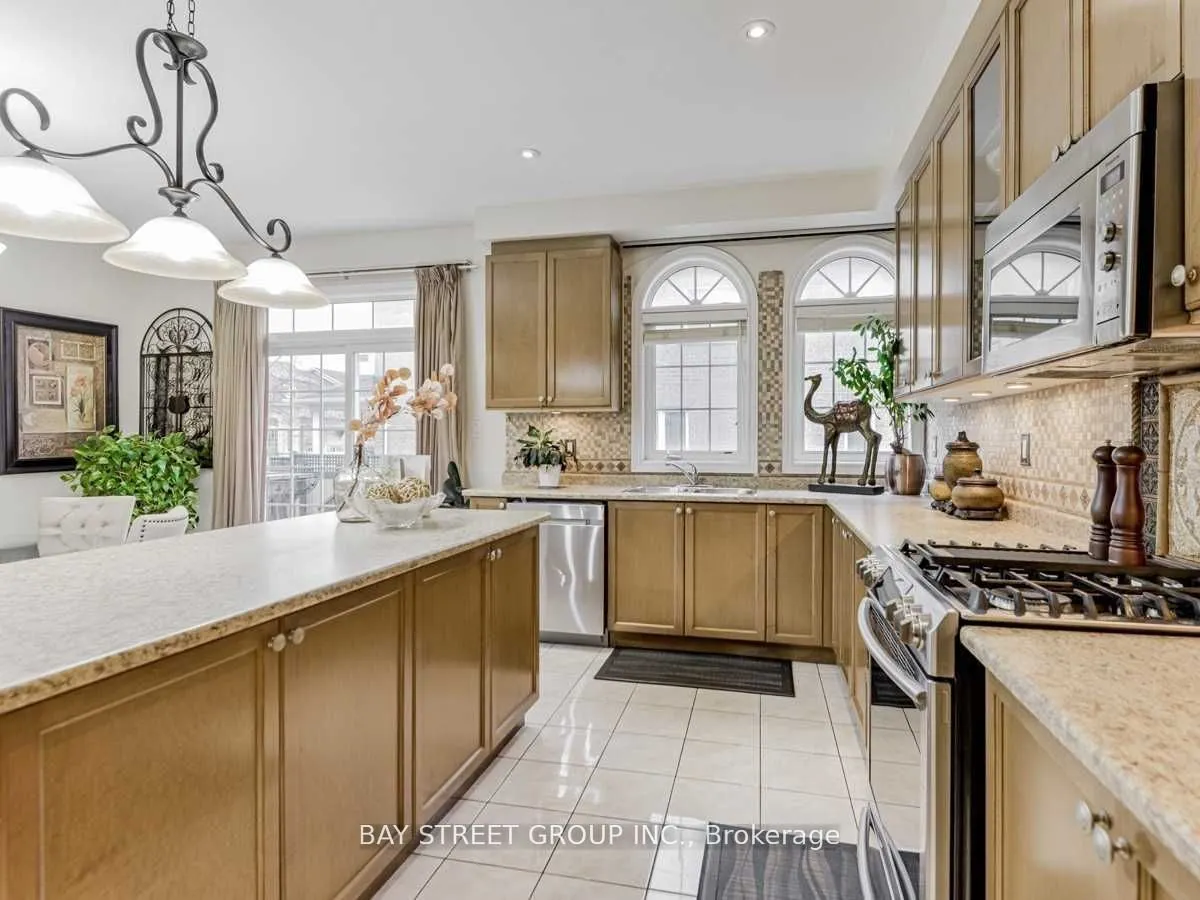
Kitchen
Ceramic Floor, Stainless Steel Appl, Pot Lights
Dimensions 17.75 x 9.84 feet
174.66 sqft
Kitchen
Laminate, Pot Lights, Breakfast Area
Dimensions 18.04 x 11.65 feet
210.17 sqft
Living Room
Hardwood Floor, Sunken Room, Large Window
Dimensions 12.01 x 12.01 feet
144.24 sqft
Office
Hardwood Floor, Overlooks Dining, Large Window
Dimensions 12.14 x 11.81 feet
143.37 sqft
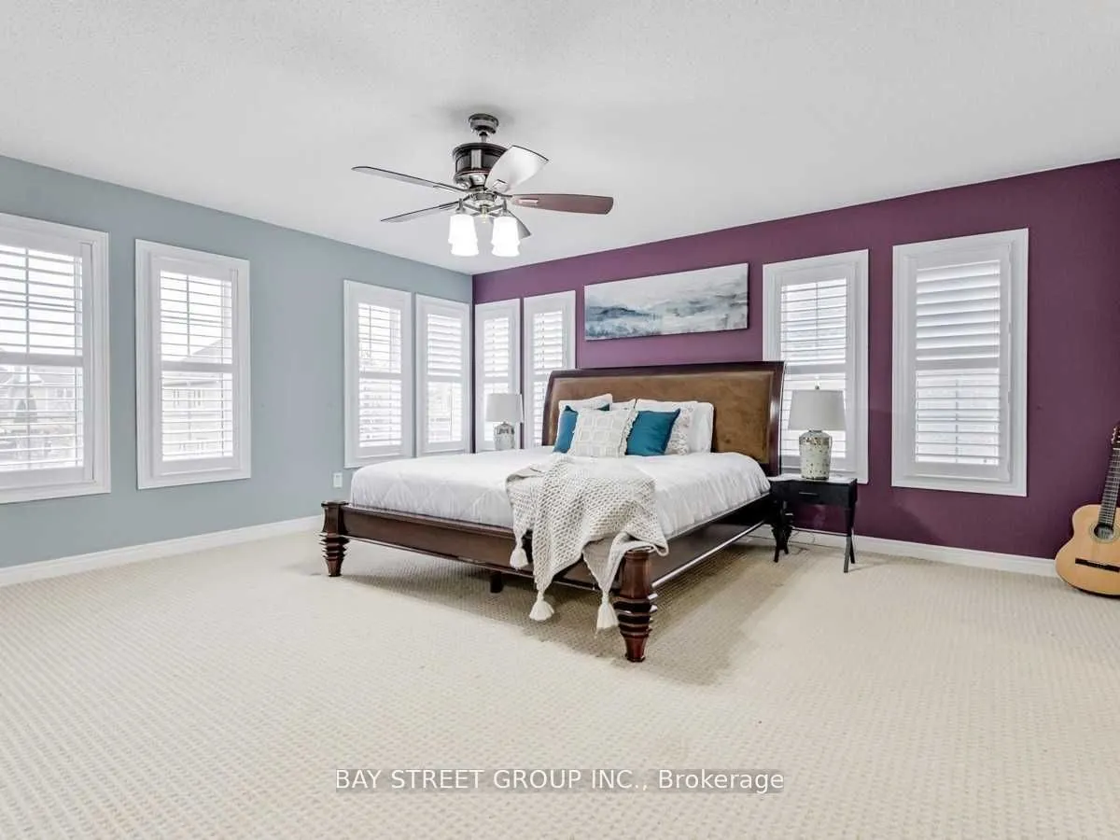
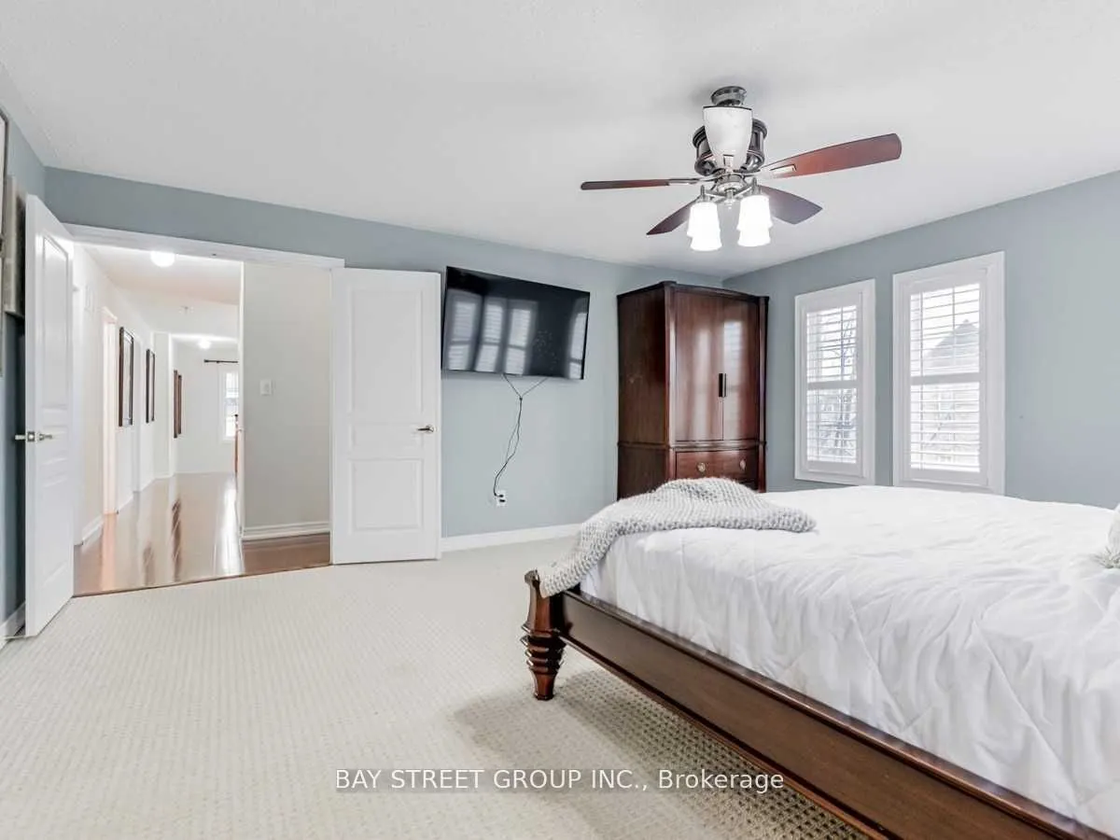
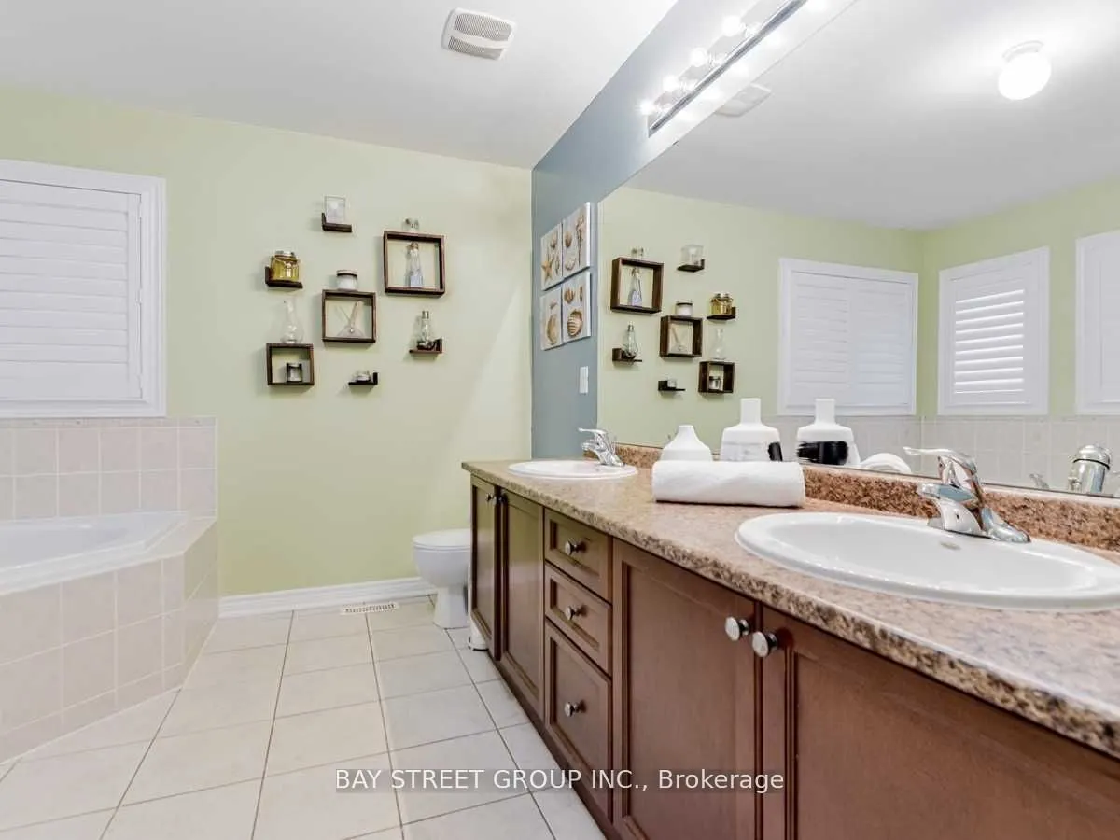
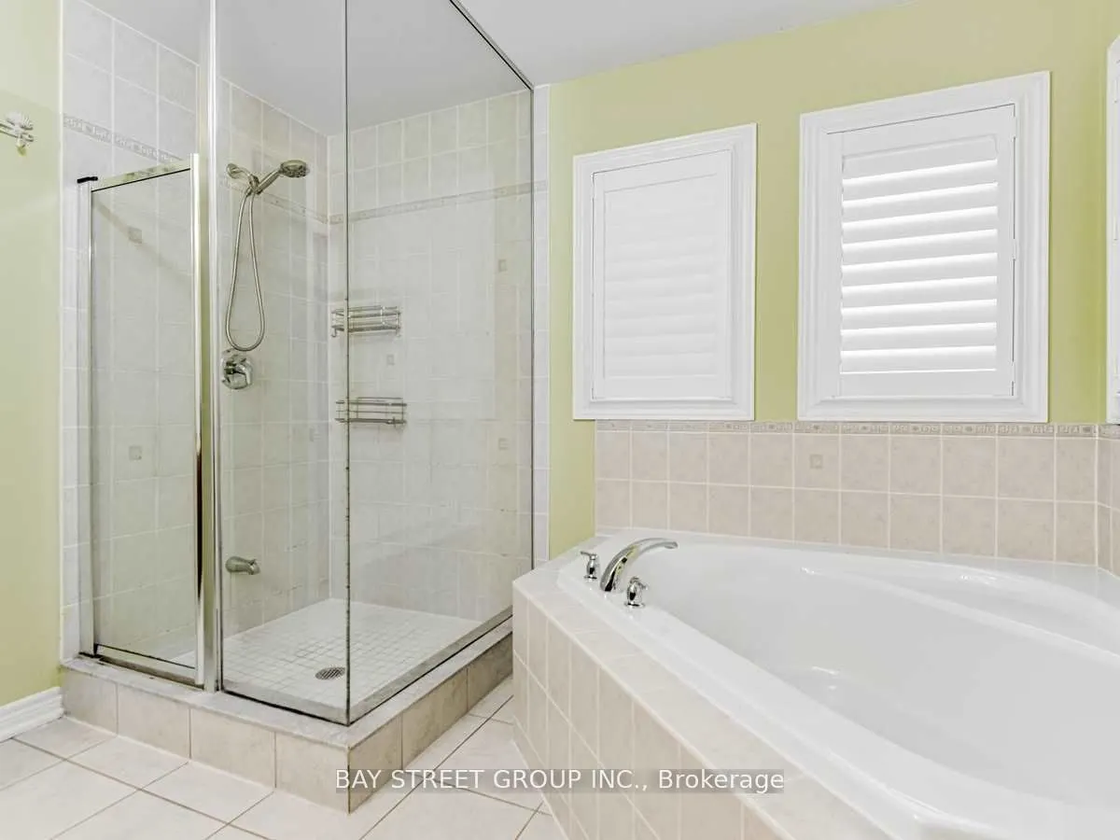
Primary Bedroom
California Shutters, His and Hers Closets, 5 Pc Ensuite
Dimensions 16.99 x 16.01 feet
272.01 sqft
Similar Properties(No results)
Mortgage Calculator
Calculate your estimated monthly mortgage payment
Price
$1,659,000
$
%
%
Total cost of mortgage
$0
Monthly payment
By clicking Save, we will calculate your estimated mortgage for all properties using the saved values (down payment percentage, interest rate, and amortization).
The accuracy and applicability of this calculator are not guaranteed.