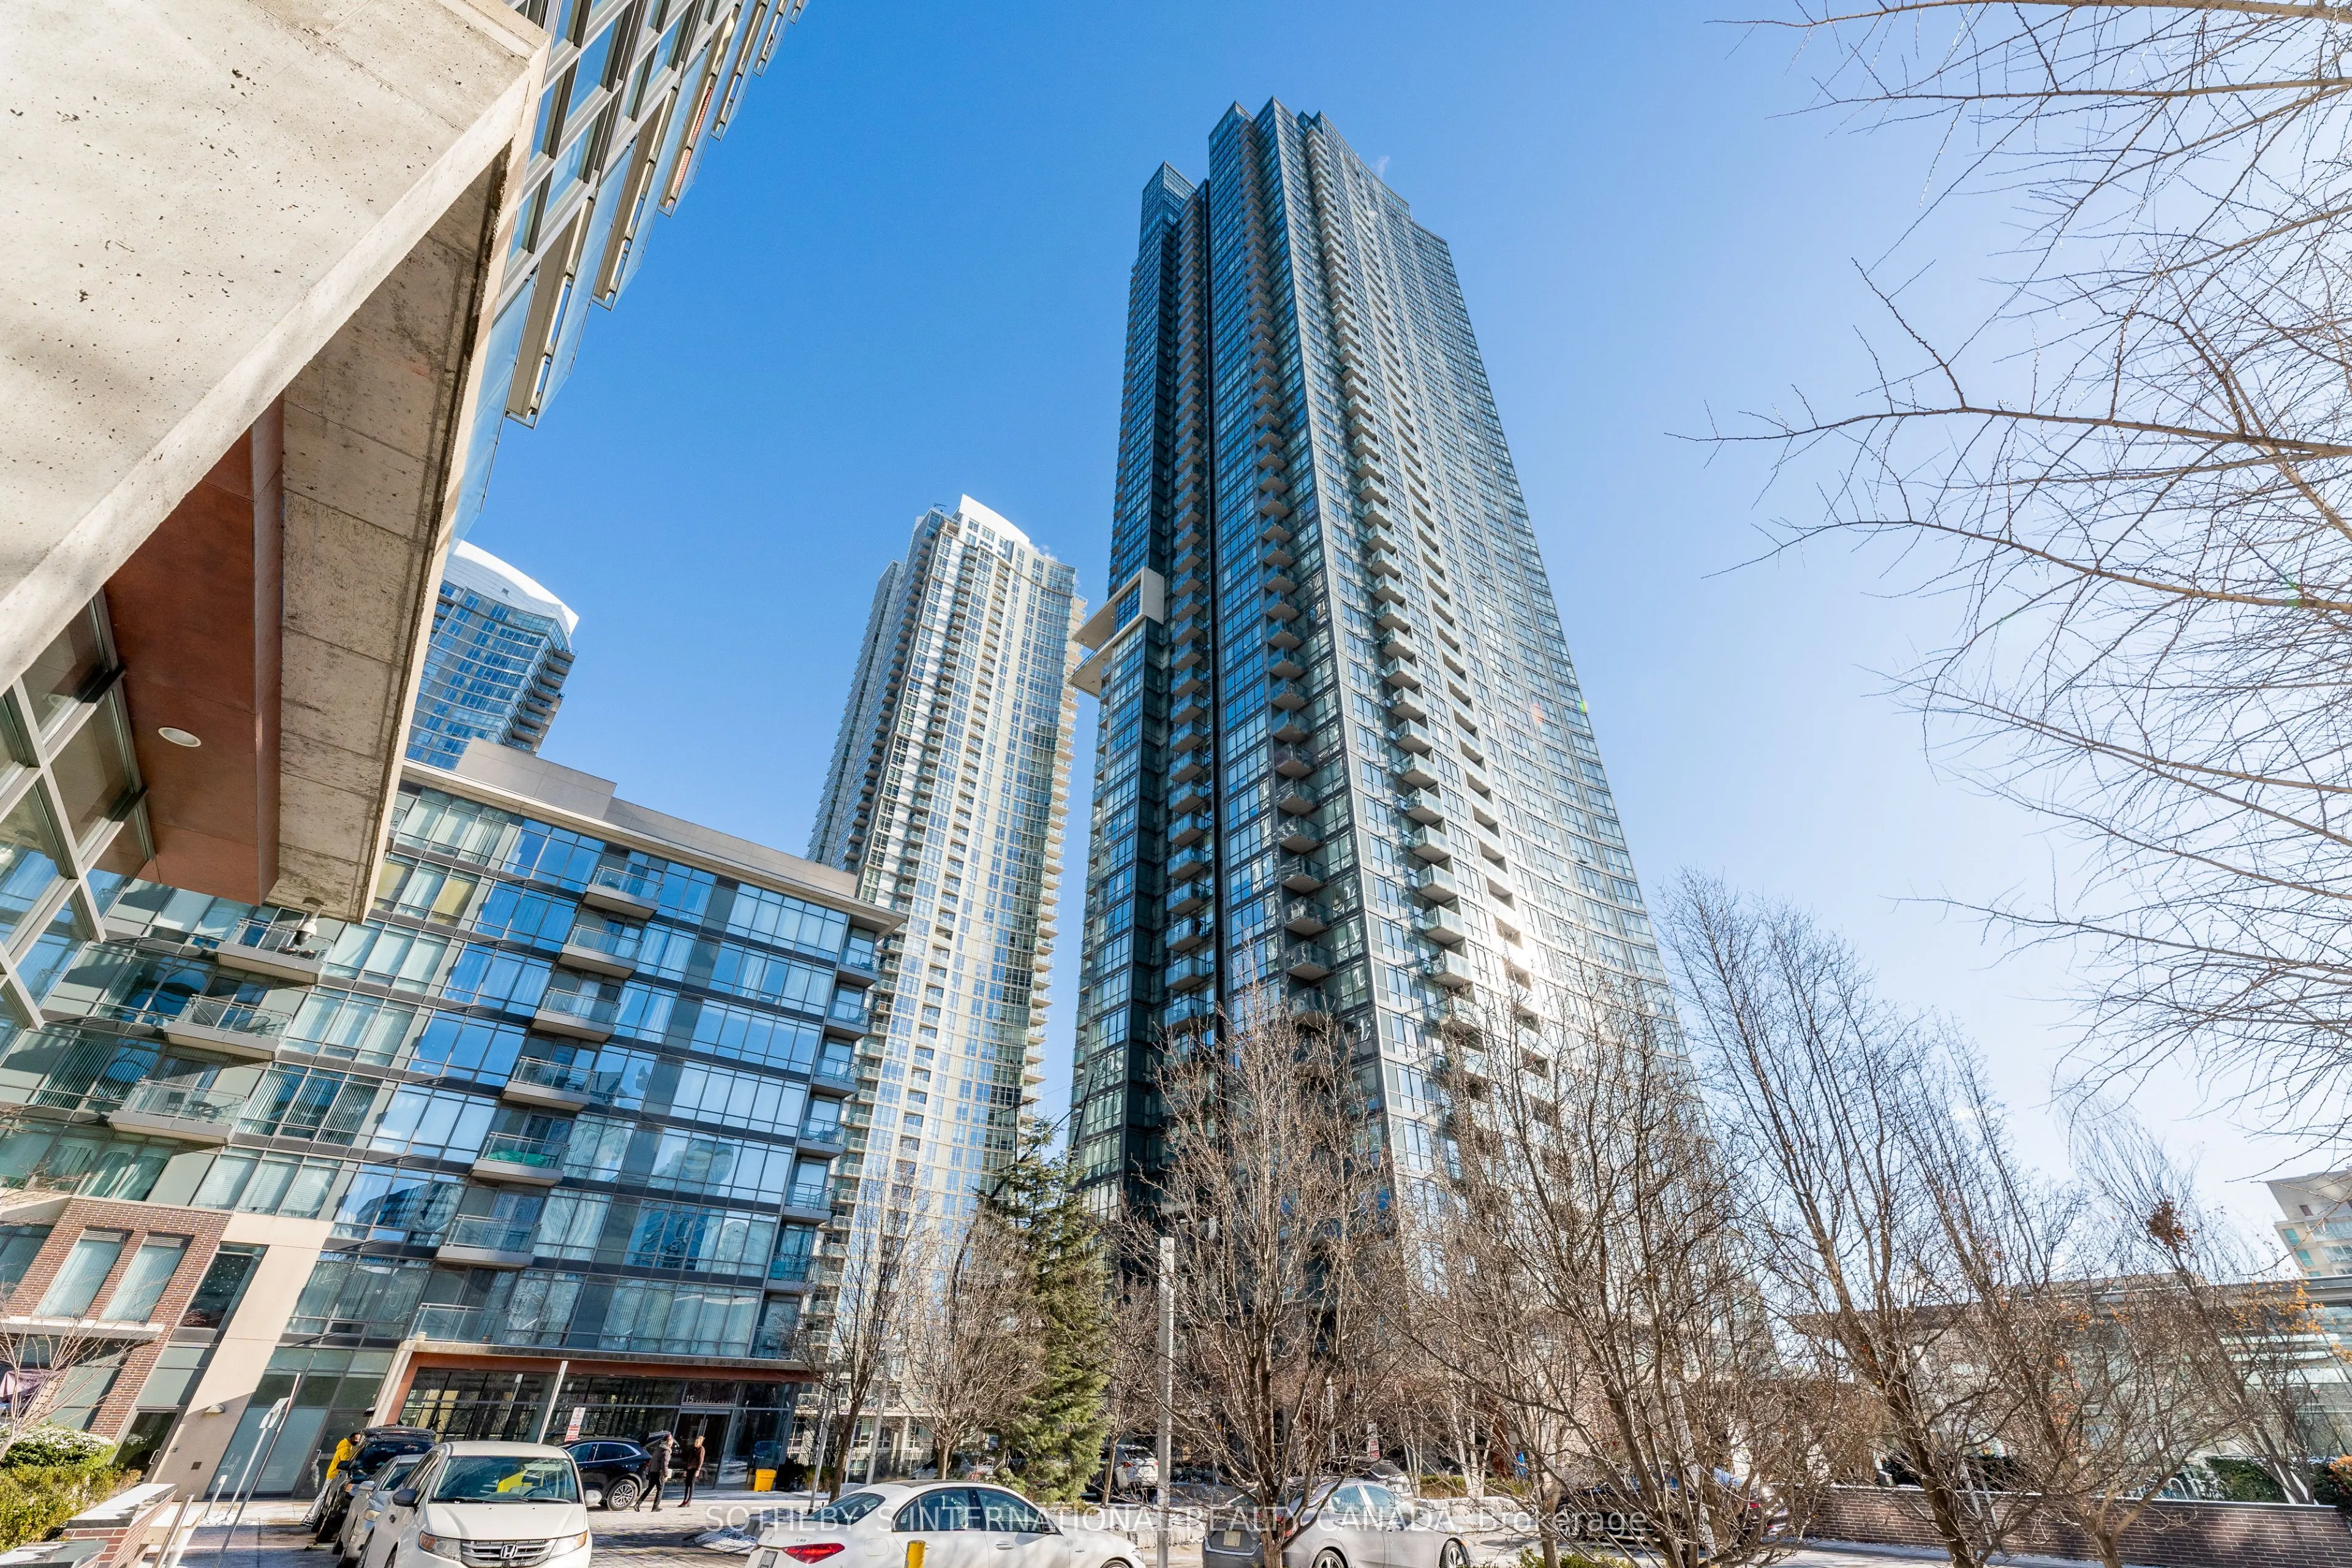
Sign In or Create a Free Account to see full details of this property
Key Facts
Key facts for 11 Brunel Court #3608
Property Type
Condo, Apartment
Parking
Underground 1 garage, 1 parking
MLS #
C14166608
Size
600-699 sqft
Basement
None
Listed on
2026-11-10
Lot size
-
Tax
$2,969.49 /yr
Days on Market
0
Approximate Age
-
Maintenance Fee
$626.55/mo
Common Elements, Hea...
Description
Experience premier waterfront living in this bright and spacious 1-bedroom plus den suite,complete with parking and a locker. Enjoy breathtaking, unobstructed views of the lake and theCN Tower from an expansive, open-concept layout featuring an oversized primary bedroom.Residents benefit from except...ional building amenities, including a 24-hour concierge, indoorpool, exercise room, and a stunning 27th-floor sky spa equipped with a hot tub, steam room, andpanoramic city and lake views, alongside guest suites and paid visitor parking. Perfectlysituated just steps from a park, TTC, community centre, and school, with a Sobeys supermarketright across the street. Enjoy close proximity to the Entertainment District, The Well, thewaterfront, the CN Tower, the Rogers Centre, and vibrant King and Queen West.
Full Property Details
Interior
Bedrooms
1
Bedrooms Plus
1
Total Bedrooms
2
Washrooms
1
Square Footage
600-699 sqft
Basement
None
Heating Source
Gas
Heating Fuel
Forced Air
Air Conditioning
Central Air
Family Room
No
Kitchens
1
Total Kitchens
1
Fireplace Features
No
Bedrooms
1
Bedrooms Plus
1
Total Bedrooms
2
Washrooms
1
Square Footage
600-699 sqft
Basement
None
Heating Source
Gas
Heating Fuel
Forced Air
Air Conditioning
Central Air
Family Room
No
Kitchens
1
Total Kitchens
1
Fireplace Features
No
Exterior
Driveway
Underground
Parking Spaces
1
Total Parking Spaces
1.00
Parking Description
Underground
Garage Spaces
1
Balcony
Open
Driveway
Underground
Parking Spaces
1
Total Parking Spaces
1.00
Parking Description
Underground
Garage Spaces
1
Balcony
Open
Building Description
Style
Apartment
Home Type
Condo
Subtype
Condo Apartment
Property Orientation
East
Exterior Finish
Concrete
Possession Date
1/4/2027
Locker
Owned
Style
Apartment
Home Type
Condo
Subtype
Condo Apartment
Property Orientation
East
Exterior Finish
Concrete
Possession Date
1/4/2027
Locker
Owned
Community
Community
Waterfront Communities C1
Community
Waterfront Communities C1
Taxes & Fees
Taxes
$2,969.49 /yr
Tax Year
2026
Occupancy
Tenant
Maintenance Fee
$626.55/mo
Common Elements
Included
Heating
Included
Parking
Included
Water
Included
Building Insurance
Included
Taxes
$2,969.49 /yr
Tax Year
2026
Occupancy
Tenant
Maintenance Fee
$626.55/mo
Common Elements
Included
Heating
Included
Parking
Included
Water
Included
Building Insurance
Included
Other
Pets
Yes-with Restrictions
Pets
Yes-with Restrictions
Room Types
Den
Laminate, Open Concept, Closet
Dimensions 7.22 x 7.22 feet
52.13 sqft
Dining Room
Laminate, Combined w/Living, Open Concept
Dimensions 15.09 x 12.47 feet
188.17 sqft
Foyer
Laminate, 4 Pc Bath, Mirrored Closet
Dimensions 7.87 x 3.94 feet
31.01 sqft
Kitchen
Ceramic Floor
Dimensions 8.2 x 7.22 feet
59.2 sqft
Living Room
Laminate, Combined w/Dining, W/O To Balcony
Dimensions 15.09 x 12.47 feet
188.17 sqft
Primary Bedroom
Laminate, Closet, East View
Dimensions 14.11 x 9.51 feet
134.19 sqft
Similar Properties(No results)
Mortgage Calculator
Calculate your estimated monthly mortgage payment
Price
$620,000
$
%
%
Monthly payment
By clicking Save, we will calculate your estimated mortgage for all properties using the saved values (down payment percentage, interest rate, and amortization).
The accuracy and applicability of this calculator are not guaranteed.